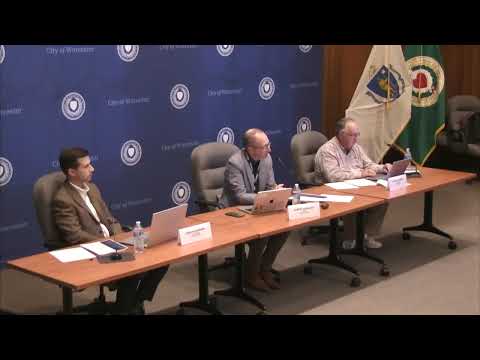
2026-08-26 - Planning Board
Summary
Based on auto-generated captions plus the posted agenda; names and details may be misheard. Official minutes are not yet posted.
Time on topic (from transcript timestamps; approximate, includes side talk):
| Topic | Minutes | Share |
|---|---|---|
| 25 West Chester Street (Catholic Charities) | 62 | 28% |
| 25-27 Perkins Street | 42 | 19% |
| 95 Vernon Street | 35 | 15% |
| 1 Jackson Street (ZB-2026-031) | 19 | 8% |
| 128 Providence Street | 16 | 7% |
| Other business | 14 | 6% |
| 23-37 Boylston Street (ZB-2026-062) | 13 | 6% |
| 11 Cliff Street (Lily LLC) | 12 | 5% |
| 454-456 Granite Street | 11 | 5% |
| Postponements and withdrawal | 3 | 1% |
- Wednesday, August 26, 2026, 5:30 p.m., hybrid meeting chaired by Albert LaValley.
- Adjourned about 9:15 p.m. after a short recess.
- Five voting members (Albert LaValley, Conor McCormack, Brandon King, Anthony Dell'Aera and Stephen Toomey); alternate Carlos Rosende did not vote. Every vote was 5-0.
Postponements and withdrawal
3:11-5:28, 2:27:38-2:28:20
- 114 Lincoln Street and 256 and 262 Sunderland Road: hearings postponed to September 16, constructive grant deadlines extended to October 8. Approved with the batch motion, 5-0.
- 24-28 Chequesset Road: applicant granted leave to withdraw without prejudice (site plan and private street improvement). The board separately voted 5-0 not to waive the application fee, citing the staff time already spent and its policy of granting waivers only in extreme cases.
- A city councilor who called in late (captioned "Robert Bada", possibly Robert Bilotta) wanted to raise topography, private roads and nearness to the lake at Chequesset Road; told the item had already been withdrawn.
1 Jackson Street (ZB-2026-031)
5:28-24:02
- Inclusionary Zoning special permit for parking relief to convert a five-story former apartment building (later a warehouse) into 32 apartments: 9 studios, 14 one-bedrooms, 9 two-bedrooms.
- Attorney Donald O'Neil (captioned "O'Neal") for Jackson Street Apartments LLC; the ZBA had already granted a variance for 20 spaces. After automatic inclusionary and transportation-demand reductions, the board was asked for relief equal to about 4 spaces (the applicant described 16); no on-site parking at all.
- A traffic engineer said location, small units and affordability support a car-free building; tenants self-select.
- Staff (Michelle M. Smith) changed two conditions: six exterior bike spaces (not four), giving about a 1:1 bike ratio with 26 interior spaces, and the transportation plan must also reflect the Department of Transportation and Mobility memo of July 17.
- The building is being added to the city's historic inventory (MACRIS) under a state grant due to finish in late September, so later exterior changes will need a demolition-delay waiver; possible tax credits.
- No public comment. Hearing closed and special permit approved 5-0 with staff conditions as amended.
25-27 Perkins Street
24:02-1:05:38
- Definitive site plan plus inclusionary special permit to replace a three-story, three-unit house with a five-story, 23-unit building (5 affordable) with 25 garage spaces on two levels, bike parking, stormwater chambers and a stair down to Westminster Street. Civil engineer Jacob Lemieux (Hancock Associates) and architect Raphael Hernandez (Acropolis Design) presented.
- Parking relief of about 5 spaces: 46 required, minus 6 for 15% affordable and 10 for the transportation plan.
- Staff (Stephen Cary) said earlier concerns were resolved: garage turning analysis, an impermeable barrier by an infiltration unit near a retaining wall, and four mature trees kept upslope. Revised architectural plans added windows.
- Two neighbors objected (an upslope owner of 29-31 Perkins Street, in the family 80 years, and a resident of 26 Perkins Street): loss of a historic 1890s-era house, scale, structural risk to their uphill home from the steep slope, parking and visitors, driveways across the street, construction disruption, privacy, "transient" tenants, trash, hydrants and utilities.
- Applicant replies: the near wall was removed; construction is about 30 feet from the abutter, who could get pre- and post-construction inspections; one space per unit plus two visitor spaces; trash room inside; 8-inch water main reviewed by DPW; no noise-ordinance waivers.
- Board said the building is largely as-of-right and the review is narrow; supportive of lower parking minimums. Added: assigned spaces (one per unit), more plantings on the Westminster Street side, and a condition for engineer-stamped plans for the retaining walls.
- Hearing closed; site plan and special permit approved 5-0. A neighbor asked about appeals: staff said a special permit decision is filed with the clerk within about a week and has a 20-day appeal period; they were advised to contact the Planning Division and consider an attorney.
454-456 Granite Street
1:05:38-1:16:09
- Definitive site plan (triggered by slopes over 15%) for a single-family house near Route 20 with septic and dry-well drainage. Originally a duplex; changed to a single-family house with a two-car garage at the Conservation Commission's request, and the applicant will return there for an amended order.
- Condition changes: retaining wall weep holes to be shown on the plan (in place of toe-drain daylight locations) and trees every 50 feet unless they conflict with Title 5 setbacks to the septic system.
- No public comment. Approved 5-0.
23-37 Boylston Street (ZB-2026-062)
1:16:09-1:29:24
- Public hearing on a definitive frontage subdivision plan to split a 42,000 sq ft lot into eight lots so four existing two-family buildings become eight semi-attached single-family homes (ownership opportunities). Attorney Matt Eckle (captioned "Eckle", Fletcher Tilton). ZBA relief was already granted. The lots are to be renumbered 24A through 34B Boylston Street.
- Sticking point: staff's standard condition of a street tree every 50 feet. Compromise: at least four trees between and beside the buildings where practical given utility and grading limits.
- No public comment. Hearing closed; approved 5-0 with the amended tree condition.
11 Cliff Street (Lily LLC)
1:29:24-1:40:57
- Amendment to a commercial (landscaper dispatch) site plan: a boulder and riprap wall replaced the approved tiered wall, and a septic system was added.
- Conditions: structural engineer's letter before occupancy certifying slope stability; wall-drain outlets for the retaining wall. Struck: the 10-tree condition (1C), covered bike parking (1Q) and EV charger request (1R); the two EV-ready spaces stay. Tree near the water line to be moved 10 feet away.
- Approved 5-0.
25 West Chester Street (Catholic Charities)
1:40:57-2:27:38, 2:28:20-2:43:40
- Zoning map amendment hearing for the former Mercy Center site (about 16 acres, owned by Catholic Charities) to change RS-7 to RL-7. Developer's attorney Joshua Lee Smith (for a firm captioned "CMS"; principal captioned Jerry Kavanaugh). The petition was first advertised as an Adaptive Re-use Overlay District (AROD) but was amended after neighbors objected.
- Concept: convert the vacant building to about 40 apartments plus 7-10 townhouses, keeping the woodland; density cut from 70-80 units after neighbor meetings. A special permit and site plan review would still be needed.
- Staff (Olivia Houle) compared the zones; the parcel was RL-7 in 1971 and downzoned to RS-7 between 1987 and 1991.
- Many neighbors opposed (most on West Chester Street, Barrett Avenue, Berry Road): one access road, a steep and narrow street without sidewalks, frequent crashes at Grove Street/Route 122 area, plowing and runoff, potholes (a resident cited 311 data), school buses, loss of woodland and fears of student rental. One neighbor spoke in support of housing there. Tony Economou (District 1 councilor) spoke against the change and asked for more discussion.
- Board: the vote is only a recommendation to the City Council; by-right development could already put 80 or more houses there; the master plan favors gradual increases. The chair said he finds map amendments frustrating but supports housing.
- Favorable recommendation, 5-0.
95 Vernon Street
2:50:55-3:25:30
- Zoning map amendment to add the AROD over a 1.6-acre medical office parcel in BO-2.0; the owner has no conversion plans but wants flexibility and contiguity with the 128 Providence Street petition. Attorney Joshua Lee Smith.
- Owners of the adjoining 10 Winthrop Street medical condominium (an architect and three board members) objected: shared electrical, hot water, fire suppression, telecom and parking easements are not yet separated, there was little outreach, and they asked for a continuance. They said they support housing in general.
- Applicant: those are private-property matters; a high-rise multifamily use would still need a special permit. Board agreed it was outside its purview. Stephen Toomey raised spot-zoning concerns and asked why 10 Winthrop was not included.
- Favorable recommendation, 5-0.
128 Providence Street
3:25:30-3:41:02
- City-sponsored zoning map amendment (RG-5 plus AROD) for the Worcester Senior Center site, to enable reuse of the vacant former St. Vincent Hospital nurses' home. Presented by Michelle M. Smith and attorney Joshua Lee Smith for the selected nonprofit developer (captioned "Roger Communities", probably Rogerson Communities).
- Plan: about 98 units of affordable senior housing, roughly 53 in the renovated building and 45 in a new four-story-plus addition. High-rise multifamily would be allowed by right in RG-5. See also St. Vincent Hospital Nursing Dormitory Senior Housing.
- No public comment. Favorable recommendation, 5-0.
Other business
0:00-3:11, 2:43:40-2:50:55, 3:41:02-3:44:06
- Approval Not Required plans: endorsed 5-0 for 13 Southgate Place (city lot, fee waived), 22 Shaffner Street, 127 Blithewood Avenue and 3 Taconic Road; 52 Butler Street and 129 Blackstone River Road were judged not properly before the board.
- No communications or policy items; minutes not ready, so none approved.
Agenda
Planning Board members: Albert LaValley (Chair), Conor McCormack (Vice Chair), Brandon King, Anthony Dell'Aera, Stephen Toomey, Carlos Rosende (Alternate). Meeting at 5:30 PM, Levi Lincoln Chamber (Room 309), Worcester City Hall, with Zoom and phone participation. Application materials at worcesterma.gov/planning-regulatory/boards/planning-board.
Call to Order - 5:30 PM. Requests for Continuances, Postponements, & Withdrawals.
New Business
- 1 Jackson Street (PB-2025-078): Public Hearing - Special Permit (IZ) for relief from minimum off-street parking and/or loading requirements, parking dimensional requirements, and landscaping requirements (Article VII, Section 6.A.ii)
- 24-28 Chequesset Road & 0, 29 Dominion Road (PB-2026-007): Public Meeting - Definitive Site Plan; Public Meeting - MGL 81-G and/or GRO Ch. 12, Sec. 12, Private Street Improvement
- 25-27 Perkins Street (PB-2026-026): Public Meeting - Definitive Site Plan; Public Hearing - Special Permit (IZ) for relief from parking/loading, parking dimensional and landscaping requirements (Article VII, Section 6.A.ii)
- 454-456 Granite Street (PB-2026-047): Public Meeting - Definitive Site Plan
- 114 Lincoln Street (PB-2026-049): Public Meeting - Definitive Site Plan
- 256 & 262 Sunderland Road (PB-2026-065): Public Meeting - Definitive Site Plan
- 23-37 Boylston Street (PB-2026-069): Public Hearing - Definitive "Frontage" Subdivision Plan
- 11 Cliff Street (PB-2026-070): Public Meeting - Definitive Site Plan - Amendment
- 25 West Chester Street (ZA-2026-002): Public Hearing - Zoning Map Amendment
- 95 Vernon Street (ZA-2026-012): Public Hearing - Zoning Map Amendment
- 128 Providence Street (ZA-2026-013): Public Hearing - Zoning Map Amendment
Other Business (Public Meeting)
- Approval Not Required (ANR) Plans: AN-2026-036 - 52 Butler Street (Public & Private); AN-2026-042 - 13 Southgate Place (Private); AN-2026-043 - 22 Shaffner Street (Public); AN-2026-044 - 129 Blackstone River Road (Public); AN-2026-045 - 127 Blithewood Avenue (Public); AN-2026-046 - 3 Taconic Rd (Private)
- Communications
- Board Policy and Procedures
- Approval of Minutes - 6/3/2026; 6/24/2026; 7/15/2026; 8/5/2026
Adjournment
Sources
- Video: https://youtube.com/watch?v=teMYNKlhkJs
- Agenda: https://worcesterma.primegov.com/Public/CompiledDocument?meetingTemplateId=75964&compileOutputType=1
Video
Transcript
Auto-generated YouTube captions; names and terms are likely misheard.
Transcript
0:00Uh, great. Good evening and welcome to
0:03the Wednesday, August 26th, 2026 meeting
0:07of the city of Worcester Planning Board.
0:09My name is Albert Lvali. I'm going to
0:10chair tonight's meeting. Before we
0:12begin, a couple of brief announcements
0:15concerning how our meeting is going to
0:16run tonight. First is like all our
0:19meetings, this meeting is in a hybrid
0:21format. Uh, you can participate both in
0:24person here at city hall or by going
0:26online to wormath.zoomv.com.
0:28zoomggov.comj1617314979
0:36or by calling in at 669-254-5252
0:41and entering access code 161-731-4979
0:45followed by the pound sign. Uh to manage
0:48remote participation during our hybrid
0:49meetings and prevent disruptions, all
0:51participants are automatically blocked
0:52from unmuting themselves, turning on
0:54their video, or sending chat messages.
0:57For those participants who would like to
0:59comment on an item on our agenda, we ask
1:01that you use the raise your hand feature
1:03in Zoom during that discussion on that
1:05item. Uh if you're joined by phone, you
1:07can raise your hand by pressing star9.
1:09Um staff will call on the members of the
1:12public one by one uh when we get to that
1:14time and give them permission to unmute
1:16themselves. If you're joined by phone,
1:17you can do that by pressing star six. Uh
1:19for folks in the room, we typically take
1:21public comment from you first and uh
1:24just sort of raise your hand and come up
1:25to the microphone.
1:27Um, next I note this is a public meeting
1:29which is both being broadcast and
1:31recorded. Minutes will also be published
1:33at a later date. To help with that
1:34process, we ask all speakers
1:36participating in person to please use a
1:38microphone uh to please clearly identify
1:41yourself each time you speak. In the
1:42first time you speak, please also state
1:44your city or town of residence for the
1:46record. to help maintain an orderly
1:48meeting. Please address all comments and
1:49questions through the chair, that's me,
1:51rather than speaking directly to any of
1:53the applicants or other um commenters.
1:57Uh there are a couple items on our
1:59agenda that are going to be postponed
2:00tonight. I'm going to read through those
2:02shortly. If you're here on one of those
2:03items, please note that no additional
2:05notice will be sent to you prior to the
2:07next meeting. Best thing to do is call
2:09the planning department the day of the
2:10next meeting as it is not uncommon for
2:13items to be uh postponed multiple times
2:15before they're heard by this board.
2:19Once an item is called, there will be a
2:20brief presentation of that item followed
2:22by any additional comments or
2:23clarifications from members of the city
2:25staff. Uh then comes the opportunity for
2:28anyone from the public who wants to
2:29speak about that item um to do so first
2:32here in the room and then uh for those
2:35folks who are participating remotely. Uh
2:37lastly, all applicants should be aware
2:39that approvals are generally
2:40conditional. Decisions are generally
2:41signed by the board at the next meeting
2:43and where appropriate filed with the
2:44city clerk the following day, which is
2:46what begins any of the appeals periods.
2:48Decisions are typically not released to
2:50the applicant until all conditions of
2:51approval have been satisfactorily
2:53addressed. Is the applicant's
2:54responsibility to address conditions of
2:56approval and a lack of doing so may
2:58result in delays or enforcement.
3:00Applicants with questions on that are
3:01asked to call the planning department.
3:04Uh so moving into postponements
3:07tonight, item number five, 114 Lincoln
3:10Street, a definitive site plan. The
3:11request is to postpone the public
3:13hearing to September 1626 and extend the
3:15constructive grant deadline to October
3:17826. Item six, 256 and 262 Sunderland
3:21Road. A definitive site plan request to
3:23postpone the public hearing to September
3:251626 and extend the constructive grant
3:27deadline to October 826.
3:30And item number two, which is 24 through
3:3328 Chaquestit Road and 029 Dominion
3:36Road, a definitive site plan in MGL81G,
3:40private street improvement. They request
3:42uh to withdraw without prejudice. Is
3:45there a motion on the postponements and
3:47the request to leave?
3:50>> Make a mo uh a motion to um postpone
3:53items five and six and to withdraw
3:55without prejudice item two.
3:58>> Second. On the motion, Mr. McCormack,
4:01>> yes.
4:02>> Mr. King,
4:03>> yes.
4:04>> Mr. Delera,
4:05>> yes.
4:05>> Mr. Tumi,
4:07>> yes.
4:07>> I vote yes as well. That motion passes
4:09five to zero.
4:10>> This is I'm sorry to interrupt. This is
4:11Steve Kerry in the planning division. We
4:12also have the matter of the fee refund
4:15uh fee waiver request for Chesset Road.
4:18>> Uh thank you, Mr. Kerry. To my
4:19colleagues, um the applicant for
4:22Chquesset Road has requested a fee
4:24waiver. Uh my understanding is staff
4:26took a pretty significant amount of time
4:27reviewing this. Um, and it's this
4:29board's policy not to grant those except
4:31in extreme cases, but if anybody feels
4:34otherwise, uh, speak now.
4:41Hearing no one, do we need a motion on
4:42that, Mr. Kerry?
4:45Sure. Um, motion um to not grant the fee
4:49waiver for uh the 81G and site plan
4:52approval for Chickas Road.
4:55>> I would make that motion.
4:58Second
4:59>> on the motion. Mr. McCormick,
5:01>> yes.
5:01>> Mr. King,
5:02>> yes.
5:03>> Mr. Delera,
5:04>> yes.
5:04>> Mr. Tumi,
5:05>> yes.
5:06>> I vote yes. That motion passes 5 to
5:08zero.
5:09Uh, and into our agenda.
5:13Um,
5:15am I looking at the right agenda? Hold
5:17on a second.
5:28All right. First item we're going to
5:29hear tonight is item number one, one
5:32Jackson Street. This will be a public
5:33hearing for a special permit
5:36um for relief from minimum off- streetet
5:38parking and or loading requirements,
5:40dimensional requirements,
5:42etc. Mr. O'Neal,
5:50>> is is your microphone on?
5:54Try again. Here we go.
5:57>> Donald O'Neal, um, lawyer here in
5:59Worcester, here this evening on behalf
6:00of the applicant in this case, Jackson
6:02Street Apartments LLC. Also with me is
6:06Michael Oor, who's the manager and
6:08principal of um,
6:12Jackson Street Apartments LLC. uh
6:15available online I believe is Raphael
6:18Hernandez from Acropolis Design who has
6:22uh prepared the architectural plans for
6:25this project and um I believe Victoria
6:29Epstein as well from Kraton Manning
6:31Engineering who did the uh
6:33transportation management plan um and
6:36she is available for any questions that
6:38you may have for her. Um also um
6:43I did um uh speak both of them. There
6:47was a couple of questions that we had
6:48from staff today regarding the
6:49architectural plans which Raphael is
6:51here for and Victoria can address any
6:54questions regarding um the
6:56transportation management plan. Um with
6:59that, uh one of the conditions of
7:01approval that we'll get to is for an
7:03updated plan reflecting, um the uh
7:07change in the percentage of units which
7:09would be um affordable. Um and she can
7:13address uh any questions that you may
7:15have concerning that. Um this property
7:18is it's an existing
7:21old um apartment building eventually
7:24that was converted into uh warehouse use
7:27in we believe 1969.
7:30Uh upon original construction it was um
7:33five apartments, one for each floor. Uh
7:37and then the records indicate that in
7:411912 or 13 it was converted um to 12
7:46apartments
7:47uh and remained uh in that configuration
7:50until 1969.
7:52Um and what we're looking to do um in
7:56this situation now is to convert back to
7:5932 apartments. And the breakdown on
8:01those apartments are nine studio units,
8:0414 one-bedroom units, and nine
8:07two-bedroom units. Um there is no um
8:14parking available on site. Basically,
8:15the building occupies pretty much the
8:18entire lot. Um and um so what we're
8:23seeking from the board is a special
8:26permit for a reduction of 16 parking
8:28spaces. We have already been to the
8:31zoning board and had a reduction uh
8:33through variance of um 20 parking spaces
8:37for that location. Um and uh this would
8:41um special permit that we're requesting
8:44now is available uh to the applicant
8:47because of the inclusionary zoning um
8:50compliance that we um have submitted. Um
8:55the
8:57idea basically is these apartments would
9:00be rented to people without cars. Um
9:02there is no available parking on site.
9:05However, there's a need for apartments
9:08um particularly uh ones with an
9:11affordable component and in fact that
9:14this unit may have a greater percentage
9:17than the formal requirement that we are
9:19needed to request for inclusionary
9:22zoning. Um and that's an it's a a strong
9:26likelihood that the percentage of actual
9:29affordable units would be greater than
9:30that. However, they would not be, you
9:33know, deed restricted restricted for the
9:3530-year um period. Um
9:39people would know going in uh that there
9:41is no parking um or so they wouldn't
9:45rent or they would um make their own
9:47arrangements with respect to parking
9:49offsite uh in a garage or or some other
9:52location. Um we feel that the
9:57uh need is present uh and that um
10:02based on other experience of my client
10:04has similar properties
10:06um and the actual uh number of tenants
10:10who have vehicles is is very low. Um and
10:15um situation would be that if that turns
10:19into a problem then um people won't rent
10:23the apartments. Uh which would um be the
10:27risk that the owner is you know prepared
10:29to take. Um but um we feel this is a
10:34location where it located a couple of
10:38blocks basically north. Um it would be
10:41in the downtown uh overlay district.
10:43There is no parking requirement. Um so
10:47uh if with the board's uh if you would
10:50like I could turn it over to uh Kraton
10:53Manning just to kind of walk you through
10:54the transportation management plan that
10:56they prepared um just to sort of uh and
11:01um address any issues that you might
11:03have as questions after that.
11:06>> Yeah. Uh let's let's do that.
11:11Hello. Uh, can you hear me?
11:15>> Hi, we can hear you. Go ahead.
11:17>> Excellent. Uh, good evening, Chairman
11:19Lavali, members of the board and staff.
11:21Uh, my name is Victoria Epstein. As Mr.
11:23O'Neal mentioned, I'm a traffic engineer
11:25for the application with Kraton Kraton
11:28Manning Engineering affiliated with Ghi
11:31Consultants. Uh and as part of this
11:33application, we did prepare the
11:34transportation management plan and with
11:38uh the change in the affordability uh
11:40ratios, there are just some impacts to
11:42our narrative that we would wanted to
11:44touch on. Um mainly wanted to highlight
11:48that while um you know affordability is
11:51a factor that can contribute
11:53significantly to reduced parking demand,
11:55it is not the only factor that we look
11:57at. There really are several factors. Uh
12:00those being location
12:02uh size of the units provided uh and
12:05affordability which will you know be met
12:07to some degree albeit reduced um all of
12:11which contribute to a reduced parking
12:12rate um and vehicle ownership and are
12:16all u evident at this one Jackson site
12:18uh where we believe that the site would
12:20effectively operate without parking. uh
12:23to just kind of high level touch on some
12:25of these uh topics. You know, location
12:28obviously we are within the uh main
12:30street corridor infield growth area. Um
12:33you know very good connectivity and
12:34walkability to downtown nearby bus
12:37stations Union Station with extensive
12:39public transit opportunities.
12:42um dialing into the size of the units uh
12:45in the development. Um the fact that
12:47there will be majority studio and
12:49one-bedroom units uh plays into reduced
12:52demand per unit compared to a site that
12:54might offer two-bedroom, threebedroom,
12:57fourbedroom units. Um all that combined
13:00with the um affordability and the
13:03affordable units that we provided um
13:05would all create uh an environment that
13:08would really thrive without parking. Um
13:10and it's also noted that there will be
13:12uh indoor and I believe the applicant
13:14will be agreeing to providing additional
13:16exterior bicycle parking which will
13:19provide you know alternative means than
13:20a vehicle to uh be able to travel to and
13:23from the site. Um
13:26and in addition
13:29um you know I just want I do think it's
13:31important to note is from a technical uh
13:33standpoint that we look to publications
13:35such as the Institute of Transportation
13:37Engineers parking generation manual when
13:39we consider these factors. Um and this
13:42generation manual contains you know
13:44several data points which support these
13:47statements. Uh and then as you kind of
13:49start to whittle away at the demand of
13:52say a similar development that would be
13:53in a very suburban area, you know,
13:56doesn't have this accessibility to
13:57public transit to downtown commercial
14:00areas, um you kind of start to see a
14:02reduction in parking. So all of these
14:04combined um would just really farewell
14:06for the site. Um lastly, just to kind of
14:09reiterate what Mr. O'Neal uh said is
14:11that the development would kind of have
14:13its own ability to self- select uh and
14:16work with tenants uh that will you know
14:19look to move into a place that could
14:20meet their transportation needs. Um and
14:23this is also supported by industry data.
14:25There's been research done that suggests
14:27that um future tenants will um you know
14:30look to apartments that um don't provide
14:33parking if they find that it is suitable
14:35to meet their transportation needs. And
14:37on the other side of that coin, if they
14:40do require um you know parking to
14:42support their their needs, then they
14:44will uh you know go look for residents
14:46elsewhere. Um so with all these in mind,
14:49uh we feel confident that the site would
14:51be able to operate uh effectively
14:52without an on- street parking without an
14:54off- streetet rather uh parking supply.
14:56And I'm happy to answer any uh specific
14:58questions if the the board has any. Uh
15:01thank you,
15:02>> Mr. Chairman. I should just add as well
15:04that I did review the recommended
15:06conditions of approval uh suggested by
15:10staff and um we're agreeable to those
15:13conditions.
15:14>> Okay, thank you very much. Uh that said,
15:17additional comments from city staff.
15:20>> Sure. Through the chair, this is
15:21Michelle Smith and the city's planning
15:22division. Can you guys hear me? All
15:24right,
15:24>> we can.
15:25>> Great. Okay, so as you heard, this is a
15:28request for a special permit for
15:29inclusionary zoning incentives for the
15:31property at one Jackson Street. We're in
15:33a BG3 zoning district as well as the
15:36CCOD E overlay. Um, so our commercial
15:40corridors overlay district and one of
15:42our denser business districts, the
15:44existing fivestory building that you see
15:46on the screen here. The intent is to
15:48convert that into a multif family
15:50high-rise with 32 units. Uh the
15:53applicant was previously in front of the
15:55zoning board to seek additional relief
15:57related to parking, the topic of
15:59tonight's conversation uh through
16:01variance for what is essentially an
16:03excess of what the planning board can
16:05authorize through the special permit
16:07that they're seeking from you this
16:08evening. So there are a number of
16:09different density incentives that are
16:12provided for inclusionary projects that
16:15build into their scope, inclusionary
16:18units, if you will, u as part of what we
16:20call eligible developments. And so that
16:22enables them to seek the special permit
16:23that they're seeking from this board
16:25this evening to reduce the requirements
16:27automatically based on the amount of
16:29affordable units. They get some initial
16:32reductions and then some further
16:34reductions by the transportation demand
16:36management plan that you heard um Miss
16:38Epstein speak to just moments ago. And
16:41so after all of those automatic
16:43incentives are taken into consideration,
16:46what they're seeking from you this
16:47evenings really equates to four parking
16:50spaces of relief. While practically
16:52speaking, there are no spaces that are
16:53being provided. Um so some of those
16:56incentives automatically reduce that and
16:57then the zoning board already took care
16:59of the spaces that are above and beyond
17:00what you can grant um this evening. So
17:02that's that's what they're in front of
17:04you for. Um, so we do have a number of
17:07conditions of approval and I think most
17:09of the comments that we've had at this
17:11point have been addressed through
17:12conversation with the applicant um or in
17:14the the comments this evening. I think
17:16just notably that over the course of the
17:17project in the event that some of the
17:19board members maybe saw conflicting
17:20information in the documents provided um
17:23the sort of assumptions about
17:25affordability with a capital A um have
17:28changed. Um and so you you heard
17:30attorney O'Neal mention that um what the
17:32kind of deed commitment will be. It may
17:35be different from the reality of what
17:37the the leasing looks like. Um but we
17:39are looking at the deed commitment when
17:41we're talking about affordability and
17:43and that's kind of what we take into
17:44consideration. So those numbers adjust
17:47um in accordance with that. So we have
17:49recommendations for conditions of
17:51approval. I do want to note just one
17:53change. There's just an inconsistency or
17:55typo within those conditions. So want to
17:57make that suggestion um to the board
18:00members before moving to a vote. So
18:03specifically I believe it is under
18:06condition six. We actually have a
18:09reference to four exterior bikes parking
18:12spaces. We are actually asking the
18:14applicant to install six exterior spaces
18:17which would equate to uh with the 26
18:20spaces that are going to be provided
18:22interior to the building for bike
18:24storage. This would basically bring the
18:26project up to a 1:1 ratio for bike
18:28parking. Uh which we think given the
18:30fact that there is no uh parking that's
18:32being proposed for the project would be
18:34an important amenity. Um so this just
18:37reconciles there's another condition
18:38that already refers to six uh bike racks
18:41being provided. Um but we are just
18:44talking about uh the number of bike
18:46spaces under that condition. So if we
18:48can reconcile that to say six that would
18:50be great. Um and then I will note for
18:53condition two um which is a requirement
18:56to update the transportation demand
18:58management plan to reflect the final
18:59affordability ratios as I was referring
19:02to that kind of change that's happened
19:04over the course of the project. There
19:05are a few comments from the department
19:07of transportation and mobility that
19:09should also be uh referred to in this
19:11item. Um that memo was issued on uh July
19:1517th. So just wanting to ensure that in
19:17addition to those final affordability
19:19ratios, it would include the
19:20recommendations for um from DTM dated
19:23717. Um so those would be the two
19:26modifications that at this point we are
19:29requesting um that you make to the
19:31conditions that are provided in the
19:33memo. Um otherwise the conditions mainly
19:36refer to elements of the building um
19:39that that require them to comply with
19:41that transportation demand management
19:43plan to help moderate for parking. And
19:45they also relate a bit to the commercial
19:47corridor overlayly district and some
19:48reconciliation across um architectural
19:51plans and um the documents that have
19:54been provided from what actually exists
19:56on the site today. There have been some
19:58relatively recent changes to the uh
20:01exterior of the building. Um the
20:03building is in this uh interesting
20:05transitional state uh from a historic
20:07perspective. We're in the process of
20:08listing this um on the city the list
20:12that the city uses to designate uh
20:14properties as historic as part of a
20:16grant that we received from the
20:18Massachusetts Historical Commission
20:20which we expect to conclude at the end
20:21of September. So um any alterations to
20:24the building u once it's listed on
20:27MACRIS will require a demolition delay
20:29waiver. Um and the changes that we have
20:31conditioned uh related to the
20:33architectural plan should reconcile for
20:36what the application the applicant has
20:38indicated they intend to do um and align
20:40with the historic commission's ultimate
20:43objectives assuming that this end up
20:45ends up being listed on MACRIS before
20:46further alterations are are made and
20:49also would potentially open up um if uh
20:52the state agrees uh potential tax credit
20:54doors uh for the applicant. that's to be
20:56determined uh at this point um through
20:59the review process by the state. So,
21:01just wanted to to clarify that as well.
21:04Um I think that is really it as far as
21:07the the questions that we have um this
21:09evening since those have been answered
21:11via email and and via phone with the
21:13applicants council and um design team.
21:16So, happy to to wrap the comments up
21:19there and answer any questions. Thanks,
21:20Mr. Chair.
21:22>> Thank you, Miss Smith. Uh, additional
21:24comments from DPW on this item.
21:28>> This is Leslie Rodriguez for DPW. At
21:30this moment, we don't have any comment.
21:32Thank you.
21:33>> Thank you, Miss Rodriguez. Uh, anyone in
21:35the room wishing to comment on this item
21:37tonight?
21:40Seeing none, is there anyone online with
21:42their hand raised?
21:45Steve Caring, the planning division, not
21:46seeing anyone with their hand raised.
21:49>> Okay. Um board members,
21:54Mr. McCormack, can we start with you?
21:56>> Sure. Um yeah, for myself, uh I don't I
22:00don't have any um uh concerns with the
22:03special permit request. It's really just
22:04for four parking spaces. Um it seems
22:08like a great redevelopment of a existing
22:11historic building. Um and I think it's
22:14uh that the request is reasonable and
22:16I'd be happy to support it.
22:18Thank you. Uh, Mr. King,
22:21>> I would echo board member McCormack's
22:22comments. Thank you.
22:24>> Thank you, Mr. Delero.
22:26>> Agree. I I have no uh questions or
22:29comments on this. I support it.
22:32>> Thanks.
22:33>> Thank you, Mr. Tumi.
22:34>> Uh, no additional comments. Thank you.
22:37>> Thank you, Mr. Rosende.
22:38>> No additional comments. Thank you.
22:41>> Um, I also have no comments. This is an
22:43existing infill development reusing a
22:46building. I I don't mind. I I generally
22:48don't believe we need parking
22:50requirements
22:52as a city, which um is particularly true
22:55in the downtown um districts. So, uh I'm
22:58happy to support this. Um Mr. McCormack,
23:01it is a public hearing. Uh if you'd like
23:02to make a motion,
23:04>> make a motion to close the public
23:06hearing.
23:06>> Second.
23:07>> On the motion, Mr. McCormack?
23:09>> Yes.
23:10>> Mr. King?
23:11>> Yes.
23:11>> Mr. Delera?
23:13>> Yes.
23:13>> Uh Mr. Tumi?
23:14>> Yes.
23:15>> I vote yes. 5-0 hearing is closed.
23:19I would make a motion to approve the
23:21definitive or sorry the special permit
23:23for one Jackson Street subject to staff
23:27recommended conditions of approval on
23:29pages
23:30uh two and three of the staff memo uh
23:33with the amendments to condition six uh
23:38regarding the bicycle spaces and to
23:40incorporate the DTM uh memo dated July
23:4417th noted in condition number two.
23:48Second
23:49>> on the motion. Mr. McCormack,
23:52>> yes.
23:52>> Mr. King,
23:54>> yes.
23:54>> Mr. Delera,
23:55>> yes.
23:56>> Mr. Tumi,
23:56>> yes.
23:57>> I vote yes. 5 to zero. That motion
23:58passes.
23:59>> Thank you very much.
24:00>> Thank you.
24:02>> Uh, next item on the agenda will be item
24:04number 3, 25 through 27 Perkins Street.
24:07This is a public meeting for a
24:08definitive site plan and a public
24:09hearing for special permit uh for relief
24:12for minimum off- streetet parking andor
24:14loading requirements related to
24:16inclusionary zoning.
24:21You can sit down if you want.
24:22>> Uh good evening. My name is Jacob
24:24Lemieux with Hancock Associates at 315
24:26Elm Street in Marorrow, Mass. I'm the
24:29civil engineer on the site project. also
24:32um is on the phone today is Acropolis
24:35who is the architect. Um are you able to
24:39pull up the Oh, you've already got that
24:42up. So essentially the petition is the
24:45demolition of the existing three-story
24:483unit building on the construction of a
24:51five unit uh fivetory 23 unit building
24:55um under the inclusionary uh zoning
24:58benefit parking reduction regulations.
25:01Um we're proposing 23 units uh five
25:05affordable units with uh 25
25:10uh uh parking spaces proposed inside the
25:12building. Um there are two sight
25:16driveways. The building is steeply
25:18sloped up as it goes up Perkins Street.
25:20So the building is sort of tiered into
25:23that slope. Yeah. As you can see here,
25:25there are two curb cuts from Perkins
25:28Street that lead to the two levels of
25:30garage. Um,
25:34yeah,
25:36this is good. Can you go to the
25:39um Perkins Street side or Oh, this is
25:42Perkins Street. So, this is the um
25:45looking up towards up Perkins Street. Um
25:48if you want to go to the next slide,
25:51these are the views from Perkins Street
25:54on the bottom lefthand corner. Um from
25:57the abuing house to the north uh on the
26:02bottom right hand corner there's a
26:04external patio area there that is
26:07outside of the building for residents
26:09that sits on top of the parking garage
26:12underneath it. um which helps to bring
26:15the massing of the building back further
26:17away from that property line while
26:18maintaining some structured parking
26:20there. Um if you want to go back to the
26:23site plan.
26:27So we've got a near the main entryway.
26:29We've got a proposed parking bicycle
26:32parking spaces for about 10 bicycles.
26:35We've also got about 15 inside as well.
26:38So that would be about 25 bar bicycle
26:40parking spaces uh inside and outside of
26:44the building. Um if you want to go to
26:46the next slide.
26:49Uh storm water management on site is
26:52just handled by uh three small SC310
26:56chamber systems which are just uh
26:59chambers that are buried under the
27:00ground provide storm water storage. Um
27:03we're providing treatment to the runoff
27:05that we're generating on site and also
27:08reducing or matching the flow rates to m
27:10to the municipal system um to what is
27:14there currently existing. Uh if you want
27:17to go to the next page.
27:19We're also providing a robust planting
27:21plan. Um we've got landscaping all the
27:25way around the structure. Uh we've got a
27:28landscape buffer buffering the patio
27:31area. Uh we've got taller landscape
27:34buffers on the other side to help uh
27:37hide that taller wall section. Uh and
27:40we've also got a uh staircase that goes
27:44to Westminster Street so that there's
27:46some pedestrian tie-in and uh to
27:49Westminster from the entryway. Um if you
27:53want to go to the next sheet or the
27:57This is just the maneuvering plan.
27:58sewing. So, I was hoping you had the
28:01phototric plan.
28:04>> I don't believe the phototric plan made
28:06it into our slide deck.
28:07>> Okay. Okay. Well, that's fine. Just um
28:10photometrics. Uh essentially, we're
28:12providing lighting on three sides of the
28:14building. Uh Parkinson Street, the
28:18northern and the southern or the
28:20Westminster side of the building. Uh
28:23we're only having some area lighting
28:26like some motion sensing lighting on the
28:28rear of the building for security, but
28:30there'll be no permanent lighting on
28:32that side. Uh on the side of the patio,
28:36uh any lighting trespass has been
28:38reduced to less than a half a foot
28:40candle at the property line as was
28:42requested. Um Raphael, I don't know if
28:45you want to go into the architectural
28:47design and the look of the building.
28:51Yes, thank you. Rafael Hernandez,
28:53designer, Acropolis Design. We Western
28:56Worcester, Massachusetts. So, the the
28:59ground level has a stone thin brick
29:03veneer product to kind of ground the
29:06building to the site.
29:08The upper levels are have balconies and
29:12it has a more suburban type of look to
29:15the building since we're a little bit
29:17further away from downtown with the
29:19pitch roofs and the gabled lines. Um the
29:23projecting balconies also include all
29:25the HVAC equipment. Uh the windows and
29:28and doors will be energy efficient. Um
29:33double hung windows and sliding doors.
29:36Um, we haven't decided on the sighting,
29:39but it'll be a lap sighting or shingle
29:41sighting with some panel sighting
29:43included in the building and asphalt
29:45shingle roof. And the garage doors will
29:49be a carriage style garage door. And the
29:52on the upper portion of the site on the
29:56right side of this image, it's going to
29:57be an outdoor uh space for the tenants
30:00of the building.
30:02um that's only accessible by the tenants
30:04and
30:07um inside we have the parking on each
30:10level and a mix of
30:13uh one, two, and three bedrooms. Thank
30:15you very much.
30:18And uh to summarize uh what we're asking
30:21from the board today is the special
30:22permit with the inclusionary zoning
30:24reduction in parking spaces
30:27um to of 32 point 34.5 spaces and then a
30:31waiver for 10 further spaces to for a
30:35total of 25 spaces provided. Um
30:41and yeah I think uh we should open it
30:45up. Okay, thank you. Um, staff comments
30:48on this item.
30:50>> Sure. This is Steve Kerry in the
30:51planning division. Um, this is before
30:54you for both a site plan approval and a
30:56special permit under the inclusionary
30:57zoning uh provisions. Um, the trigger
31:00for the site plan is obviously the the
31:01number of units as well as the slope
31:03that it's on. Um, under the special
31:05permit, they are seeking relief of
31:07essentially five spaces. So, there are
31:0923 units proposed. 46 would be required
31:11if they were not providing any
31:12inclusionary uh units but they are
31:15providing 15% uh affordable units. So
31:17that gets them a red reduction of six
31:19spaces. Um they have provided a
31:21transportation demand management plan um
31:24which gets them a further 25% uh so a
31:27further 10 space reduction. Um and then
31:29they're seeking by special permit a
31:31reduction of five spaces to have a total
31:33of 25 as the applicant noted for 23
31:35dwelling units. Um those spaces are
31:38located underneath the um underneath the
31:40building. Um we had asked the applicant
31:44to request postponement um a higher
31:46prior to the last meeting and and they
31:48did um so they could address um some
31:50issues that we had we had flagged and
31:51they have um addressed those issues in
31:53in the intervening weeks. Um that was to
31:56make sure that the uh garage layout
31:58could just uh accommodate um vehicles
32:00with the locations of the footings and
32:02columns and they have provided an
32:04autoturn analysis for that. at that has
32:06been satisfactory at the Department of
32:07Transportation Mobility. Um we also had
32:10a little bit of concern just about the
32:11location of one of the uh infiltration
32:13units relative to a downslope retaining
32:15wall, but they've they've provided a
32:17impermeable barrier to prevent um you
32:20know any uh water seeping from that
32:21infiltration unit from affecting the um
32:23structural stability of that wall. Um
32:26and then they also have agreed to retain
32:29four of mature trees that are currently
32:31on the site um ups slope separating it
32:34from the butter um on the UPS slope
32:36side. Um
32:39so your uh memo in front of you does uh
32:42have sort of the remaining um conditions
32:44of approval that I think are largely
32:47annotational at this point. Um they have
32:50also just uh today or yesterday
32:51submitted some revised architectural
32:53plans in response to our recommended
32:55conditions of approval. That's
32:56appreciated. Um they've added some
32:57additional fenestration um on sort of on
33:01the left side of the Perkins Street
33:03elevation where my cursor is indicating
33:04right now. Um which we appreciate
33:06because it gives a little more symmetry
33:08to the building. Um and then on the
33:10ground floor they've added a um another
33:13window into the garage on the left side
33:15of the doors. uh the sort of UPS slope
33:18garage doors and then down here. Um
33:22we're glad to see that just because we
33:23want um to sort of be thinking about the
33:26visual impact of this um of this
33:28building on the on the uh Perkins Street
33:31sort of streetscape. Um to that end,
33:33they've also provided some uh details
33:36for the um uh
33:40uh fall protection wall that's going to
33:41be on top of the uh retaining walls as
33:44well as um describe the staircase that's
33:46going to be connecting the site down to
33:48Westminster Street, which will be sort
33:50of um a masonry concrete built into the
33:53built into the slope. Um I think that's
33:56all I have for now. Um I um and yeah,
33:59glad to answer any questions that the
34:00board might have.
34:02Thank you, Mr. Kerry. Uh, any comments
34:04from DPW on this item?
34:07>> This is Leslie Rodriguez for DPW. We
34:09don't have any comments
34:12at the as at this moment. Thank you.
34:15>> Thank you, Mr. Rodriguez. Uh, okay.
34:17Folks from the public wishing to speak
34:18on this item. Yeah. The thing to do is
34:20just come up one at a time. You can use
34:22any of the microphones. Just make sure
34:23it's got a little green circle. That
34:26means it's on. And reminder, we just
34:28need to know your name and your city or
34:29town of residence.
34:31Hi, my name is Rhonda White and I live
34:35at 29 Perkins Street, right up slope
34:38from these folks. Um, I'm here on behalf
34:42of my husband, Scott White, and his
34:44mother, Bernard Deette, who own the
34:46building. Uh, and they asked me to read
34:49this document. Okay.
34:52Uh Scott and Bernardon debt white
34:55property owners of 29 to 31 Perkins
34:57Street Easterly upslat up butters of the
35:01proposed build at 2527 Perkins Street
35:04would like to lodge an objection to the
35:06proposed build. Our family has owned 29
35:09to 31 Perkins Street for over 80 years.
35:12My extended family who grew up in this
35:14home includes whites, motherways,
35:17McKanins and Kelly's many of whom have
35:19gone on to become Worcester firefighters
35:21and Worcester police officers. Our
35:24family has deep roots in this community.
35:26Perkins Street in Worcester, Mass is a
35:28historic residential street named for
35:31members of the prominent Payne Sturgis
35:33Perkins family connected to the historic
35:36oats estate. 29 to31 Perkins Street was
35:40constructed in 1890 during the height of
35:43the industrial era and 25 Perkins Street
35:46was built 10 years later. Unlike many
35:48historic homes that underwent modern gut
35:50renovations, 25 Perkins Street retains
35:52its original interior woodwork and
35:55original stained glass windows. It's a
35:57beautiful building that exemplifies the
35:59turn of the century construction of that
36:01era. Homes such as this one are what
36:04give Worcester its abiding charm and
36:05personality. The proposed new build
36:08would not be homogeneous with the
36:09existing structures structures in this
36:12neighborhood. This would result in the
36:14loss of a historic building. The slope
36:17at the site of the proposed build at
36:192527 Perkins Street is considerably
36:21greater than 15%.
36:23And we are concerned about the possible
36:25structural ramifications of this build
36:27to our own home which resides uphill
36:30from the proposed bill.
36:32We would like to know what assurances we
36:34will have regarding the integrity of our
36:36own structure during and after
36:38construction of this new building.
36:40Gravity is a relentless force. Our
36:44building has been standing without any
36:45structural problems for 136 years. If
36:48our structure does sustain damage due to
36:50the various actions involved in the
36:52demolition, site prep, construction, and
36:54settling of the slope in the years
36:56following the proposed build, would we
36:58be compensated by the builder for our
37:00loss? Are there specific actions we must
37:03take to protect our investment in our
37:06home? And if so, what are those
37:08measures?
37:10Will a core sample of the hill be taken
37:12prior to approval of this construction?
37:14Will a retaining wall be installed at
37:16the boundary of our properties where its
37:1827 Perkins Street? If so, what assurance
37:21will we have that is of sufficient depth
37:23and thickness to provide ongoing
37:25stability for the structures above it?
37:28According to the ordinance, plans
37:30involving tall retaining walls adjacent
37:32to property lines undergo intensive
37:34evaluation regarding structural
37:36integrity, proximity to lot lines and
37:39impact on neighboring properties. Will
37:41we be appraised or apprised, excuse me,
37:45of the results of these evaluations as
37:47abutters? Will this ordinance be duly
37:49enforced in this instance? Will a
37:52privacy fence be installed between our
37:54properties? Our concerns also encompass
37:57the immediate imminent loss of privacy
37:59in our sideyard which faces due west as
38:02well as the potential loss of our view
38:04over the city. The loss of the shade
38:06trees although that was addressed. Um
38:12excuse me I lost my place
38:15and the amount of noise a 23 unit
38:18building would generate.
38:20In addition to the foregoing, we are
38:22very concerned about the parking
38:23problems that are bound to occur with
38:24the development of such a large
38:26building. Average American family has
38:28approximately two cars per household
38:30with 23 apartments and only 25 proposed
38:33parking spaces. Where does the planning
38:35board expect the remaining 21 cars to
38:37park? This is especially a problem in
38:40the wintertime due to plowing concerns,
38:42but realistically it'll be an ongoing
38:44problem regardless of the time of year.
38:48Are there sufficient high fire hydrants
38:50to accommodate a project of this size?
38:52Is the capacity of the existing water
38:54and sewer infrastructure sufficient to
38:56cope with the 23 additional units? A
38:58five-story structure in a community of 1
39:00to threetory structures will be
39:01discordant with the existing
39:03architecture. The amount of trash
39:05generated by 23 additional units will be
39:08excessive. Where will the trash be kept
39:10on the property?
39:12In conclusion, we object to any building
39:15code requirements being ra waved to
39:18accommodate this building. Other
39:20property owners in this neighborhood,
39:22without exception, have had to rebuild
39:24following fires. There's been several
39:26buildings that have burned down, and
39:28they've been required to rebuild on
39:30their existing foundations
39:32uh following destruction of their
39:34properties. The applicant seeks to raise
39:37a perfectly fine historic three-story uh
39:40three apartment dwelling in order to
39:41build a five-story 23 apartment
39:44dwelling. We would expect these owners
39:45to be required to abide by the same set
39:48of rules as everyone else in the
39:49neighborhood who's had to rebuild their
39:51properties out of necessity rather than
39:54choice. That's all.
39:56>> Thank you for your comments.
40:00Um come on up.
40:02Well, what we'll do, folks, is we'll
40:04we'll hear from everybody and then uh
40:06give the applicant an opportunity to
40:08address some of the issues that you you
40:10all raise.
40:13>> My name is Allison Leoo. I'm the
40:15homeowner at 26 Perkins Street, directly
40:18across the street from the proposed
40:20construction.
40:22I did submit these comments in written
40:24form to the planning board office uh
40:27about two weeks ago.
40:30I've lived in this home since 1993, 33
40:34years. My residence is a single family
40:37home, as are the homes on either side of
40:40me. My neighbors all around have been
40:44stable residents for decades.
40:47Many of the homes in this part of the
40:49city were built years and years ago and
40:52were the longlasting solid construction
40:55of their era with classic architectural
40:58features adding value to the homes. And
41:01as you heard, I'd like to to applaud my
41:04neighbor Rhonda who explained the
41:06historical value of the neighborhood. I
41:08think that's a very important point for
41:10your consideration.
41:12Other houses in the overall neighborhood
41:16are a combination of older single family
41:19homes and two family homes which have
41:22been in families for a long time. And
41:25the residents of our neighborhood tend
41:28to be stable and committed rather than
41:31transent as would be the case with
41:34apartment complexes where residence
41:36tends to be more of a short-term nature.
41:40In considering the stability of a city,
41:44it is beneficial for the community to
41:47have stability, to have longlasting
41:50residents who are invested in the care
41:55of the city that they have called home.
42:00My objections to the proposed
42:02construction include the following.
42:05Number one, according to the
42:06architectural rendition posted on the
42:09city's website, the entrances and exits
42:11to the underground parking area of the
42:14proposed apartment complex are directly
42:17across from the front of my house. The
42:21constant in-n-out traffic will cause
42:23disruption and congestion in what up to
42:26now has been a relatively quiet
42:29neighborhood with minimal traffic.
42:32Number two, the very large structure of
42:36five stories high is not consistent with
42:39the other homes in the area. The lack of
42:43aesthetical unity, no matter how nicel
42:46lookinging the building may be, would
42:48present a commercialized neighborhood
42:51rather than the residential area it has
42:54historically been.
42:56It would seem likely that this oddity
42:58would decrease property values in the
43:00long term, impacting the longstanding
43:03stable neighborhood residents and
43:06upstanding city of Worcester citizens
43:08who would discourage and it would
43:10discourage stable families from seeking
43:13single family homes from moving into the
43:16area in the future, which is something
43:18that we should all want for a city that
43:21that we care about. This would have
43:23lasting generational impact and that
43:26should be seriously considered. The
43:29proposed structure would be a blight on
43:31the community rather than an an
43:33improvement. Unfortunately,
43:36this will hurt existing families who
43:38have been city residents for many years
43:40and are invested in the community.
43:44Number three, if this demolition and
43:46construction were to move forward, the
43:49process would wreak havoc and create
43:52chaos and frustration for those who now
43:55live on the street and in the immediate
43:57vicinity.
43:59Construction can typically take months
44:01or even years, and this is a
44:03particularly complex, involved process,
44:07especially given that Perkins Street is
44:09an extremely steep hill. One can only
44:12imagine the nightmare of an even mild
44:15winter, never mind a harsh one. The
44:19disruption to lives and families that
44:21would be caused by a major long-term
44:23demolition and construction project
44:26would be serious and damaging, devoid of
44:29any benefit to residents, the
44:31neighborhood, and the city.
44:34Number four, given the tight space
44:37afforded to multi-units in the proposed
44:40building and the limitations of
44:42underground parking, what will be the
44:45parking situation when residents of the
44:47proposed complex have guests? It could
44:50result in a multitude of random cars
44:53being parked all along the street and
44:55the surrounding streets as well.
44:59As you've probably noticed, many drivers
45:01today lack social respect and they would
45:04be parking directly in front of all the
45:06area homeowners front doors and
45:08walkways.
45:09This could cause homeowners to feel
45:11unsafe going from their house to their
45:14car and so forth. It would be an eyesore
45:17for the neighborhood
45:19and deprive neighbors of privacy.
45:23Number five, an apartment house of this
45:26size could attract a transient
45:28demographic.
45:30Single family ho home homes and even two
45:32or three family established homes tend
45:35to attract a more stable population and
45:38a much better community atmosphere.
45:41Short-term dwellers are unlikely to be
45:44invested in care for their city or
45:46neighborhood and could potentially cause
45:48substantial disruption to a currently
45:51peaceful area of the city.
45:54Number six, the large building would
45:57also undermine the beauty of nature and
46:00the obs and obscure the views from
46:02neighbors windows who can currently
46:04enjoy the atmosphere of nearby Greenhill
46:07Park. The existing trees are a buffer to
46:10the busy traffic of Lincoln Street at
46:12the bottom of the hill, giving long-term
46:15residents the benefit of being apart
46:17from the noise of the busy city street
46:20while at the same time living in a
46:22location with convenient access to major
46:24roadways.
46:27Overall, I object to the pro proposed
46:29project as articulated above and
46:32respectfully ask that you reconsider
46:35allowing this to move forward. I'm happy
46:38to provide any additional input or have
46:40further discussion upon your upon
46:42request. Thank you very much for your
46:45consideration.
46:47>> Thank you.
46:49>> Uh additional folks in the room wanting
46:51to comment on this tonight.
46:56>> Not seeing anybody. Is there anyone
46:57online?
47:00>> Not seeing anyone with their hand
47:01raised.
47:03>> Okay, let's move on to board discussion.
47:06Um, Mr. McCormack, are you willing to go
47:08first?
47:10>> Uh, I suppose. Um,
47:13yeah. So, for for myself, u, I do
47:16appreciate the Well, actually, uh,
47:17before board comment, did we want to
47:19give the uh the applicant a chance to
47:22respond to any of those questions?
47:23>> Yeah, actually, thank you, Connor. Um,
47:26go ahead if you'd like to address any of
47:28that.
47:29>> U, yes. Uh so just um some of them are
47:33addressed outright such as there was a
47:35retaining wall previously proposed close
47:38to the uh 29 lot line. That wall has
47:41been removed now. We've got that patio
47:44there at surface level. So uh any all
47:47walls on site are 4T and under um and
47:52which is generally below the threshold
47:54that you would need an individual
47:55building permit for each wall. So um we
47:58don't foresee any issue with that. Um as
48:00far as
48:02the abuing property foundation um I
48:07could say that the construction is about
48:0930 ft from the existing house. Um if
48:14that's something that you're that butter
48:16is concerned with then I would recommend
48:18that they have an inspection done. Um,
48:20and then they can have an inspection
48:22done after the construction has been
48:24completed and then either file a suit
48:27against the builder or the builder's
48:30insurance company, which is generally
48:32standard practice for this sort of
48:33thing. Um,
48:38yeah. Uh, I think
48:41I think you know to speak to some of the
48:44comments about what kind of people that
48:47it'll bring in. You know, I think I
48:50think that the reason that this area is
48:53zoned this way that allows this is
48:56because we we need the units. We need
48:58the units and we need the people. And
49:01the fact that we're providing
49:03above one, we've got one parking space
49:06for each unit and two extra spaces for
49:09visitors um we think is generally
49:12beyond what is provided in these kind of
49:15projects. However, I will say that um it
49:18did work out fairly nicely with the
49:20building layout. Um, in terms of
49:23construction itself,
49:25uh, and noise, um, we're not asking for,
49:28the applicant's not asking for any
49:29waiverss to the to the, uh, noise
49:32ordinance in the city or any relief
49:35other than anybody else would get. So,
49:38there's no noise uh, generation here
49:41that's that will be in excess of
49:44anything that's allowed via the
49:46ordinance. Um,
49:49yeah. I uh I think that's it.
49:54>> Oh, the trash. Yes, there's an uh ref
49:57there's an internal trash room on the if
49:59you go to the second floor
50:03would be in the architectural plan
50:09up up one. Yeah. Right there is a trash
50:14room that will that the trash will be
50:16kept in.
50:19>> Okay. Uh the only other thing I thought
50:21you might want to mention um there's a
50:22question about adequacy of both fire
50:25hydrants and and utility uh
50:27availability. That seems like that's
50:29under your purview.
50:30>> Yeah. And um you know we've we have
50:33adequate flow capacity there. Uh there's
50:36an 8 in water mane which is certainly
50:39sufficient size for a project of this
50:41type. And uh you know we've this
50:44project's been reviewed by the DPW and
50:46uh they're satisfied that the available
50:51utilities will be sufficient for the
50:52project.
50:55>> Okay. Thank thank you for your comments.
50:57Uh all right, Mr. McCormack, back to
51:00you.
51:02>> Okay. Thank you. Um yeah, for myself, um
51:05I do appreciate the uh comments from
51:08debuters that we heard. Uh I I do
51:11understand this is a significant um
51:13development for the neighborhood. It's a
51:15lot larger than a lot of the surrounding
51:17uh buildings or homes. Um however, I
51:20think I'm looking at this uh in kind of
51:22two buckets. Uh and those are the two
51:24approvals that we're looking at tonight.
51:25One is for definitive site plan. Um so
51:28this is largely a byite development. So,
51:30we're we're really uh reviewing the the
51:32site uh itself to make sure it complies
51:35with zoning uh requirements. And then
51:37the special permit request, which is for
51:40uh relief from five parking spaces and I
51:43think one loading space. Um for the
51:46special permit request, I I I would be
51:48willing or amendable to supporting that
51:51request. Um I you know I think as we
51:53kind of discussed the last um with the
51:56last case um you know I
51:59I think there's uh I would agree with
52:02the chair's comments uh previously that
52:04the there there's a lot of um
52:08the minimum parking requirements are are
52:10pretty high anyway and I you know I I
52:12think it's reasonable to uh grant that
52:14request. Um, in terms of the site plan,
52:18um, you know, I I think the applicant
52:21did a fairly good job, um, of of
52:23constructing a site of or building of
52:26the size on the site. Um, I did have
52:28maybe one question. Um, the ground floor
52:32um along,
52:35sorry, what is it? Not Perkins Street.
52:37Um,
52:37>> Westminster.
52:39>> Westminster. What's the material for
52:41that? It kind of looks like a
52:43foundation. Um, and I'm just kind of
52:46curious, you know, what that what that
52:48would feel like along Westminster.
52:50Um, just didn't want to make it look
52:52like a a basement um facing the street.
52:56>> Um, Raphael Hernandez Acropolis design.
53:00Um, yeah, it's a
53:04a stone veneer material and there will
53:07be openings on that facade also for
53:11windows. So, it shouldn't feel too too
53:15much like a essentially like a
53:18a high
53:20barrier wall.
53:22Um,
53:24and it's it' be a natural looking
53:26material. It hasn't been finalized, but
53:28it it's going to be pry boral, which is
53:30a product that you mechanically fasten
53:34to concrete so that we don't have a lot
53:37of exposed foundation and it looks
53:41natural and all tied to the ground
53:43around it and the and the landscaping.
53:47>> Okay. I thank you. I appreciate that.
53:49Yeah, I just had it was a uh just want
53:51to make sure there was a little bit of
53:52fenestration along that um uh frontage
53:56which I I think we're looking at Perkins
53:57Street on the screen right now, but um
53:59was concerned about the Westminster
54:01side. Um but yeah, I think that Okay, so
54:03there are some some windows there. So
54:05yeah, I think that plus the landscaping
54:06um uh satisfies my my concern there. So
54:10otherwise, yeah, I I do appreciate this
54:12is a much larger uh building than what's
54:14typically in the area, but um it does uh
54:17comply with the requirements of the uh
54:19site plan review and I would be willing
54:22to support it.
54:25>> Thank you, Mr. McCormack. Mr. King,
54:30>> not to belver similar points, but I do
54:33feel this aligns with the targets for
54:35the city and what we're looking for in
54:36this area. So, I'd be happy to support
54:38it. Thank you.
54:40Uh, thank you, Mr. Delera.
54:43>> Thank you, Mr. Chairman. Um, yes, I echo
54:46my colleagues on this one. Um,
54:50as I understand it,
54:53this site would allow a fairly
54:56substantial structure anyways, even
54:58without a special permit. So, I
55:02appreciate the the abuter's concerns
55:04here. Um, but again, this is something
55:06that meets the requirements and I would
55:09also add that aesthetically it looks
55:11pretty good. It looks better than many
55:12of the other projects that have come our
55:14way and so I'm pleased about that.
55:16>> Thank you.
55:18>> Thank you, Mr. Delo. Mr. Tumi.
55:21>> Yeah. One question relative to the
55:22parking is pretty much one space per
55:25will those be assigned spaces, one per
55:27apartment or is it going to be a first
55:29come, first serve. If someone has two
55:30cars, you'll be rented without without
55:33parking.
55:37U we're indifferent. Uh so I mean it may
55:40be best to assign the spaces that way
55:43everybody knows where they're going in
55:45there and uh the visitor spaces stay
55:47open.
55:49Again, the concern there is pre the
55:51previous person we had, they were
55:53talking that they're renting,
55:54>> right,
55:55>> specifically without other restrictions
55:57and leas is going to be one per
56:00apartment and
56:01>> yeah for that
56:02>> I think that we can we'll be happy to do
56:04that.
56:06>> Other than that other than that I'm
56:08supportive of it.
56:12>> Uh thank you Mr. Tumi. Mr. Rosende
56:15>> no further comment. Thank you.
56:16>> Okay. Just for myself I I thought Mr.
56:18McCormick's point was a a good one about
56:20the um Westminster Street facade. Uh I'm
56:25looking at your um planting plan and I
56:27don't see I see you've got some uh um
56:31some infrastructure there, some utility
56:33infrastructure on that side kind of
56:36below where those windows are that look
56:37into the parking garage that we're
56:39looking at on the screen right now. Um,
56:41I'm I'm wondering
56:43uh
56:45is it possible to add some plantings in
56:48in there to kind of soften that a little
56:50bit on the street level?
56:51>> Could you pull up the planting plan,
56:52please?
56:55>> Oh, you are.
56:56>> Yeah. So, you're talking about between
56:57the sidewalk and the plantings we have
56:59up there. Yeah, I think um we could
57:01definitely there's nothing there besides
57:03some manholes and pipes. So, we could
57:05definitely fit some additional plantings
57:06in there. Maybe some shorter stuff to uh
57:10contrast off the taller arborite in the
57:12back.
57:13>> Yeah, I mean this plan looks like you
57:15you do have some plantings planned for
57:17there. The one that I'm looking at is
57:18the the site plan that's got some
57:20colored bushes on it, but uh is not
57:22this.
57:22>> Yeah, we had modified the site plan per
57:24the uh city's request to get rid of the
57:27smaller shrubs that we had over there
57:29and put some taller um evergreens there
57:32to better cover that tall foundation
57:34section.
57:35>> Okay. Yeah, good to know. Um, then thank
57:39you for answering that. For for myself,
57:40I would say Mr. McCormack laid this out
57:44fairly well where there's there's two
57:45elements to this that fall under the
57:48board's fairly narrow purview. The first
57:50is a special permit where we are uh
57:52considering granting relief to um five
57:56parking spaces. Uh so reducing the
57:59amount they would be required to provide
58:01by five. Uh and the second is a site
58:03plan which is a very um specific review
58:08that falls under this board's purview.
58:11Uh there's a set of I think 14 criteria
58:14that we review things against. Um and uh
58:18you know the this building really would
58:21be allowed uh as of right. Uh so we're
58:24just kind of considering
58:27um
58:28that in a very narrow box and you know
58:31talking about landscaping and what we
58:32can do uh given that it can be put there
58:35um to kind of soften the effects on the
58:37neighbors uh that that you folks came
58:39here tonight to to voice. Uh in that
58:42respect you know I I actually agree with
58:45Mr. Delair. think this is a fairly well
58:47uh designed project given the topography
58:51of the site being um you know sloping so
58:54aggressively downhill. I'm very familiar
58:55with this area. I lived on Shrewsbury
58:57Street for a long time and I'm a runner
58:59so I I ran here constantly and it's one
59:01of the reasons I ask about how tall that
59:04building looks from the Westminster
59:06Street side because it's uh there
59:09there's some buildings in that
59:10neighborhood that are really up close to
59:11the sidewalk and it it does it's not a
59:13great feel um for for for being there.
59:16Uh I also know that the applicant is
59:17going to be replacing the sidewalks uh
59:20as part of this project. I know that's a
59:21condition of approval. Um, and I think
59:23all of those things are are generally
59:25positive. And as I stated a little bit
59:27ago, I'm uh in in favor of generally
59:32reducing parking requirements. So, I'm
59:33I'm inclined to support that as well.
59:36Uh,
59:37data suggests that um far less than two
59:41cars per household uh parking space-
59:44wise is being utilized and in the United
59:46States, we have something like five uh
59:48available spaces per car. So, we're
59:50dramatically overparked. it adds a lot
59:52of expense to the cost of housing. Uh,
59:55and that leads to folks really
59:57struggling to pay the rent. Um, so I'm
59:59I'm in general very supportive of
1:00:02reducing parking minimums. Um, any other
1:00:05comments from board members before we go
1:00:06to a vote?
1:00:10>> This is Steve carrying the planning
1:00:11vision. Uh, we do have one more um
1:00:13condition of approval um just relative
1:00:16to the retaining wall. This is something
1:00:17that we intended to include and just
1:00:19just slipped up. It's a standard uh
1:00:21pre-building permit uh condition of
1:00:23approval when we have retaining walls
1:00:25that um just have some element to them
1:00:27that um make us want to make sure
1:00:29there's just an extra check on their um
1:00:32sort of stability. So the suggested uh
1:00:34pre-building permit condition of
1:00:36approval um is that um the applicant
1:00:38provide uh a copy of a um plan prepared
1:00:42by a professional engineer for the
1:00:43proposed retaining wall um and a PDF of
1:00:46the same to DPRS our division consistent
1:00:48with the approved civil plan. So
1:00:50essentially asking the applicant to
1:00:52provide um just a a stamped engineered
1:00:55plan for those for those walls
1:00:58>> if the applicant is amenable to that.
1:01:00Just to clarify, those are for the the
1:01:02wall with the fall protection on it.
1:01:04>> I think we'd be looking for I think
1:01:06there's three retaining walls. There's
1:01:08one sort of on the north side and then
1:01:11two. Yeah. So, um four for all those
1:01:13walls.
1:01:13>> Okay. Yeah, we can do that.
1:01:15>> Okay. Thank you. Um All right, Mr.
1:01:18McCormack, I think it's to you.
1:01:21>> Okay. Um I would make a motion to close
1:01:23the public hearing.
1:01:25>> Second.
1:01:25>> On the motion, Mr. McCormack.
1:01:28>> Yes.
1:01:28>> Mr. King. Yes.
1:01:30>> Uh, Mr. Delera,
1:01:32>> yes.
1:01:32>> Mr. Tumi,
1:01:33>> yes.
1:01:33>> I vote yes as well. Five to zero. That
1:01:36motion passes. The hearing's closed.
1:01:39>> I would then make a motion to approve
1:01:42the definitive site plan and the special
1:01:44permit for conclusionary zoning parking
1:01:46relief uh for 2527 Perkins Street
1:01:50subject to staff recommended conditions
1:01:52of approval on page 2 through five of
1:01:54the staff memo. um including the
1:01:57additional condition related to a stamp
1:01:59pertaining wall plan outlined by staff.
1:02:03>> Second
1:02:05>> on the motion. Mr. McCormack,
1:02:07>> yes.
1:02:08>> Mr. King,
1:02:09>> yes.
1:02:09>> Mr. Delera,
1:02:11>> yes.
1:02:11>> Mr. Tumi,
1:02:12>> yes.
1:02:12>> I vote yes as well. That motion passes
1:02:14five to zero.
1:02:16>> Thank you very much. You all have a good
1:02:17night.
1:02:17>> Good luck.
1:02:19>> Thank you.
1:02:20>> Sure.
1:02:21Is is there a a process? I know I
1:02:25understand that it meets all the
1:02:27specifications of zoning and so forth
1:02:30and and I understand you're abiding by
1:02:32that. However, is there um an appeal
1:02:35process that neighbors could engage in?
1:02:38What would be the proper protocol to
1:02:40have this reconsidered by the city at
1:02:43some other level or some other board or
1:02:46committee? what other what other
1:02:48entities in the city are involved and
1:02:50how could we make an appeal?
1:02:52>> Uh, I'll defer that question to either
1:02:54Mr. Kerry or to uh to uh the law
1:02:57department um who can give you the real
1:03:00answer.
1:03:02>> Sure. This is Steve Kerry in the
1:03:03planning division. And um for for a
1:03:05special permit like this um typically uh
1:03:08within about a week or so of the meeting
1:03:10um a decision is drafted and filed with
1:03:12the city clerk um that there then begins
1:03:14an appeal period of 20 days at which
1:03:16someone can appeal that that decision.
1:03:18Um so you can appeal the the special
1:03:20permit decision. Uh site plan approvals
1:03:22um also can be appealed. I don't know
1:03:24the specifics of that appeal process.
1:03:25I'd have to defer to the law department,
1:03:27but um it's an administrative approval,
1:03:30so appeals are less less common, but
1:03:32still can be appealed. Um and then, as I
1:03:34said, the special permit is a
1:03:35discretionary approval. There is a
1:03:3720-day appeal period in which an appeal
1:03:38can be filed. Um so, like I said, that
1:03:41decision should be filed with the clerk
1:03:42within the next uh week or so. Um and if
1:03:45you want to reach out to our office, I'd
1:03:46be glad to update you on when that
1:03:47happens.
1:03:48>> Sure.
1:03:49>> Yeah. My my advice to you, by the way,
1:03:50would be to seek legal counsel who can
1:03:53um represent you if you want to do that.
1:03:56>> And what would the law what does the law
1:03:58department have to say? Is there
1:03:59somebody here from the law department
1:04:01that can address that issue?
1:04:03>> Uh we do have uh Kobe from the law
1:04:05department. Um with regards to what
1:04:07would be the question you would have?
1:04:09>> Um how how would we work with the law
1:04:12department to make an appeal?
1:04:15>> Sure. I mean, I think it would be a
1:04:16filing uh w with the clerk. I guess I'd
1:04:18have to defer to to law department.
1:04:23>> The chair Kobe Watson from law
1:04:25department. So are you asking would the
1:04:28law department file on behalf of you or
1:04:31what exactly is the question? The chair
1:04:33>> I I think the she's asking if they
1:04:36wanted to file an appeal, what does that
1:04:37process actually look like? And what I
1:04:39what I was suggesting is you hire a
1:04:40attorney to do it for you. But um I
1:04:44don't I don't I'm not aware that there's
1:04:45a form you can just get
1:04:47>> I'm asking is there an appeal process
1:04:50um to ask the city
1:04:52>> you're the chair. This is Michelle Smith
1:04:54in the planning division. I'm remote so
1:04:55unfortunately I can't hear whatever
1:04:57discussion is occurring. But I would
1:04:59advise that the board simply advise the
1:05:01person who's interested to reach out to
1:05:03our office after the meeting rather than
1:05:05delaying the ongoing proceedings of
1:05:06board meeting this evening and we can
1:05:09answer the question. I I'm just
1:05:14>> Thank you, Michelle. I I I think
1:05:15>> our contact info should be available at
1:05:17the front table and on the agenda.
1:05:19>> So So I should contact the law
1:05:21department.
1:05:22>> No, the planning department. So it if
1:05:24you grab an agenda on the way out the
1:05:25door, uh just on this front page right
1:05:28here, this big blue part, um you'll see
1:05:30a phone number for for these folks. Uh
1:05:32and they can help you.
1:05:34>> Thank you.
1:05:38>> Okay. Uh let's move on to the next item
1:05:40on our agenda, which is item number
1:05:42four, 454 Granite Street. This will be a
1:05:45public meeting for a definitive site
1:05:46plan.
1:05:53>> Good evening.
1:05:54>> My name is Robert Murphy with Murphy
1:05:57Associates Environmental Consultants.
1:05:59I'm here this evening representing Mike
1:06:02Piserella
1:06:03uh for a
1:06:05definitive site plan approval for a
1:06:07single family house 454
1:06:11Granite Street. Uh just to let you know
1:06:14we have been before conservation
1:06:16commission. They had approved the
1:06:18project. However, they had made a
1:06:20request that we uh change the duplex
1:06:25house the original design to a single
1:06:27family house. and we are in agreement
1:06:29with that. And um the application that
1:06:32we have tonight is for a single family
1:06:35house. We will be going back to
1:06:38conservation
1:06:39u and
1:06:42getting an an addendum to the order for
1:06:45a single family house. U a quick
1:06:48description. This is Granite Street off
1:06:51of Route 20 fairly close to the lights
1:06:54near Cliff Street. It is a wooded lot
1:06:59fronting on Granite Street. If you look
1:07:01at the the plan there, you'll see to the
1:07:04rear of the property is a wetland. Uh
1:07:06that has been reviewed and approved by
1:07:08conservation.
1:07:10Uh the forward portion of the house uh
1:07:14would require a septic system. There is
1:07:15no sewer available on the street. Uh
1:07:18there is an 8 in water line. plenty of
1:07:21capacity for the local neighborhood and
1:07:25this additional home.
1:07:27Uh on-site drainage, all drainage from
1:07:31the rooftop goes into uh a a dry well
1:07:36system, storm water management dry well
1:07:38system. As I mentioned earlier, there's
1:07:40a septic system uh approved title five
1:07:43system uh which meets all Title 5
1:07:46requirements. We're essentially here
1:07:49tonight
1:07:50uh requesting site plan approval be
1:07:53because of uh the slopes at the site the
1:07:57rear of the site in order to develop the
1:07:59front and have no impact on the wetlands
1:08:02there's a a significant slope uh in in
1:08:05excess of um
1:08:08uh excess of 8 8% which I believe is the
1:08:12the cut off for that requirement there's
1:08:16erosion controls all along the backside
1:08:19again that has been approved by
1:08:20conservation. Um so with that I will
1:08:24answer any questions that you may have.
1:08:26>> Thank you. U comments from planning
1:08:28staff.
1:08:29>> Sure. This is Steve Car in the planning
1:08:31division. Um this is a um single only
1:08:34house. The trigger for it being being
1:08:36before you is that it's on slopes of
1:08:3815%. Um this had initially been um
1:08:41proposed as a two family dwelling um
1:08:43with two hammerheads. Um the issue was
1:08:46that we couldn't really figure out a
1:08:48way. they didn't want to shift the
1:08:49building back any further given the um
1:08:52the presence of wetlands back there. Um
1:08:54so um there was really no way to have
1:08:56the um have a parking space in the
1:08:59driveway while also being able to use
1:09:00that hammerhead turnaround um is we
1:09:03don't want to see cars backing out onto
1:09:05Granite Street. So the modified design
1:09:07to be a single family house with a
1:09:08twocar garage so both those cars can use
1:09:10that hammerhead design. Um our
1:09:13conditions of approval are just around
1:09:15um requesting a couple additional tree
1:09:17plantings. um such that there are trees
1:09:19every 50 feet along the road in
1:09:21accordance with subdivision standards.
1:09:23Um and then we have a condition of
1:09:25approval that uh when I spoke with the
1:09:27engineering firm we're I think we're
1:09:28looking to have struck with regards to
1:09:30where tow drains will daylight for that
1:09:32rear retaining wall. Sounded like they
1:09:34weren't going to be using tow drains to
1:09:35for for wall drainage. So, if the
1:09:37applicant wouldn't mind just speaking to
1:09:39um what their alternative is just to
1:09:40make sure there isn't any um you know um
1:09:44impact of of of sort of the groundwater
1:09:47on those on those retaining walls.
1:09:48That'd be great for us to to understand.
1:09:50Um and otherwise we don't really have um
1:09:53any any concerns about this one.
1:09:56>> Okay. Thank you, Mr. Kerry. Uh comments
1:09:58from DPW.
1:10:03This is Leslie Rodriguez for DPW. Uh we
1:10:07would like uh for the applicant to
1:10:09proide a plan with all the proposed and
1:10:12existing utility
1:10:16and that would be our comment for now.
1:10:18Thank you.
1:10:20>> Okay. Thank you, Mr. Rodriguez. Uh is
1:10:22there anyone from the public in the room
1:10:24tonight wishing to speak on this item?
1:10:29>> Uh seeing none. Anyone online with their
1:10:30hand raised?
1:10:32Nobody with their hand raised.
1:10:34>> Okay, moving to board members. Uh, Mr.
1:10:36McCormack.
1:10:38>> Sure. Um, no concerns for myself. Happy
1:10:40to support this one. I just wanted to
1:10:42clarify with uh through the chair to
1:10:43Steve. Was there a change in one of the
1:10:46conditions related to the tow drain just
1:10:47so I can get that right.
1:10:49>> Um, I guess I just would refer to the
1:10:51applicant. Our our suggested condition
1:10:53of approval would be to reflect where
1:10:54tow drains would daylight if those are
1:10:56proposed. My understanding from my last
1:10:58conversation um with with the uh
1:11:00applicants engineer was that um they
1:11:03were not uh proposing um tow drains. So
1:11:05I just was hoping that if we are going
1:11:06to strike that condition um if they can
1:11:08just address um you know any drainage
1:11:10concerns relative to the walls.
1:11:16>> Okay. Thank you. Um
1:11:19anything else, Connor?
1:11:21>> No, I'm all set. Thank you.
1:11:23>> Okay. Uh Mr. King.
1:11:26>> No comments. Thank you.
1:11:28>> Thank you, Mr. Delera.
1:11:30>> Uh, thank you, Mr. Chairman. Uh, I have
1:11:32no comment either. Uh, happy to support
1:11:34this one. Thank you.
1:11:36>> Okay. Thank you, Mr. Dela. Mr. Tumi.
1:11:38>> Uh, no comments. Thank you.
1:11:40>> Okay. Mr. Rosende,
1:11:42>> no comments. Thank you.
1:11:44>> No comments for myself either. I think
1:11:46we're ready for a motion.
1:11:48>> Sorry, the planning division. Just to
1:11:50clarify, if the applicant could just
1:11:52comment on what they're doing for for
1:11:53drainage for those retaining walls.
1:11:58>> Yeah. The idea is the retaining wall is
1:12:02not a solid concrete wall. It is a
1:12:05pvious wall with gravel in the back. So
1:12:08any water that might get, you know,
1:12:10caught in the back of it can pass
1:12:12through the wall. It's been designed
1:12:13specifically to be a pvious wall. you
1:12:17know, it's fairly sizable blocks, but it
1:12:19does not hold water and especially in
1:12:22the winter, it will not hold ice.
1:12:26>> Mr. Kerry,
1:12:28>> that as long as you know, as if the
1:12:30board is comfortable with that, um I
1:12:32guess I guess I I'd ask is um that mean
1:12:35there's sort of weep holes in the wall
1:12:36that where where the water will be
1:12:39seeping out of.
1:12:42Yeah, I didn't he has a any question of
1:12:45it.
1:12:46>> Mr. Kerry's asking sort of how what
1:12:48you're describing works exactly. He are
1:12:50there we holes like how how how does the
1:12:52water get out of the wall?
1:12:54>> The the blocks themselves are not tight
1:12:57to the effect they have uh it's like a
1:12:59tooththed effect where but they're not
1:13:02watertight. They allow they're wee holes
1:13:05built into the wall. Best way to
1:13:07describe it.
1:13:08>> Okay.
1:13:09It's been designed specifically
1:13:12not to have a search charge of water
1:13:14behind them.
1:13:15>> Okay.
1:13:18>> Okay. I'm I'm satisfied with that. If if
1:13:20the board is
1:13:22um would it be possible I guess I should
1:13:24ask is it possible to reflect the
1:13:26weepholes on the plan where where those
1:13:28are going to be along the wall? We could
1:13:30we could add that to so why don't we
1:13:32modify the condition D to read um
1:13:35reflect um rather than tow drain
1:13:37daylight location uh uh update to say
1:13:41reflect we pole location
1:13:44>> we could have it as a condition we
1:13:46approve as a condition
1:13:48>> perfect yeah that that's what Mr. Car is
1:13:50suggesting sounds like we can do that.
1:13:52Um,
1:13:54also if I could add the title five
1:13:57requirement, especially in the type of
1:13:58soil that we have here, you don't you
1:14:01really don't want to have trees within
1:14:0220 ft of the septic system, specifically
1:14:06the roots get into it and mess it up.
1:14:09So, we would certainly accept
1:14:12your condition as to how the uh the
1:14:16trees are located. We don't have a
1:14:19problem with the number of trees at all.
1:14:21It's just that we're not uh we really
1:14:23don't want to have any trees directly
1:14:25abuing the septic system.
1:14:28>> Understood.
1:14:29>> So that could be a condition on the
1:14:31number of trees, but the location would
1:14:34be determined by title 5.
1:14:36>> Uh Mr. Kerry, is that in conflict with
1:14:38what we have written?
1:14:40>> I think that uh we we would ask for a
1:14:42tree such that there's trees every 50
1:14:44ft. Um, I think there is space uh where
1:14:48the sort of septic system is relative to
1:14:51where I'm imagining the tree to be where
1:14:53you can see my cursor here. I think
1:14:55there probably is 20 ft of space there.
1:14:57Um, we can add a caveat saying unless
1:15:00tree location would uh conflict with
1:15:03title 5 requirements.
1:15:05>> I think that's a good idea.
1:15:08>> Uh, okay. I think we can address that.
1:15:11Um, Mr. King, did you comment on this?
1:15:14I had no further comments on this one.
1:15:16>> Okay. Thank you, Mr. Delera.
1:15:18>> No comment. Thank you,
1:15:20>> Mr. Tumi. Uh,
1:15:21>> no comments. Thank you,
1:15:23>> Mr. Rosende.
1:15:24>> No comments. Thank you.
1:15:26>> Uh, I also have no comments. This has
1:15:27been adequately reviewed by staff and
1:15:29conditions. Uh, happy support.
1:15:32Okay, with that, I would make a motion
1:15:34to approve the definitive site plan for
1:15:3745456
1:15:39Granite Street subjects to staff
1:15:41recommended conditions of approval on
1:15:43pages two and three of the memo. Um,
1:15:46with the um adjustments to conditions 1B
1:15:51and 1D as discussed.
1:15:54>> Second.
1:15:55>> On the motion, Mr. McCormack.
1:15:57>> Yes.
1:15:58>> Mr. King,
1:15:59>> yes.
1:15:59>> Mr. Dela.
1:16:01>> Yes.
1:16:01>> Mr. Tumi.
1:16:02>> Yes.
1:16:03>> I vote yes. That motion passes 5 to
1:16:04zero. Good luck.
1:16:07>> Thank you very much.
1:16:09>> Uh, okay. Moving on. Next item is number
1:16:12723 through 37 Boilston Street. A public
1:16:15hearing for a definitive fronted
1:16:17subdivision plan.
1:16:24>> Do we have someone from the applicant
1:16:25online? Maybe.
1:16:26>> Yes. Good evening, Mr. Chair.
1:16:28>> Hi. Go ahead.
1:16:30>> Thank you. Uh, good evening once again,
1:16:31Mr. Chair, members of the board. My name
1:16:33is Matt Eckle. I'm an attorney with
1:16:34Fletcher Tilton. On behalf of the
1:16:36applicant, I'm here before you tonight
1:16:38seeking approval of definitive
1:16:40definitive frontage subdivision plan for
1:16:42the property known as 23-37 Boilston
1:16:45Street. Uh, just for the record, we've
1:16:47been working with the city to readress
1:16:49this because the odd numbers don't make
1:16:51sense on the side of the street. So,
1:16:53going forward, it will be known as 24A
1:16:55through 34B uh Boilston Street. Uh just
1:16:58for the record, uh by way of brief
1:17:00background, this project includes
1:17:03dividing the existing 42,000t lot, which
1:17:06you can see on your screen there, into
1:17:08eight new lots. Uh this will allow the
1:17:10pre-existing structures to become eight
1:17:12semi-attached one family homes on their
1:17:15own distinct lots. Uh previously, this
1:17:18was four two family homes on that
1:17:2042,000t lot. So, this is being done to
1:17:23provide some home ownership
1:17:24opportunities and uh separate these four
1:17:27two families into eight single family
1:17:30semi-attached homes. Um, we did receive
1:17:34relief already from the zoning board of
1:17:36appeal for frontage on all eight
1:17:39proposed lots as well as uh lot area for
1:17:42what was known or still currently known
1:17:44as 35 and 37 Boilson Street, which are
1:17:46the top two on the right. Uh, because
1:17:48you can see that slope kind of towards
1:17:50the rear of the property line. windows
1:17:51had slightly less square footage, but
1:17:52that relief was all granted by the ZBA
1:17:55previously.
1:17:57This project doesn't really include any
1:17:58work at all. There's no uh road
1:18:00construction even though it's under a,
1:18:02you know, subdivision. It's it's a
1:18:03definitive frontage subdivision plan. Uh
1:18:05there is uh no um new structures. Uh but
1:18:10the structures that are existing are
1:18:11ready to be inhabited and occupied as I
1:18:13mentioned as single family dwellings. We
1:18:16reviewed the staff's proposed draft
1:18:17decision and have been working with
1:18:19staff uh for the most part. We have no
1:18:21issues with it as proposed. We did want
1:18:23to at least have a discussion relating
1:18:25to the condition uh for the proposed new
1:18:28trees. We understand there's a
1:18:30subdivision regulation for a tree every
1:18:3250 ft in the front yard and certainly
1:18:35understand the value of having more
1:18:37trees in the city and understand why
1:18:38this is uh a request and is a consistent
1:18:41request. Um but this is a little bit of
1:18:43a unique situation. Uh as mentioned,
1:18:45there's there's no work to be done at
1:18:47all. These are all existing homes,
1:18:48existing driveways, existing landscaping
1:18:50and trees already on site with no
1:18:53proposed changes. Um, this request is
1:18:56really just to take the buildings to
1:18:57eight new home ownership opportunities.
1:19:00Um, as the site's built out, you can not
1:19:02get a great idea maybe from this image
1:19:04on the screen. Um, but there really
1:19:07aren't ideal places to put six trees in
1:19:09the front yard if you It's small on my
1:19:12screen. I don't know if you guys can see
1:19:13it better, but um you know, the
1:19:15driveways are shared between each
1:19:17building. Uh so I'm not even sure the
1:19:19math technically works, and we would
1:19:21only um have spaces for five trees if
1:19:24every uh area had an ideal space for a
1:19:27tree, which I I don't believe there is.
1:19:29On the far right, we're very tight
1:19:31against the abutter with a small strip
1:19:33of what could be landscaping. uh the two
1:19:35of the four two of the middle kind of uh
1:19:39you know vacancies between the homes
1:19:41already have trees and there's also a
1:19:44severe slope uh kind of from like where
1:19:46the front door is all the way down to
1:19:48the street. So we're dealing with some
1:19:50topography here. We're dealing with some
1:19:52areas that are already paved as well as
1:19:54mulched. There is landscaping in front
1:19:56of all all the homes already in the
1:19:58forms of bushes. There is a significant
1:20:01amount of trees either in between the
1:20:02buildings or to the rear. Um, and as
1:20:05this is home ownership opportunities,
1:20:06obviously there might be some personal
1:20:08touches being put on in the near future,
1:20:10kind of, you know, smaller bushes maybe
1:20:12in the front yard. Um, and the smaller
1:20:14bushes, I I should touch upon that as
1:20:16well. Uh obviously we get why the
1:20:19regulation exists, but in this situation
1:20:21where we have the four existing
1:20:22driveways. We think it's a severe hazard
1:20:25to try to place trees anywhere near the
1:20:27street, especially with the slope of the
1:20:28driveway, it it would have a tendency to
1:20:31definitely restrict the line of sight
1:20:33and and cause some issues, you know,
1:20:34with both maybe pedestrians and oncoming
1:20:36traffic on um on the street as you're
1:20:39entering and exiting. So, uh, we're
1:20:42certainly open to discussion with the
1:20:43board and we, uh, you know, respectfully
1:20:45request your consideration, uh, to
1:20:48potentially remove condition E or have
1:20:50some flexibility. I just don't know as
1:20:52it's written if it's even, it's even
1:20:53possible, uh, every 50 ft because of the
1:20:56existing conditions with the driveways,
1:20:58with the slope, and with the exist uh,
1:21:00kind of the setup how it is right now.
1:21:02Um, so happy to talk through that
1:21:03condition more in greater detail and
1:21:05answer any questions the board may have.
1:21:08>> Okay, thank you. Additional comments
1:21:10from city staff on this
1:21:12>> through the chair. This is Olivia Hul in
1:21:14the planning division. Um, so not to
1:21:16repeat too much of what attorney Eckle
1:21:18just provided, but this is a application
1:21:21to divide the property into eight new
1:21:24lots. So the two family dwellings are
1:21:27essentially converted to single family
1:21:29semi- detached duplexes. No site work is
1:21:32proposed with the division of the land.
1:21:34Um, the applicant did receive the
1:21:37appropriate relief needed from the
1:21:39zoning board of appeals in order for
1:21:41these each to sit on their own lot. It's
1:21:43now just up to the planning board to um
1:21:47approve the division of the land
1:21:49regarding condition onee for the
1:21:52placement of trees every 50 feet along
1:21:55the property frontages. Um this is a
1:21:58standard subdivision requirement that we
1:21:59have been consistently providing as part
1:22:02of these frontage subdivision approvals.
1:22:05Um the trees are allowed to be placed
1:22:08back uh 20 ft from the road lines. So it
1:22:12doesn't necessarily have to interfere
1:22:14with the sight lines of the driveway. I
1:22:17do understand that there's a limited
1:22:19amount of space on each of these lots.
1:22:22They do each appear from a street view
1:22:24to have a strip of grass between um each
1:22:27of the four structures. Um so if the
1:22:33applicant feels strongly that they're
1:22:35not able to place all trees at every 50
1:22:38ft, um perhaps the board could uh
1:22:40condition it so it's a little bit more
1:22:42flexible, but ultimately at the
1:22:43discretion of the board what they feel
1:22:45is appropriate for the placement of
1:22:47these trees. Um, as a city, we would
1:22:50prefer to see some trees over none
1:22:52trees. Um, but at at the discretion of
1:22:55the board, uh, happy to answer any
1:22:57further questions.
1:22:58>> Thank you, Miss Hoo. Uh, any comments on
1:23:00this from DPW?
1:23:02>> This is Leslie Rodriguez for DPW. We
1:23:05don't have any comments. Thank you.
1:23:07>> Thank you, Miss Rodriguez. Anyone from
1:23:09the public wishing to speak on this
1:23:11tonight?
1:23:12I don't see anyone in the room. Is there
1:23:14anyone online?
1:23:15>> Nobody with their hand raised.
1:23:17Okay, just maybe before we get to board
1:23:19discussion, I'm counting uh three grass
1:23:24areas in between buildings.
1:23:27Um which I recognize is less trees than
1:23:29the city's currently asking for. Uh but
1:23:32I'm just wondering, uh Olivia, would
1:23:35would that be an okay compromise if we
1:23:37could get a tree planted in between each
1:23:40each one of the buildings?
1:23:44uh through the chair. I um think I'd be
1:23:48amendable to that ultimately as long as
1:23:50the board agrees. I think that's a fair
1:23:52compromise.
1:23:54>> Um the only reason I suggest that I I do
1:23:56think planting them close to the road
1:23:58does uh introduce a couple of hazards.
1:24:00One that I think is easily mitigated is
1:24:03the the sighteline issue, but there's
1:24:05also utility poles fairly low hanging
1:24:07directly above that. Uh so I would think
1:24:10that that might be a little a little
1:24:12tricky. Uh but in between the buildings
1:24:15there seems to be more than adequate
1:24:16space. So um for myself to the applicant
1:24:20I would I would just say I I I think
1:24:22we'd be comfortable compromising but I
1:24:24don't think we're we're okay removing
1:24:25all of the uh all of the additional
1:24:27trees. As Miss Hool said this is a we
1:24:30understand these are existing buildings,
1:24:31but this is a not uncommon request uh to
1:24:34this board to apply frontage
1:24:37subdivision. Uh and we we request these
1:24:39trees whenever it comes up.
1:24:43Thank you, Mr. Chair. I, you know, we're
1:24:44certainly open to a compromise as well.
1:24:46And, you know, the the real issue was
1:24:48just having a condition that just became
1:24:50unattainable. So, um, certainly three
1:24:52three trees with a little bit of
1:24:54flexibility, you know, I think is is is
1:24:56reasonable. We just wanted to make sure
1:24:57we can comply with whatever condition
1:24:59gets put on the approval.
1:25:01>> Understood. Thank you. Um, I'd let my
1:25:03colleagues comment if uh if we're headed
1:25:05in the right direction. Mr. McCormack,
1:25:07you do you have any comments on this?
1:25:09>> Um, yeah, I'm happy to support it. That
1:25:11sounds like a reasonable compromise. If
1:25:12the rest of the board and staff are
1:25:13amendable to it, I'm I'm on board and
1:25:16happy to support.
1:25:18>> Okay. Thank you, Mr. McCormack. Mr.
1:25:20King,
1:25:21>> happy to support this one. Thank you.
1:25:23>> Thank you, Mr. Delera.
1:25:25>> Yes. Thank you, Mr. Chairman. Um, I
1:25:27appreciate you articulating that
1:25:28compromise. Um, so I support it.
1:25:33>> Thanks.
1:25:33>> Thank you, Mr. Tumi.
1:25:35Yeah, I was just looking at the overhead
1:25:37on Google Maps and there are three
1:25:40between each of the buildings, but
1:25:41there's also one to the left of the I
1:25:44guess closest to Lincoln Street. You
1:25:46actually get four trees by taking each
1:25:48of the four green spaces.
1:25:50If you look at that, the first one at
1:25:5223, there's a green space that appears
1:25:54to be part of that first one. So,
1:25:57potentially four trees in each one in
1:25:58each of the green spaces.
1:26:02Uh would the applicant be amendable to
1:26:04that?
1:26:11>> I'm just trying apologies. I'm trying to
1:26:13confirm exactly where the the property
1:26:15line is. It certainly looks uh like a
1:26:17smaller area in the plan you're looking
1:26:18at than in than in Google. Uh I know
1:26:20there's a retaining wall. I'm not sure
1:26:22which side of the property that's on. Uh
1:26:24again, if there's just a little bit of
1:26:25flexibility baked in, certainly not
1:26:27opposed to a fourth tree, but maybe
1:26:29there'd be a way to have a little
1:26:30flexibility on if it became uh you know,
1:26:33not not feasible to to do it over there.
1:26:37We' we'd be open to that. I just I don't
1:26:38know how that could be structured, but
1:26:40um just again don't want to commit to
1:26:42something that becomes unrealistic, but
1:26:43I'm not opposed to a fourth tree.
1:26:46>> Understood. It looks feasible, but I
1:26:48maybe we can condition the language. Um
1:26:51Mr. car if you have language but I was
1:26:53thinking uh you know uh a minimum of
1:26:56four trees unless uh it's determined
1:27:00that only three are feasible or
1:27:02something like that.
1:27:04>> Sure. We could say um yeah four trees um
1:27:10as close to the street as practical
1:27:12given utility constraints.
1:27:16Would the applicant be amendable to
1:27:18that?
1:27:22Uh, I would maybe request again where
1:27:25maybe where feasible just because again
1:27:27I'm not not an arborist but the slope
1:27:29gets kind of at its worst right as you
1:27:31right as you approach the street and I'm
1:27:33just not sure the the likelihood of
1:27:34survival if you kind of plant it right
1:27:36into the slope even if you're avoiding
1:27:38the utility wires. I'm not sure if
1:27:40there's a caveat for, you know, it's
1:27:42close to the street just where feasible
1:27:45overall perhaps or I don't want to word
1:27:47smith it too much for you, but um I
1:27:49wouldn't want to get too close to the
1:27:50street and have it die immediately
1:27:51because it's sideways.
1:27:54>> Yeah, I think um we could add uh yeah,
1:27:57where practical given utility
1:27:59constraints um and uh and slope
1:28:04considerations.
1:28:05>> Yeah, utility and grading constraints.
1:28:10All right, we all seem to agree that
1:28:11that will work. Um,
1:28:17did all the board members comment
1:28:18already?
1:28:20>> No, that that was my only comment.
1:28:21>> Okay. Thank you. Thank you. Uh, Mr.
1:28:24Rosende,
1:28:26>> I support that compromise and no further
1:28:28comment.
1:28:29>> Okay. Uh, for myself, I I glad we got
1:28:32here. Um, Mr. McCormack, I think we're
1:28:34ready for a motion. Okay. Hey, I would
1:28:36make a motion to close the public
1:28:37hearing.
1:28:38>> Second.
1:28:39>> On the motion, Mr. McCormack.
1:28:42>> Yes.
1:28:42>> Mr. King,
1:28:43>> yes.
1:28:44>> Mr. Delera,
1:28:45>> yes.
1:28:45>> Mr. Tumi,
1:28:46>> yes.
1:28:46>> I vote yes. 5 to zero. The hearing is
1:28:48closed.
1:28:50>> And then I would make a motion to
1:28:52approve the definitive frontage
1:28:54subdivision plan for 23 to 37 Boilson
1:28:57Street. subject to staff conditions in
1:29:00the draft decision on pages one and two
1:29:03of the staff memo with the amendment to
1:29:06condition onee regarding trees as
1:29:08discussed
1:29:10>> second a motion Mr. McCormack
1:29:14>> yes
1:29:14>> Mr. King
1:29:16>> yes
1:29:16>> Mr. Delera
1:29:17>> yes
1:29:18>> Mr. Tumi.
1:29:19>> Yes.
1:29:19>> I vote yes. 5 to zero. That motion
1:29:21passes. Good luck to that.
1:29:23>> Thank you very much.
1:29:24>> Thank you. Uh moving on to item number
1:29:27eight, which is 11 Cliff Street. This
1:29:29will be a public meeting for a
1:29:30definitive site plan, an amendment to a
1:29:32definitive site plan.
1:29:36>> Good evening, Mr. Chair, members of the
1:29:38board. For the record, Mark Borenstein.
1:29:39I'm an attorney at the law firm
1:29:40Principal Bell here in Worcester
1:29:41representing the applicant Lily LLC.
1:29:43This evening, I'm joined by the
1:29:45principal of Lily LLC, Danila Matoss. Uh
1:29:48before you is a minor site plan
1:29:50amendment to um a commercial development
1:29:53at 11 Cliff Street. Uh after the
1:29:56approval was granted, there was some
1:29:57site work done. They determined that
1:29:59there were some large boulders on site.
1:30:01They ultimately used that for uh for
1:30:03portions of the wall. Um special
1:30:05services came out, determined that that
1:30:07required u an amendment. Um, so in terms
1:30:10of modifications to what was previously
1:30:12approved, we have that rip wrap wall,
1:30:14boulder wall, and there is now a septic
1:30:17system proposed on the site. But
1:30:18otherwise, uh, we're not making any
1:30:20other changes to the proposed
1:30:21development. Um, we've reviewed staff's
1:30:23recommended conditions of approval. We
1:30:25do have some questions and comments. So,
1:30:28uh, with that, we're happy to to address
1:30:30that after staff has provided their
1:30:32comment.
1:30:33>> Sure thing. Let's go to staff.
1:30:35>> Sure. Steve Kerry in the planning
1:30:36division. Uh yeah, this is an amendment
1:30:37to a site plan approval. Um there had
1:30:40been on the approved plan um which I'm
1:30:42not sure if we have, but um there had
1:30:45been a sort of tiered wall uh system uh
1:30:48initially approved for this for this
1:30:50side of the building um or the side of
1:30:52the site. Um it's now a um sort of rip
1:30:54wrap slope going down to um a boulder
1:30:57wall. Um we have had a a site inspector
1:31:01was going by and and flag that. Um ISD I
1:31:04know has talked to their structural
1:31:06engineer um and they're they're
1:31:08comfortable with the stability of the
1:31:09slope um just for an abundance of
1:31:11caution. We have added a condition um
1:31:14just prior to issuance of Civo that um
1:31:16that same or a another professional
1:31:18structural engineer basically provide a
1:31:21um a letter just certifying that the
1:31:23slopes remain stable. Um the other
1:31:26change as um attorney Borson uh
1:31:29Bournesty noted is that there's now a
1:31:31septic system that is proposed. Um my
1:31:33understanding is that when this building
1:31:35was initially proposed it was going to
1:31:36be a dry building. Um it's now I believe
1:31:39there must be some sort of bathroom or
1:31:40kitchen in there. They do have a water
1:31:41line connection and now a a septic
1:31:43system. Um ISD also did review that and
1:31:46we heard from them today that they
1:31:48didn't have any uh major concerns with
1:31:50the way the septic system is laid out.
1:31:52Um, with regards to the conditions of
1:31:54approval, um, glad to to talk about, uh,
1:31:56whichever ones the applicants wish to
1:31:58discuss, they are largely just carried
1:32:00over from the prior approval. Um, some I
1:32:03think I was able to just strike just
1:32:05based on what was reflected in sort of
1:32:07the amended plans, but there were a
1:32:09couple that a few that um, uh, had not
1:32:13been satisfied um, by the revised plans
1:32:16and that's why they they remained
1:32:17carried over. Um,
1:32:20and then, uh, DPW Water also, now it
1:32:23being not a dry building anymore, also
1:32:24did issue some some comments. We added
1:32:26those. Um, yeah, but glad to glad to
1:32:29discuss and answer any board questions.
1:32:32>> Uh, great. Thank you, Mr. Kerry. Um,
1:32:34anything from DPW before we get to that.
1:32:37>> Leslie Rodriguez for DPW. We don't have
1:32:39any comment. Thank you.
1:32:41>> Thank you, Mr. Rodriguez. Right. What do
1:32:43you got,
1:32:43>> Mr. Chair? So uh with respect to
1:32:46condition 1C uh so previously the
1:32:49applicant was proposing a row of
1:32:51arborite along that easterly boundary uh
1:32:54now there's a condition reflect a
1:32:56minimum of 10 trees along the eastern
1:32:58property line. Um we're trying to
1:33:00understand if that is an addition or in
1:33:02lie thereof separately the uh applicant
1:33:07uh applicants uh principal u mentioned
1:33:09to me that there's some invasive species
1:33:11in that particular area. So there will
1:33:12have to be some clearing to uh plant
1:33:15these new trees or shrubs. So we're just
1:33:17looking for some guidance from staff as
1:33:19to what is preferred. We're happy our
1:33:22provide or trees just looking for some
1:33:24direction there as to what is requested.
1:33:27>> Sure. I think um as long as what's
1:33:29proposed I think as long as they're a
1:33:31minimum caliber of um 2.5 in I think is
1:33:34how we had the condition written. Um I
1:33:36think uh as long as that's what's um you
1:33:39know shown there in that plan I think
1:33:40we're uh would be comfortable striking
1:33:43that condition as it is reflect
1:33:44>> that's fine with us. So we'll strike 1 C
1:33:48uh
1:33:50with respect to 1D just to provide some
1:33:52additional information regarding the
1:33:55different wall drains. Um there is some
1:33:58drainage associated with um the that
1:34:02major retaining wall. I say major
1:34:04retaining wall, the non- rip wrap or
1:34:05boulder wall. Um there is an outlet um
1:34:08in the rip wrap swale. Um but in terms
1:34:12of the rip wrap swell itself and the
1:34:13boulders, those are there's they're
1:34:15perforated with with a a filter fabric.
1:34:17So there wouldn't be um an outlet for
1:34:20that. U but we're happy to add the drain
1:34:23outlet with respect to the retaining
1:34:25wall itself. So if that's what staff's
1:34:27requesting, we could just clarify that
1:34:30it's wall drain outlets for retaining
1:34:32wall.
1:34:33>> Sure.
1:34:35>> Great.
1:34:38Um we would respect So in ter terms of
1:34:41one Q, uh there's a request to provide
1:34:44covered bike parking for employees or
1:34:46visitors. Uh we're not anticipating any
1:34:48visitors to the site. This is really a a
1:34:50commercial space for the employees um of
1:34:54the business. uh and and employees
1:34:56certainly can park their their bicycles
1:34:58in the building itself. So we would ask
1:35:00that that be struck as well. Um if
1:35:03acceptable to the board uh with respect
1:35:05to one R uh we added two EV ready
1:35:09parking spaces based on the prior
1:35:11approval. Seems now there's a request
1:35:13for an EV charging space. Um this is
1:35:16really just a dispatch location for this
1:35:19landscaping business. So, we would
1:35:21respectfully request to keep the two EV
1:35:23ready spaces as shown on the plan and
1:35:25strike uh one R. And uh with respect to
1:35:30one V, uh there's a there's a comment
1:35:32from DPW to keep trees at a minimum of
1:35:3510 ft from the waterline location. So,
1:35:38my recollection from the previous
1:35:39approval was that staff requested shrubs
1:35:42and a tree in front of the proper in
1:35:44front of the proposed building. Uh I
1:35:46don't believe there was previously a
1:35:48water line. So that's that's a new
1:35:50addition. We're happy to remove the tree
1:35:52and the shrubs. Uh we defer to the board
1:35:55and DPW as to what they would prefer in
1:35:58terms of removal of the vegetation.
1:36:02So
1:36:04>> sure, I can I can respond. Um I guess
1:36:06with regards to uh one Q with regards to
1:36:10bike parking, I' I'd defer to the board
1:36:12as to whether or not you feel that um
1:36:14bike parking, whether covered or not, uh
1:36:16would be something you'd want to see at
1:36:17a site like this. My understanding is
1:36:18it's a uh storage for for a landscaping
1:36:21business. I think with one R, I think
1:36:24we're comfortable um striking that. Um
1:36:29assuming the board, you know, but would
1:36:31of course defer to the board. And then
1:36:33with regards to 1V, um I imagine that
1:36:36yeah, DPW was, you know, uh reviewing
1:36:38this and hadn't seen our um conditions
1:36:40around um around those trees there which
1:36:43were from a prior iteration of this of
1:36:45this memo back when this is approved
1:36:47back in 2024. Um so I think we'd be okay
1:36:49with um you know uh whatever trees
1:36:53removing the proposed trees just only as
1:36:55necessary to keep them 10 ft from the
1:36:57water line.
1:36:58>> Okay. So, so through the chair then
1:37:01we'll keep the shrubs but lose the tree.
1:37:03Is that what we're proposing or what
1:37:05staff's recommending?
1:37:06>> I guess which tree specifically you're
1:37:08referring to. Is that
1:37:09>> uh I think that's it.
1:37:11>> That's what the engineer flagged for me
1:37:12as within 10 ft.
1:37:13>> Uh can that tree be shifted to be uh 10
1:37:16ft from the water line?
1:37:17>> I think that's fine. We're happy to
1:37:18shift it.
1:37:19>> So then I think then that condition can
1:37:21remain. Uh the shrubs though might be
1:37:24within 10 feet. I don't think shrubs are
1:37:25an issue for DPW, but I defer to DPW.
1:37:28It's usually the trees that are
1:37:30problematic.
1:37:32>> Yeah, I I I would agree. I think it's
1:37:33the root system of the trees that would
1:37:35be the issue. So,
1:37:36>> okay. So, we don't need to do anything
1:37:37with one V then because it's just tree.
1:37:39Oh, actually, can we just get rid of the
1:37:41etc?
1:37:42>> Sure. Just because that's ambiguous.
1:37:45>> Great. So, we'll strike etc.
1:37:49Um, and then I defer to the board with
1:37:50respect to one Q and one R and the other
1:37:54requested changes.
1:37:57Uh I can speak for myself. Um one are
1:38:02I'm I'm fine with you have EV ready
1:38:04there. This condition actually says
1:38:05recommend they consider installing you
1:38:08have um installed EV ready spaces which
1:38:11means conduit. Uh if the demand meets it
1:38:14then you can put in an EV charger. I'm
1:38:17okay with that. Uh as far as interior
1:38:20bike parking is concerned. Um it
1:38:23actually says that on the plan. Uh
1:38:29it seems reasonable to me that they can
1:38:30park their bikes inside the building.
1:38:33Uh unless anybody has an objection to
1:38:35that. So um I guess other board comment
1:38:38on this. Mr. McCormack, do you do you
1:38:40have any issues?
1:38:42>> Uh no, I would agree with your
1:38:44assessment and happy to support.
1:38:47>> Thank you. Uh Mr. King,
1:38:50>> no additional concerns. Thank you.
1:38:52>> Thank you. Uh Mr.
1:38:57Thank you, Mr. Chairman. Uh to go back
1:38:58to one R. Um could I get clarification?
1:39:02So the EV readiness remains and the
1:39:05request is to strike the requirement the
1:39:07the requested requirement for one online
1:39:11uh charging station.
1:39:14Have I read this correctly?
1:39:16>> Correct.
1:39:17>> Yeah. My understanding is original
1:39:19approval required two EV ready spaces.
1:39:21That's what's been built. Uh, and so I'm
1:39:24not sure how this condition snuck in,
1:39:26but uh, the conditions now saying from
1:39:29from DTM is recommend they consider
1:39:31making one of those fully operational,
1:39:33which uh, is a little bit of a
1:39:36confusingly worded condition if you ask
1:39:38me, but I think what we're saying is EV
1:39:41ready was the original intent and we're
1:39:42fine keeping that in.
1:39:44>> Okay. So, as long as it remains EV
1:39:47ready, I'm happy to support that.
1:39:49>> Yep.
1:39:50>> Thank you.
1:39:53Mr. Tuming,
1:39:54>> this is a location I drive by two to
1:39:56three times a week. I'm impressed by
1:39:58anyone that can ride their bike up and
1:39:59down clutch street.
1:40:00>> That's a fair assessment.
1:40:02>> Yeah. So, no comments and ready to
1:40:03support.
1:40:04>> Thank you. Uh, Mr. Rosende,
1:40:07>> no comment. Thank you.
1:40:09>> Um, okay, Mr. McCormack, I think we're
1:40:11ready for a motion.
1:40:14I would make a motion to approve the
1:40:16definitive site plan amendment for 11
1:40:18Cliff Street subject to staff
1:40:21recommended conditions of approval on
1:40:22pages 2 and three of the staff memo uh
1:40:25with amendments to condition uh to
1:40:27strike condition 1C amend condition 1D
1:40:31and one Q. Did I get that? Um
1:40:36to strike 1 Q, sorry. And one R
1:40:40and to amend one V.
1:40:45Second
1:40:46>> on the motion. Mr. McCormack,
1:40:48>> yes.
1:40:49>> Mr. King,
1:40:50>> yes.
1:40:50>> Mr. Delero,
1:40:51>> yes.
1:40:52>> Mr. Tumi,
1:40:53>> yes.
1:40:53>> I vote yes. Five to zero. That passes.
1:40:55>> Thank you.
1:40:57>> Uh, okay. Next up, we have three
1:40:59separate zoning map amendments. Um, I
1:41:02understand there are some folks in the
1:41:03audience here uh on these items tonight.
1:41:05I just want to kind of give you the
1:41:07overview before we get into each
1:41:08individual one. So, what happens here is
1:41:11that a a applicant proposes that we make
1:41:15a change to the zoning map. They propose
1:41:16that to city council. City council sends
1:41:19it to us. Uh we're um you know, we're
1:41:22the planning board. We're volunteer
1:41:24citizens, not unlike yourselves. They
1:41:26want us to make a recommendation back to
1:41:28them. whatever we say, whether it's we
1:41:31support it, we don't support it, um they
1:41:34in theory consider that uh then they
1:41:36send it to a subcommittee, uh and then
1:41:39it comes back from the subcommittee to
1:41:40the whole council who is ultimately the
1:41:42folks that are going to make a decision
1:41:44on whether or not to to grant the zoning
1:41:47map amendment. So, um appreciate you
1:41:49guys being here. By all means, we'd love
1:41:50to hear your comments. Just want to be
1:41:52clear, whatever vote happens tonight, uh
1:41:55there's still a few steps in the process
1:41:56before anything ultimately happens.
1:41:59Um, so that said, we're going to start
1:42:01with number nine, which is 25
1:42:02Westchester Street, uh, public hearing
1:42:04for a zoning map amendment.
1:42:25>> Thank you for that. uh
1:42:29um overview, Mr. Chair. It's it's
1:42:32helpful, I think, uh to the neighbors in
1:42:34the audience. For the record, my name is
1:42:36Joshua Lee Smith. I'm an attorney with
1:42:38uh law firm of Badage and Dwey and I'm
1:42:41here uh tonight representing my client
1:42:44CMS. Uh to my left is sitting over there
1:42:47is uh Jerry Kavanaaugh. Um he's one of
1:42:49the principles in connection with uh the
1:42:52project that is is contemplated for this
1:42:54site. Um, as you mentioned, Mr. Chair,
1:42:56this is uh this is not a an application
1:42:59for site plan review, nor is it an
1:43:01application for a special permit or
1:43:03variance or any other type of zoning
1:43:04relief. We're here uh to hopefully gain
1:43:07support from this board with respect to
1:43:09a proposed uh zone change um pertaining
1:43:13to this site. So, uh Steve, we've got um
1:43:17a slide deck. Is that is that ready?
1:43:21Yeah. So we've got a really brief slide
1:43:23deck just to give a an overview a little
1:43:25context with respect to the site. Um
1:43:28you neighbors are here and I believe
1:43:30online uh who are have intimate
1:43:32knowledge with respect to the site.
1:43:33Steve if you could uh advance to the
1:43:35next slide.
1:43:37U so this is a 16 approximately 16 plus
1:43:40or minus acre property. I'm sure many
1:43:44folks here are generally familiar with
1:43:46it. Uh this site is the um former
1:43:50formerly most recently occupied uh by
1:43:54Catholic Charities of Worcester County.
1:43:56Uh the property is owned by Catholic
1:43:58Charities of the Dasis of of uh
1:44:01Worcester. And so for those who are
1:44:04familiar with the the property and its
1:44:06former use, the building uh was most
1:44:10recently occupied uh by Catholic
1:44:12Charities um in support of its uh
1:44:14program pertaining to uh helping folks
1:44:17with adults with uh developmental
1:44:19disabilities.
1:44:21Uh they have since moved um I believe
1:44:24they moved to another town and the
1:44:27property the building has sat idle for a
1:44:30very very long time. And for anyone who
1:44:34uh visits the site um you'll see as you
1:44:37come off of Westchester Street as you
1:44:39drive up the driveway you can
1:44:41immediately see that the site has uh
1:44:44been somewhat neglected with respect to
1:44:46maintenance repair. um starting from the
1:44:48driveway, driving all the way up, you
1:44:50hit Inmanav, enter the site. Um the the
1:44:53inter internal driveways uh again are in
1:44:56a state of disrepair. And then you get
1:44:58to the bu I won't even speak to the
1:44:59building, but the building is also um uh
1:45:03not in very good shape. So what my
1:45:06client is looking to do is revive this
1:45:09building. Um they are not looking to
1:45:12tear it down. Number one, I want to make
1:45:13that clear. uh they are looking to
1:45:16retain the building and bring it back to
1:45:18life. Um they are proposing with respect
1:45:22to the existing building to convert the
1:45:25building from the previous use which was
1:45:27a nonprofit
1:45:29uh nonprofit use to uh a an apartment
1:45:34building. It would be a technically in
1:45:35the city of Worcester it would be
1:45:36considered a low-rise multif family
1:45:39building uh with 40 plus or minus units.
1:45:44So that's with respect to the existing
1:45:46building that sits there. Now um they
1:45:49are also contemplating
1:45:51some level of groundup development uh
1:45:55immediately adjoining the where that
1:45:58building is situated there now. And so
1:46:01those would be in the form of townhouse
1:46:04style
1:46:05uh buildings
1:46:07and uh what my client is currently
1:46:10contemplating is between 7 to 10 units
1:46:14with respect to townhouse style units.
1:46:17So again 40 uh units with respect to the
1:46:20conversion of the existing building plus
1:46:23between 7 to 10 townhouse style units
1:46:25again directly adjacent to the existing
1:46:27building.
1:46:29So, as you can see here from this this
1:46:31aerial view, the vast majority of the
1:46:33property actually uh consists of
1:46:36woodlands.
1:46:37So, uh I'll get to the meetings that
1:46:40we've had with the neighbors in a
1:46:41moment, but I do want to underscore the
1:46:44fact that the vast majority of this of
1:46:47of what you see that are that are
1:46:49woodlands will also uh my client is
1:46:52fully intending to retain those
1:46:54woodlands.
1:46:56Um so there'll be a number of other
1:46:59changes um improvements with respect to
1:47:01the site uh which we'll obviously share
1:47:03as we hopefully move forward through
1:47:05this process as as um when and if this
1:47:09this zone change does get approved uh
1:47:11and we'll be submitting full site plans
1:47:13fully engineered drawings um to provide
1:47:16a little more uh details with respect to
1:47:19those designs. But just to give you a a
1:47:21sense Steve if you could advance to the
1:47:24next slide. And this is the existing
1:47:25building. I should have shown this
1:47:27earlier. Um this these images don't do
1:47:30it justice. Again, if you go to the
1:47:32site, uh the building is in quite a
1:47:34quite dilapitated and in a state of
1:47:36disrepair.
1:47:38Uh Steve, if you go to the next slide,
1:47:41again, these are early early
1:47:43conceptuals.
1:47:45um couple of potential
1:47:47uh uh illustrations of of possible
1:47:50designs for the obviously for the for
1:47:52the townhouse portion of the project.
1:47:56Um I'll get to the the real crux of the
1:48:00matter with respect to the actual zone
1:48:01change itself. And Steve, if you could
1:48:03just go back to the zoning map again.
1:48:06Um so I think I may have mentioned this
1:48:09or Mr. Chair, you you may have mentioned
1:48:11this. Um the the property is currently
1:48:14within the RS7 zone. Uh the request here
1:48:17is pretty straightforward. We're looking
1:48:19to um have the entirety of the property
1:48:22uh changed or modified to or replaced
1:48:25with the uh replaced to the um RL7 zone.
1:48:29So, generally speaking, the RS7 zone is
1:48:33the city's uh least restrictive um in
1:48:37terms of it. Basically, it allows for
1:48:39single family dwellings. Um RL7 is a
1:48:44little bit more limited um by
1:48:47definition, by its name, it's called
1:48:48residence limited. So, it is it is not
1:48:51the most in terms of density that's
1:48:54allowed um unlike an RG5, but the RL7
1:48:58does allow for uh the construction of
1:49:02low-rise multif family as well as
1:49:04townhouse style units. And I do want to
1:49:06underscore as well that if this does get
1:49:10approved, if the zone map gets approved,
1:49:12those two types of uses for those two
1:49:15types of dwellings uh would still
1:49:17require a special permit. So this would
1:49:20not but if if this zone map does uh get
1:49:23approved uh to be changed to the RL7,
1:49:26this still would have to go through not
1:49:28only site plan review uh but would also
1:49:30require a special permit process. So in
1:49:33terms of just
1:49:35the the board uh the neighbors having
1:49:38multiple bites of the apple um there's
1:49:41there's certainly going to be a process
1:49:43uh that we'll have to go through in
1:49:44terms of design review and vetting of
1:49:47the project. So this is really uh an
1:49:50early early initial step. I did want to
1:49:53say just really briefly with respect to
1:49:55the the
1:49:57working with the community um my client
1:50:00has had several meetings um both group
1:50:04meetings group um session meetings as
1:50:06well as individual one-on-one meetings
1:50:09with the neighbors. Um, I also want to
1:50:13uh indicate that councelor Economo is
1:50:16here tonight as well. Um, and he has
1:50:18certainly helped facilitate those
1:50:20meetings. Um, so number one, they're
1:50:23they're fully aware of what we're
1:50:25looking to do here. Uh, we've been open
1:50:28and and fully disclosed uh what's
1:50:31potentially contemplated. Um, we
1:50:33received a lot of comments, feedback,
1:50:36um, a lot of comments with respect to
1:50:39not necessarily the the site or the pro
1:50:43potential project itself, but some other
1:50:45neighborhood related issues that the
1:50:47that the neighborhood is has been
1:50:49experiencing um, offsite. Um, some
1:50:52pertaining to the street itself,
1:50:55Westchester Street, which is obviously
1:50:56it's it's got some challenges. it's very
1:50:59narrow in certain certain areas of of
1:51:02that street. Uh there's uh it's very
1:51:05steep in certain areas. So there were
1:51:06comments with respect to the narrowness,
1:51:09the steepness of this of the street, the
1:51:11surrounding streets as well as
1:51:14um uh issues with respect to plowing of
1:51:17snow during the winters and um issues
1:51:19with respect to storm water, those types
1:51:21of things. Some of the comments were
1:51:23on-site related comments and some of the
1:51:25comments were off-site related comments.
1:51:28um a lot of the off-site related
1:51:29comments. I think I it's safe to say
1:51:30that my client and the neighbors are uh
1:51:33have have aligned interests to see that
1:51:36some of those um some of those issues to
1:51:38the extent they can uh can be can be
1:51:41improved.
1:51:43But I did want to just underscore again
1:51:45that we have had several meetings with
1:51:47the with the neighbors. It's an ongoing
1:51:49dialogue and um we're happy to continue
1:51:51to work with them going forward as we
1:51:53progress through this um this uh
1:51:56process.
1:51:57That's all I wanted to say. Thank you,
1:51:58Mr. Chair.
1:52:00>> Thank you. Uh move over to staff
1:52:03comments on this item
1:52:05>> through the chair. This is Olivia Hull
1:52:07in the planning division. Um so I just
1:52:09want to start by noting that this
1:52:11petition was initially submitted to the
1:52:13board to consider establishing the
1:52:15adaptive reuse overlay district. Um it
1:52:18was advertised as that um that way
1:52:22originally.
1:52:23uh after uh going through the
1:52:26advertising process the uh petitioner
1:52:29met with neighbors and it seems that as
1:52:32a result of discussion with neighbors
1:52:34the petition was amended to instead
1:52:36establish the RL7 zone. So just wanted
1:52:38to start with that clarification for
1:52:40anybody here um to go over permitted
1:52:44uses that are in the RS existing RS7
1:52:48zone versus the proposed RL7 zone. The
1:52:51RS zone is uh one of the more
1:52:55restrictive residential zoning districts
1:52:56in the city in that it only allows
1:52:59residential dwellings um and some exempt
1:53:01uses by right. The RL7 zone is less
1:53:05restrictive in that it allows um two
1:53:08family dwellings, uh duplexes by right,
1:53:12and then it also allows three family
1:53:15dwellings and lowrise multi multif
1:53:17family dwell uh structures by special
1:53:20permit. There are also some business and
1:53:26general uses that are allowed by special
1:53:29permit. Um that would include nursing
1:53:32homes, funeral homes, um personal
1:53:35service businesses. Um again, only by
1:53:38special permit, which would not be
1:53:39allowed in the RS7 zone. Um other than
1:53:43that, uh as far as other uses, they're
1:53:46pretty much identical um across all
1:53:49categories.
1:53:50So, as far as dimensional requirements
1:53:53go, uh, single family dwellings in both
1:53:56zones are subject to the same
1:53:58requirements, which is 7,000 square ft
1:54:00of lot area, 65 ft of frontage, and a
1:54:0320ft front and rear yard setback, and an
1:54:068ft sideyard setback. The RL7 zone with
1:54:09its more intense residential uses
1:54:11require greater lot area um and frontage
1:54:15requirements. For the semi- detached um
1:54:19or duplex dwellings as well as the two
1:54:21families, it requires 4,000 square ft of
1:54:23lot area and 35 ft of frontage per unit.
1:54:28um attached townhouse style dwellings as
1:54:30well as three families require 3,000
1:54:33square ft of lot area per unit and 25 ft
1:54:37of frontage per unit. Multif family uses
1:54:40are subject to the 7,000 square ft
1:54:43requirement for the first unit and an
1:54:45additional 2,000 square ft per per unit
1:54:49on top of that first unit. Um, it is
1:54:53also subject to 65 feet of frontage for
1:54:55the first unit and an additional five
1:54:57feet of frontage per every unit on top
1:54:59of that, maxing out at a total of 140 ft
1:55:02of frontage um for multif family use.
1:55:06Uh, as far as height and story
1:55:08limitations, um, the RS and RL7 zones
1:55:13are limited to two stories, um,
1:55:16including an attic or 35 ft in height,
1:55:19um, for single family uses. Two family
1:55:22uses in the RL7
1:55:25um, as well as three in multif family
1:55:28are permitted to be taller up to three
1:55:30stories with an attic or 50 feet in
1:55:32height. Uh and then non-residential uses
1:55:35are limited to 45 feet in height in the
1:55:37RL7 zone.
1:55:40As far as setbacks, we already discussed
1:55:43that single families are um the same
1:55:46subject to the same requirements in both
1:55:48zones. Uh multifamily dwellings require
1:55:50a greater sideyard setback um at 10 ft
1:55:55versus the 8 ft that's otherwise
1:55:56required and then a 20ft front and rear.
1:56:00Um, as far as zoning history for the
1:56:05parcel with the property goes,
1:56:08uh, maps back in 1971 indicate that the
1:56:12property was originally zoned RL7 as
1:56:15well as some of the surrounding area.
1:56:18Um, the 1960s era ordinance also shows
1:56:23that higher density uses were allowed
1:56:25back then. So, uh, low-rise and
1:56:28high-rise multifamilies were permitted
1:56:30back then by special permit, whereas the
1:56:32RL only allows low-rise by special
1:56:34permit today. Uh, then sometime between
1:56:371987 and 91, the area was reszoned or
1:56:42downzoned to the RS7 zone that exists
1:56:45today.
1:56:46Um the neighborhood is primarily
1:56:48characterized by single family dwellings
1:56:51uh to the norththeast and west
1:56:53consistent with RS7 zoning um with some
1:56:56two family dwellings interspersed.
1:56:58There's also some educational and
1:57:00religious uses with um Assumption
1:57:03University existing to the south.
1:57:07Um, the property has historically been
1:57:10used by the church. Um, and historic
1:57:14imagery indicates that it was
1:57:16undeveloped prior to 1960.
1:57:19Upon its development in uh construction
1:57:22in 1960, it appeared to be used by the
1:57:24church from there until um today.
1:57:28That is all I have to go over for this,
1:57:30but I'm happy to answer any questions.
1:57:32>> Okay. Thank you, Miss Hoo. Um, Miss Mr.
1:57:35Chair, can I just add something really
1:57:37quickly? So, um, thank you Olivia for
1:57:40pointing out the initial filing included
1:57:44an A-Rod, um, which is we we agreed to
1:57:47remove again in response to comments
1:57:49that we received from the neighbors. Um,
1:57:51the A-Rod, as we'll get to in a couple
1:57:54the next couple of petitions later in
1:57:56the agenda, um, the A-Rod provides
1:57:58additional flexibility with respect to
1:58:00things like dimensional requirements,
1:58:02parking, etc. Um we want to again
1:58:06working in the spirit of working with
1:58:08the neighbors and and especially from
1:58:10the first big meeting that we had with
1:58:11the neighbors uh there was a lot of
1:58:13concern with respect to density um we
1:58:16underscored the fact that even if we
1:58:18pull out the A- rod and don't have an A-
1:58:20rod which would have allowed for by use
1:58:22for one of those um dwelling types of
1:58:25uses uh that we we wanted to assure the
1:58:29neighbors that we accept the feedback
1:58:32from them with respect to density.
1:58:33Density was clearly one of the uh the um
1:58:38one of the comments from the neighbors
1:58:40uh multiple comments from neighbors with
1:58:41respect to can we provide reasonable
1:58:44density. I do want to point out that um
1:58:47initially as we had expressed it to the
1:58:50neighbors we were proposing a closer to
1:58:52a 70 to 80 total unit uh development for
1:58:56this site. um we agreed again based on a
1:58:59lot of the feedback from the neighbors
1:59:00to dramatically pull that back. So back
1:59:04to what I had initially said at the
1:59:05beginning of this um the beginning of my
1:59:08remarks uh back to uh 40 unit plus
1:59:11around between 7 to 10. So I did want to
1:59:14underscore that fact um that we pulled
1:59:15out we pulled out of our application the
1:59:18A-Rod um and in addition we also agreed
1:59:21based on comments from the neighbors uh
1:59:23to to reduce the density as well. Thank
1:59:26you, Mr. Chair.
1:59:27>> Thank you. Uh, so
1:59:30now that we've heard from staff and
1:59:32we've heard um from the applicant, would
1:59:34love to hear uh from from the neighbors
1:59:36if this is the petition you guys are
1:59:38here on. I see one person, two people,
1:59:41three. Yeah. No rush. Everybody will get
1:59:43a chance to speak, but come on up.
1:59:47>> Yeah. So, the So, the way it works is
1:59:48you you come up kind of one at a time.
1:59:50>> Uh, and when it's your turn, you have to
1:59:52ask me the question, but the applicant
1:59:54can respond. Uh, just that's all.
1:59:58>> My name is Barbara Clifford. I live at
2:00:0046 Westchester Street. That's the corner
2:00:03of Westchester and Barrett. Okay.
2:00:06>> And a very close distance to the Mercy
2:00:09Center, which is the property we're
2:00:11talking about today. Westchester Street
2:00:14is extremely busy already. It has been.
2:00:17We bought our house there 14 years ago,
2:00:20and it's just built and built and built
2:00:23up the traffic. We have um the uh
2:00:26Willows at the one end and Grove Street
2:00:28at the other end. So, it's insanely busy
2:00:31and it's a quite a narrow
2:00:34uh road. So, it is essential for
2:00:38everybody in that area to be able to
2:00:42drive and get places. And with a
2:00:46driveway coming out, the Mercy Center as
2:00:48it existed before had only one in and
2:00:52out and that was right onto Westchester
2:00:55Street. So, it's extremely busy. There's
2:00:58been many accidents on it and um we
2:01:01really really are very very concerned
2:01:04that as well as safety for children
2:01:07buses that you know it's like insanely
2:01:10busy as we'll see tomorrow or next week
2:01:13when the school start. So we we are very
2:01:17concerned. There are many other people
2:01:19that want to discuss how concerned we
2:01:22are as a group and we want safety and
2:01:25this will put approximately close to 200
2:01:29people more coming in and out on
2:01:32Westchester Street. So that is a big
2:01:34concern along with many other concerns
2:01:37that I'm sure others will get to. Thank
2:01:39you.
2:01:40>> Okay. Thank you for your comments.
2:01:43Do you want to come up? Yeah. Um
2:01:45>> I go first. I got I got hope for that
2:01:47time. Yeah.
2:01:50>> So, uh, Mr. Chair, uh, Mark Borenstein,
2:01:5380 Berry Road resident and neighbor of
2:01:55the project. Uh, so I I appreciate the
2:01:58petitioner amending their petition to
2:02:00change from A-Rod to the RL7. That was a
2:02:03concern that I had because it could
2:02:04allow for commercial uses of the
2:02:06property. Uh, I know that Miss Hole
2:02:08referenced some commercial uses, but I
2:02:10believe that they're mostly nursing
2:02:11homes and more institutional uses versus
2:02:15more commercial uses in the sense that I
2:02:17would think of. Uh, personally, uh, and
2:02:20I've expressed this to my neighbors, I
2:02:21know it's not a popular opinion. I I
2:02:24support housing at this particular
2:02:26property. Uh, these will be multif
2:02:28family lowrises. They will not be in
2:02:30excess of three stories. Uh, it's from
2:02:32my perspective lower density in terms of
2:02:34multif family housing. So I personally
2:02:36do not have an issue with this
2:02:37particular petition. Ultimately, while
2:02:39the petitioners u representative saying
2:02:41that if they're proposing 40 units in
2:02:43the building and some town houses, we
2:02:45all know that ultimately once it's
2:02:46reszoned, it could be any project,
2:02:48right? So I'm looking at the use table
2:02:49itself uh pretty limited residential
2:02:51uses, not particularly high density. So
2:02:54I personally uh do not have an issue
2:02:56with the petition. Thank you.
2:02:58>> Thank you.
2:02:59Whoever's next, come on up.
2:03:04Uh uh Ricky Green. I live on FiveNap AV
2:03:08which there I've been there for 40 years
2:03:10and when I moved up there there were
2:03:12five houses on my road. Now it's packed
2:03:15with houses and I don't mind that at
2:03:17all. But to put 80 units in that area
2:03:21with one access road is insane. It's
2:03:24already a mess at the bottom of the
2:03:25hill. There's accidents all the time.
2:03:29When they put these 80 units in, it's
2:03:31going to be backed up to Barry Road.
2:03:33Honest to God. Are you going to put
2:03:34another access road?
2:03:36>> Hold on, sir. You You You have to direct
2:03:38your questions to me. It's just
2:03:39>> I'm asking him, do I Are they going to
2:03:41put another access road in when they put
2:03:44build these units, or are they just
2:03:45going to keep that one access road?
2:03:46>> So, I I I just want to be clear about
2:03:48where we are. So, right now, all we're
2:03:50considering is a change to the zoning,
2:03:52which is like the what's allowed the
2:03:54rules. if they if they want to do the
2:03:58project that uh Mr. Smith was talking
2:04:01about, they have to come back for a
2:04:04special permit. So, that's when you get
2:04:05to see what they actually plan to do. At
2:04:08this point, it's like what could they be
2:04:10allowed to do? And just so that you
2:04:13understand this part because I think
2:04:14it's important, all we're doing is
2:04:17making a recommendation to city council
2:04:19that they may or may not review at all,
2:04:21but most importantly, they're going to
2:04:22follow their process. So there's going
2:04:23to be another hearing with one of their
2:04:25subcommittees and then ultimately a
2:04:26discussion at city council. So we're all
2:04:30I'm trying to tell you is you're a long
2:04:31way from getting to look at access roads
2:04:34and all that.
2:04:34>> So you don't want to know about any of
2:04:35that stuff. So what are we really doing?
2:04:37>> Well, they they may not know. I mean
2:04:38they and and when we're considering it,
2:04:42we're not considering a specific
2:04:44project. We're considering the
2:04:45underlying zoning because they they
2:04:48could say one thing. I mean, I'm not
2:04:50suggesting this is what they're going to
2:04:51do, but they could say one thing and
2:04:52then just do something else completely
2:04:53different. So, we have to consider all
2:04:55the things they could do.
2:04:56>> But you should know that there's only
2:04:58one way in and out,
2:05:00>> one access, 80 units, one way in and out
2:05:02onto a small street. If they don't put
2:05:04another access, you should know the
2:05:05things like that though, shouldn't you?
2:05:06>> Uh, when it comes to a site plan,
2:05:08absolutely. Those are that that's when
2:05:10that stuff gets reviewed. But at this
2:05:12stage, that's not actually what we're
2:05:13thinking about.
2:05:14>> All right. All right. Thank you.
2:05:19Hi, Paul Landry. I live at Tunap A. I'm
2:05:22opposed to this. Uh there's there's way
2:05:24too much traffic in the area. Number
2:05:26one, they have no sidewalks on Chester
2:05:28Street. It's a dangerous street. It
2:05:31crosses 122 at the end. There's an
2:05:34accident, major accident at least once a
2:05:36week there. Maybe just check the
2:05:38statistics. And for the fact that it's a
2:05:41single family neighborhood and you're
2:05:43going to bring all these people going to
2:05:45be coming and going. They're not going
2:05:46to be staying there. No pride in the
2:05:48neighborhood and it's going to destroy
2:05:49the neighborhood. So, you know, I'm
2:05:52definitely opposed to it. Somebody's
2:05:53going to get killed if this is approved.
2:05:55They're going to get killed on Chester
2:05:56Street and you guys are going to be
2:05:57responsible for changing the zone.
2:05:59That's it.
2:06:00>> Thank you for your comments.
2:06:02There's somebody behind you, but then
2:06:04you can go next if you like.
2:06:05>> Sorry.
2:06:06>> My name is Susan Burns. Um, I've lived
2:06:08at 10 Nap for approximately 43 years. I
2:06:12am definitely opposed to this project.
2:06:14Um, I think it's going to just destroy
2:06:16the blueprint of the neighborhood, which
2:06:18is a single family, maybe a few
2:06:20scattered two families.
2:06:22I also feel that if you zone it, you
2:06:25know, if the zoning is approved,
2:06:28>> um it could potentially, and I mean I
2:06:32realistically I think it will become a
2:06:34an assumption do
2:06:36um and that will you'll have another
2:06:41situation like Holy Cross where the
2:06:43neighbors are in an uprise
2:06:46um because if it's it's proximity to
2:06:49Assumption College, it's going to be
2:06:50right there. Um, and everybody says,
2:06:53"Oh, well, they're going to be upscale,
2:06:54going to be a Listen, these kids, their
2:06:57families, they have money. There's going
2:06:59to be no problem with renting out or
2:07:01whatever."
2:07:03Um, like everyone said, if the zoning
2:07:07changes,
2:07:09um, like the like he said, the accidents
2:07:11at the bottom of Chester and Route 2022,
2:07:15which is stateowned road,
2:07:18um, are astronomical. It's it's every
2:07:20week. Um I would encourage any one of
2:07:24you to go to the police, get a a log of
2:07:27how many accidents have been in the last
2:07:28five years.
2:07:31Like other people have said, the street
2:07:33is w not wide enough. The only way that
2:07:36you could accommodate this zoning would
2:07:39be to widen the street, which would
2:07:42take people's land by eminent domain
2:07:44domain, which people have lived there
2:07:47forever.
2:07:49And obviously everybody's against that.
2:07:52The um and I know the the one if it's if
2:07:57it's if it is if it is zoned if you know
2:08:00if the zoning goes through um
2:08:05people are going to tend to use
2:08:08the Grove Street uh the uh Chester
2:08:10Street exit. If there's an exit, even if
2:08:13there's even if there's two, the only
2:08:15thing that would be logical would be to
2:08:18get one going right out to to Grove
2:08:20Street, but that's not going to happen.
2:08:22So, if you have to come out Chester
2:08:24Street,
2:08:25there's going to be multitude of
2:08:27accidents. Right now, as it stands,
2:08:30one car can barely get through in the
2:08:33winter. Now, when you're coming up that
2:08:36street and and the opening, the major
2:08:39opening is right at that corner, which
2:08:41is
2:08:43very dangerous. When you're coming up or
2:08:45going down in the winter, you're just
2:08:47praying that no one's coming because
2:08:50you're out of control in your car.
2:08:53And there's no way really to change
2:08:55that. You know what I'm saying? It's
2:08:56just the topography of the land. So, um
2:09:01um I I vehemently oppose it. Thank you.
2:09:05>> Okay. Thank you for your comments. Um
2:09:07come on up, sir.
2:09:12>> Good evening. Uh my name is William
2:09:14Hughes. I live at 83 Barrett Avenue. Um
2:09:19the neighborhood
2:09:21is a long-standing neighborhood
2:09:25on the street on Barrett uh Barrett aav
2:09:29uh south and barab north. We live in
2:09:32north. We have three 80 year olds who've
2:09:36lived there all their lives.
2:09:39You can look at the area. Single homes,
2:09:42single families raised a come here, buy
2:09:47a good house,
2:09:49go to a good school, live in a good
2:09:52neighborhood.
2:09:55I heard what Joshua said, the attorney,
2:09:58that the uh plan has been somewhat
2:10:00scaled back.
2:10:02I did not know that it was going to be
2:10:05the 40 plus or minus. I'm not sure what
2:10:07plus or minus apartments are, but it was
2:10:0930 to 40 town houses now scaled back to
2:10:12I think he said seven or 10. That's
2:10:15different. But the traffic on that road
2:10:20is is now it's a cut through from the
2:10:22west side to really 290. Uh there's
2:10:262,000 cars transverse that road a day. I
2:10:30made a public uh record request to the
2:10:32Worester uh Police Department about uh
2:10:35accidents, 911 calls, etc. at the
2:10:39intersection down at Chester Street and
2:10:41Gro Street. Um there are lots of
2:10:44accidents. Um there are actually two
2:10:47trees there that bear the scars of many
2:10:49accidents. Um, I did a uh public uh
2:10:53records request for 311 events uh for
2:10:58the city basically from January 1st,
2:11:012025
2:11:03to Jul uh June 1st, 2026
2:11:07looking at Barry Road, Chester Street,
2:11:10and Westchester Street, which are really
2:11:12the the cut through and the parts of
2:11:14this uh road that would be affected uh
2:11:17by this development.
2:11:19Um during this period of time there were
2:11:22two 267 events recorded by 3101. Barry
2:11:27Road had 76.
2:11:30Of those 76, 53 were for potholes.
2:11:35Nine were for the street not being
2:11:37plowed.
2:11:38Chester Street had 124.
2:11:4370 uh 43 of those were for potholes.
2:11:4832 of them were for the street not being
2:11:50plowed or sanded or needing plchester
2:11:54street had 67
2:11:5739 of those were for potholes
2:12:01nine for the street not plowed so of the
2:12:04total of the 2679
2:12:07of the events which is 52% were for
2:12:10potholes
2:12:12the road
2:12:14in the in the late winter and the
2:12:17spring, we all start to go, "All right,
2:12:19we're going to start calling about the
2:12:20potholes." Uh, actually, um, Councelor
2:12:24Economo actually did a 311 about the
2:12:27potholes a couple of weeks ago, and they
2:12:30came up. I mean, the city is great. They
2:12:31come up and they patch the holes, but
2:12:35it's about water runoff.
2:12:39Runoff that comes right down the
2:12:40driveway of the proposed development.
2:12:47thaws, freezes, thaws, potholes.
2:12:50Uh the lady before me talked about the
2:12:52road
2:12:54coming up the hill. It's a blind corner,
2:12:56blind drive. You can't see down, you
2:12:58can't see up. In winter, we have
2:13:00strategies. When it snows,
2:13:04you make the corner, you get down to the
2:13:06bottom hill, you look up the hill. Is
2:13:08there anybody in the road? Nope.
2:13:10Proceed. Minimum speed 40 miles an hour.
2:13:14Why? Got to have your momentum because
2:13:15you got to make the lefthand corner
2:13:17hoping no one's coming down. If
2:13:20someone's coming down, you can always
2:13:21veer right, but if there are cars ahead
2:13:24of you, you're going to have to wait.
2:13:26Why? Because if people don't know what
2:13:29they're doing, it's going to be madness.
2:13:31We can talk about that. Um, one of the
2:13:35things the 311s just for a point of uh,
2:13:39comparison, Gro Street in the same time
2:13:42period
2:13:44had 321 total events,
2:13:4782 of them were for potholes, 25%.
2:13:52Park A had seven
2:13:55no potholes, no snow.
2:13:58So, it's really involving changing the
2:14:01neighborhood, the nature
2:14:05of the area, longstanding
2:14:08traffic, which you've heard about. You
2:14:11know, the road is small. We had a U
2:14:17flatbed come down the uh Barrett the
2:14:19other day hauling a steam shovel,
2:14:23making the right hand corner onto
2:14:25Westchester Street.
2:14:28almost made it but managed to ding the
2:14:31telephone pole. Now the pole was
2:14:34damaged.
2:14:38You have two large trucks come up. We're
2:14:40going to have to see who wins. So these
2:14:42are all considerations we live with
2:14:44every day.
2:14:48We like where we live.
2:14:51We'd like to be able to stay there in
2:14:54relative peace and calm. One of the
2:14:56things that has occurred is below this
2:14:59proposed development to the east.
2:15:03Recently, the planning board has
2:15:05approved uh four single houses to be
2:15:08developed down there which will add four
2:15:11driveways
2:15:13and subsequent
2:15:15um traffic. The other part is runoff,
2:15:19water runoff. One of the things is
2:15:21there's a lot of ledge in this area and
2:15:24the developer talked about, yeah,
2:15:26there's probably ledge up there. He
2:15:27didn't want to blast, which is really
2:15:29good. We're happy about that. But
2:15:31anytime there's a major development up
2:15:33there, ledge gets moved around and water
2:15:37devel water develops new paths. Uh, one
2:15:40of our neighbors at the meeting we had
2:15:42talked about spending $40,000
2:15:46because of
2:15:51runoff water that changed
2:15:54when ledge got moved
2:15:57into her house, into her home that she
2:15:59had lived in for decades, had been dry,
2:16:02and then $40,000 to to remedy it. So,
2:16:06there's a lot to be considered. I mean
2:16:09people talk about the trees, the
2:16:10wildlife etc. But it's really the
2:16:13quality and the nature of of life for
2:16:15us. We understand that Worcester now
2:16:18next
2:16:20projects that by I believe 2040 there's
2:16:23going to be 60,000 more people
2:16:26projected to live in the city. That's a
2:16:28lot of people.
2:16:30But the people on the hill want to have
2:16:32people that live in single occur owner
2:16:36occupied housing. We just had two houses
2:16:39sell in that area that had been empty
2:16:43for months. Two months.
2:16:48We like Worcester.
2:16:50We like We like where we live. So up to
2:16:55you. Thank you.
2:16:57>> Thank you. Uh come on up, sir.
2:17:04>> Hi there. My name is Bill Hurley. I live
2:17:05at 46 Westchester Street, the corner of
2:17:07Barrett Avenue, Westchester.
2:17:10I've lived there now for 14 years, and
2:17:12for 14 years, I've been trying to get
2:17:14them to properly care for Westchester
2:17:18Street. I mean, the people used to drive
2:17:20up on my front lawn because they thought
2:17:22that was part of the roadway. So, I
2:17:25planted grass and plane claimed back my
2:17:28property.
2:17:30We've had
2:17:32uh last month a truck tractor trailer
2:17:34with excavating equipment came down
2:17:36Barrett Avenue. It hit the telephone
2:17:38pole on the corner. Took a good chunk
2:17:41out of the telephone pole and just kept
2:17:42on going down the road. Didn't care. I
2:17:46called national grid. I called the city.
2:17:49Everybody came up and looked at it, but
2:17:51nobody's done anything about it. It's
2:17:53leaning like this now because the truck
2:17:55hit it. Three days ago, a guy came up
2:17:59the hill, came up Westchester Street,
2:18:01went around that lefthand turn that
2:18:03everybody's talking about with traffic
2:18:06coming up and down too tight. He ran
2:18:08into a telephone pole. He was going too
2:18:12fast and he just right off the side of
2:18:16his car, passenger side of his car was
2:18:18torn off and laying in the road. This
2:18:21guy wasn't inching along. He was
2:18:23speeding. I've complained to the police
2:18:26department about the traffic up there.
2:18:29I've tried to get them to do something
2:18:30about it. I call Joe Petty's office and
2:18:34complain about trying to get somebody to
2:18:36come up and write tickets. And what I
2:18:39end up with is two or three different
2:18:41cop cars that come by my house and wave
2:18:43at me and then keep on going.
2:18:47So, I mean, is this really the true way
2:18:50to run the city properly? The roadway is
2:18:53hell.
2:18:55When I first moved in there, I used to
2:18:58shovel all the gravel down that came
2:18:59down Barrett Avenue to fill in the
2:19:01potholes on the other side of Barrett
2:19:02Avenue.
2:19:04So, I'm doing all this labor to try and
2:19:07keep my neighborhood clean and nice, but
2:19:10I can't get you folks to even think
2:19:12about doing anything about paving my
2:19:15street without charging me per lineal
2:19:17foot.
2:19:19I would point out, sir, that we we're
2:19:21not employees of the city of Worcester.
2:19:22We're we're residents like yourself.
2:19:23>> I can't hear you.
2:19:24>> Sorry. I I would point out we're not
2:19:26employees of the city of Worcester.
2:19:27We're residents like yourself. So,
2:19:29>> I understand that. I
2:19:30>> I'm I'm not going to come pay for your
2:19:31driveway, but or your or your road, but
2:19:33I understand your frustration as a
2:19:35fellow resident.
2:19:37>> Okay. So, we get anything done about it?
2:19:42>> I I don't work for DBW. I don't work for
2:19:44the city of Worcester. That's what I'm
2:19:45telling you. like I'm I'm not the guy
2:19:47that's going to fix it for you.
2:19:48>> You're gonna build this structure up in
2:19:50there and do something about that. As
2:19:53they've said, there's only one entrance
2:19:54and one exit. That sign over there that
2:19:57says Inman Avenue
2:20:00on the corner of Westchester and the
2:20:02driveway to the Mercy Center, the sign
2:20:06says access to Inman Avenue. It doesn't
2:20:09call that Inman Avenue. that is nothing
2:20:12more than a driveway for the Mercy
2:20:15Center. That's all it ever was. It never
2:20:17had a street name. It never matter, you
2:20:20know. And
2:20:22Joshua came by and I pointed out that's
2:20:25not in avenue at the end of Westchester
2:20:28Street.
2:20:30It It's not. It's a driveway.
2:20:33I can walk up to the map and show you
2:20:35right away, but
2:20:41you don't have the room up there for all
2:20:43that traffic. You don't plan to seem to
2:20:46have the room to widen Westchester
2:20:48Street cuz you'd be driving through my
2:20:51living room to be honest with you.
2:20:56There's several houses up there that are
2:20:5820 ft off the curb
2:21:01and you can't go any wider the other way
2:21:04because the telephone poles are there.
2:21:07So nobody planned anything. Nobody
2:21:09thinks of anything. So, while we're
2:21:10trying to plan this project here, which
2:21:14I'm totally against, but you know, why
2:21:19don't we actually get down to the brass
2:21:20tax and talk about what's going to
2:21:22happen as far as planning of that
2:21:24roadway and if everything's going to
2:21:28enter off of Westchester Street, how are
2:21:30you going to do that? There's been
2:21:32accidents on the corner of Barrett and
2:21:34Ne at least twice a year. And I'm not
2:21:37talking little fender benders. I'm
2:21:38talking people getting pushed up on
2:21:40people's lawns with their vehicles.
2:21:44>> I understand your frustration,
2:21:47>> right? But you guys are in control of
2:21:49anything and can't do much have anything
2:21:51about anything.
2:21:53>> You know, it feels that way a lot of the
2:21:54time.
2:21:55>> Well, yeah. You know, it looks that way
2:21:56right now
2:21:58because truthfully,
2:22:00>> it I I'm telling you it looks that way
2:22:02from me sitting right here and I've been
2:22:03doing this for 8 years and I would point
2:22:05out as a volunteer to my community.
2:22:08>> So, while I understand your frustration,
2:22:10you're directing it in the wrong place,
2:22:12sir.
2:22:13>> Thank you.
2:22:15>> Can I say one more thing?
2:22:17>> I think the counselor wants to speak.
2:22:21>> Sure.
2:22:23So, so,
2:22:26>> you know, the builders come in
2:22:29and they'll build that and they'll leave
2:22:32with their big bag of money and 50 yards
2:22:34either way, it looks good,
2:22:37but 100 yards up the road where Barrett
2:22:39and Chester meet, it's small and it's
2:22:41not wide and all these people like
2:22:43they're getting affected by it, they'll
2:22:45leave. They won't even look at they're
2:22:46not going to take care of that stuff.
2:22:49We'll end up paying for it with our
2:22:50taxes because they're going to go, "Oh,
2:22:51it's a cluster. You know what?" and
2:22:53we'll have to pay our taxes will put in
2:22:55sidewalks and lights and street lights
2:22:57and red lights. It's it's it's not fair.
2:23:00It's they just shouldn't even do this.
2:23:02This is there's too much too many
2:23:04houses. That's all. Thank you.
2:23:07>> Thank you, counselor.
2:23:14>> Where was I going? Um
2:23:17the one other thing about that is the
2:23:20speed bumps and things that have been
2:23:21built in that area where you did redid
2:23:24tornado and you redid Barrett a but you
2:23:28didn't do the lower half of Bar but I
2:23:31>> who's who's you
2:23:34>> who's you that you're referring to
2:23:37>> the city I'm sorry the city
2:23:39>> I I mean
2:23:40>> and I know you
2:23:41>> I look I this is a public meeting and
2:23:44planning board exists is for folks to
2:23:46come and voice their concerns about
2:23:47items that are going to affect their
2:23:49>> neighboring meeting. And what I did at
2:23:51the parking lot meeting was I invited
2:23:53Tony and Joshua and everybody to come up
2:23:55to my house and look at the traffic
2:23:57problem before you building anything.
2:24:00Nobody's shown up. Nobody comes by. I've
2:24:02invited invited the mayor down to come
2:24:04take a look at things. He doesn't show
2:24:06up for anything. He should be here in my
2:24:09opinion, but
2:24:11>> I mean you'll have to take that up with
2:24:13him or or vote for somebody else. But
2:24:18>> counselor,
2:24:19>> thank you. Thank you, gentlemen. Ladies,
2:24:22gentlemen, I appreciate your your
2:24:25diligence here and uh listening to us
2:24:27all. Um,
2:24:32these items that are being spoken of
2:24:34tonight
2:24:35are what would come of the zone change.
2:24:38Um, and I'm here to stand here before
2:24:41you with my neighbors here to oppose the
2:24:44zone change from RS7 to R to RL7.
2:24:48Um, I think more more discussion needs
2:24:52to take place, more insight into the
2:24:56neighborhood. Um this is a neighborhood
2:24:59of single family homes tightly compacted
2:25:02together. Um what is being proposed
2:25:06would be out of character for the
2:25:07neighborhood.
2:25:09Um,
2:25:10you heard all about the traffic and I'll
2:25:13the only one thing I'll add to it is
2:25:14from Barrett Aav to Midchester Street as
2:25:18you're going down or easterly towards
2:25:21Grove
2:25:23from November through May. It's all ice.
2:25:27We can put salt on it all day long, but
2:25:30it's there's just a runoff off that hill
2:25:33that impedes that area.
2:25:36um the density in that small area too.
2:25:39How do we protect those abutters who
2:25:41would be affected the most by that area?
2:25:46Respectfully ask the planner board to
2:25:48protect the established single family
2:25:50neighborhood in that area. Um
2:25:55what there are no guarantees that this
2:25:59builder will be the final builder. Um,
2:26:03so we change the zone. It opens up more
2:26:09opportunity.
2:26:12Maybe this developer flips it. The next
2:26:15developer that comes in may have more
2:26:17density to add into that space. Um,
2:26:22it creates a more transient
2:26:24neighborhood. People coming going on a
2:26:26regular basis. So with that,
2:26:31you know, does something need to be done
2:26:33there? Sure. I don't want a shuttered
2:26:35building there. That's not helping the
2:26:36neighborhood either, but I feel more
2:26:38discussion needs to take place. And with
2:26:41that, I would ask you at this time to
2:26:44oppose the zone change. Thank you for
2:26:46your time. Thank you.
2:26:53>> Okay. Anyone else in the room?
2:26:56I see anybody in the room. Is there
2:26:57anyone online with their hand raised?
2:27:02>> This is Steve Kerry in the planning
2:27:03division. Apologies. This is Steve Cary
2:27:05in the planning division. We do have um
2:27:07someone going by Rob's iPhone and then
2:27:10someone named Jod as well. Um so Rob,
2:27:13I'm going to unmute you on our end. You
2:27:14just have to unmute on your end.
2:27:19>> Thank you. Yes. Sorry. This is councelor
2:27:21Robert Bada. I I was calling in to speak
2:27:24on item two. I didn't know if it would
2:27:25be too late to test to provide
2:27:27testimony. I was not able to get to the
2:27:29meeting earlier.
2:27:32>> Uh, hey councelor. Um, item two is uh
2:27:36Chquet road which was a leave to
2:27:38withdraw. Is that what you're uh hoping
2:27:41to talk about?
2:27:49>> Oh, counselor, you are muted again. Let
2:27:50me um see if you can unmute.
2:27:54Yes, that's correct.
2:27:56>> Um it it it is already uh it that's
2:28:00already passed.
2:28:01>> So they've withdrawn.
2:28:03>> Yeah, they they've withdrawn. We we
2:28:04granted them their leave to withdraw. Um
2:28:06>> Okay. Thank you. I was concerned about
2:28:08just the topography and the private
2:28:10roads there and um close proximity to
2:28:13the lake, but I appreciate that. Thank
2:28:15you very much.
2:28:16>> Yeah, no problem. Um
2:28:19who's next?
2:28:20>> Great. We also have uh Jody. Uh, I'm
2:28:23going to unmute you on our end. You just
2:28:25have to unmute on your end.
2:28:28>> Hello, my name is Jody Chapelain and I
2:28:30live 11 Barrett Evan Worester and I
2:28:33pretty much agree with what everyone
2:28:35else is saying between the traffic, the
2:28:37runoff. Um, I left a area that they're
2:28:42trying to build so I could become a
2:28:45homeowner of a single family. I really
2:28:48didn't want a neighborhood where I left.
2:28:50Um the other um items um the woods um
2:28:55they are home to many animals um deer,
2:29:00rabbits, wolves or I should say coyotes,
2:29:04>> foxes, turkeys and to take more of that
2:29:07density and then also those trees are
2:29:11giving us shade and and cooling. If you
2:29:13take them away and even put little
2:29:14trees, it's still going to take a while
2:29:16for them to grow. Um, so, um, I've also
2:29:19agree with the other items. So, I would
2:29:21really like to leave it in RS7,
2:29:25if that's how you say it, and because
2:29:27like councilman um said that, you know,
2:29:29then someone else could even come in and
2:29:31and do more. So, I would agree to also
2:29:34not uh pass it. Thank you.
2:29:36>> Okay. Thank you very much for your
2:29:38comments. Anyone else online?
2:29:43>> This is Steve Kerry in the planning
2:29:45division. I am not seeing
2:29:47uh anyone else with their hand raised.
2:29:52>> Okay. Uh let's move on to board
2:29:54discussion. Um Mr. McCormack, do you
2:29:56mind going first?
2:29:59>> Uh sure. Um I I well I guess I'll start
2:30:03off by saying I appreciate um all of the
2:30:05uh neighbors and butterers who came out
2:30:08to provide comment. Um, but I get the
2:30:10the way that I'm kind of looking at this
2:30:12is um, you know, I think as the chair
2:30:14tried to describe, we're looking at this
2:30:16strictly as a zoning map amendment. Um,
2:30:19I know that the applicant described a
2:30:21proposed project that they um, you know,
2:30:24might try to develop should this zoning
2:30:27change go through. Uh, but that's all
2:30:29very down the road and kind of
2:30:31conceptual at this point. Um, from
2:30:34strictly a zoning map uh perspective,
2:30:37uh, I know this board typically
2:30:39um doesn't tend to favor
2:30:43um redevelopment or uh resoning um of
2:30:48that is kind of inconsistent with the
2:30:50surrounding area. Um, it does appear
2:30:53that the majority of the area
2:30:55surrounding this parcel is RS uh 7. that
2:30:59also buffers the or abotss the uh
2:31:01assumption universities
2:31:04zoning to the south. Um
2:31:07but I I'm kind of weighing that against
2:31:09the uh existing conditions on this kind
2:31:11of unique large site um where there's a
2:31:14an existing building that uh certainly
2:31:17could be redeveloped. Um and obviously
2:31:20the the city's need for housing and its
2:31:23recent master plan or comprehensive plan
2:31:26um where it calls for uh gradual
2:31:28increases in uh zoning to allow for the
2:31:32for these kind kinds of redevelopment.
2:31:35Um, you know, I I'm looking at the the
2:31:38current zoning could probably fit um,
2:31:42you know, upwards of 80 or more uh,
2:31:45single family homes if it were
2:31:46subdivided today by right. Um, so I
2:31:49think what the applicant is
2:31:52contemplating is not um, you know,
2:31:56outrageous compared to what what could
2:31:59be done today. Um, you know, I again,
2:32:02we're not looking necessarily exactly
2:32:04what specifically the applicant is
2:32:05proposing because this is a zone change
2:32:07that affects the the property, not the
2:32:10the current owner of the property. Um,
2:32:13so,
2:32:15you know, I think in in line with the
2:32:17city's comprehensive plan and um
2:32:20allowing the existing building to have
2:32:22some uh better opportunities for reuse
2:32:25and some some better uh red development
2:32:28of that site. I would be open to um a
2:32:33favorable recommendation on the proposed
2:32:35zoning change, but I would certainly
2:32:37like to hear from uh the rest of the the
2:32:39rest of my board members.
2:32:42Thank you, Mr. McCormack. Uh, Mr. King.
2:32:48>> Yes. And as it relates to specifically
2:32:50the zoning map amendment on this one, I
2:32:54would be fine with supporting I do
2:32:55understand the residents concerns. Um, I
2:32:58would just say as we get towards a
2:33:00definitive site plan, please do come
2:33:01back because we will touch upon a lot of
2:33:04the concerns mentioned.
2:33:07>> Thank you, Mr. King, Mr. Gilera.
2:33:11Thank you, Mr. Chairman. So,
2:33:14yeah, Mr. McCormack pointed out
2:33:15something important.
2:33:18While maintaining the current zone would
2:33:22appear to be consistent with what's
2:33:24already in the neighborhood, and that's
2:33:27generally a policy that this board
2:33:29favors uh to maintain consistency and
2:33:32avoid uh any kind of spot zoning.
2:33:36um the effect would essentially be the
2:33:40same in terms of the number of people
2:33:43that might be living if the property as
2:33:45is developed to its uh most dense
2:33:49potential.
2:33:51So the question is, is there a better
2:33:53way forward?
2:33:55And so
2:34:00I'm open to seeing what might be
2:34:03proposed down the road with the
2:34:04understanding that
2:34:07there is a process that needs to be
2:34:09followed before anything is approved.
2:34:10This is simply um a recommendation about
2:34:14whether this property might be eligible
2:34:19to support some other uh type of
2:34:22development beyond what is currently
2:34:24allowed. But again, there is an entire
2:34:28rigorous process that must be adhered to
2:34:30before anything might be built on that
2:34:33site down the road. Uh regardless of who
2:34:36is the owner. So, at this point, I'm
2:34:39willing to see where this process goes.
2:34:42Um, following the recommendation from
2:34:45this board to the city council. And
2:34:48again, there is much opportunity for
2:34:52this proposal to even create a zone
2:34:56change. There's still much opportunity
2:34:58for a dialogue to transpire regarding
2:35:01that which is completely separate from
2:35:04what may actually be proposed down the
2:35:07road.
2:35:10Thank you.
2:35:12>> Thank you, Mr. Delera. Uh Mr. Tumi.
2:35:16>> Um again, the biggest part of this is
2:35:19what we're making is just a
2:35:20recommendation. the real decision
2:35:22process sits with the city council and
2:35:24that's where that decision is going to
2:35:26made no matter what we decide this
2:35:29evening. I can see arguments for both
2:35:32side but again even as RS7 as uh my
2:35:35colleague said you still could get a lot
2:35:37of houses in there and that's every
2:35:39every comment that was made tonight is
2:35:41still going to be in effect relative to
2:35:43that.
2:35:47>> Thank you Mr. Chum. Uh Mr. Mr. Rosende,
2:35:51>> um, as an alternate member, I don't get
2:35:54to vote on this, but to the extent that
2:35:56my my comments might be useful. I I
2:35:59regularly drive down Westchester and
2:36:01Chester, I understand um what the
2:36:03conditions are there and what the
2:36:04concerns are. Um, I would say also that
2:36:07as my my colleagues have stated, um,
2:36:10this is merely a recommendation to
2:36:13change a map. um before anything is
2:36:15constructed there, there will be
2:36:16multiple opportunities to um be heard on
2:36:20what gets built to oppose uh what may be
2:36:22proposed for the site. Um but that all
2:36:25comes down the road. This is merely um
2:36:31how this is labeled on a map.
2:36:35>> Thank you. Thank you, Mr. Rosende.
2:36:39>> Mr. Chairman, if I may, there's one
2:36:40other thing I would like to mention.
2:36:42>> Sure. Go ahead. Um
2:36:45in my experience when projects of this
2:36:47nature are eventually realized and again
2:36:50looking down the road as to what may get
2:36:53built after the process is completely
2:36:56transpired. Um these are opportunities
2:37:00for
2:37:02underlying infrastructure problems to be
2:37:06potentially addressed. So, if we're
2:37:08looking at issues related to water
2:37:10runoff or uh traffic,
2:37:13uh
2:37:15while the development is underway, there
2:37:18is an opportunity for some of those
2:37:20underlying issues to be looked at and
2:37:22potentially improved. So, again, that's
2:37:25something that may happen way down the
2:37:27line.
2:37:29>> Thank you.
2:37:30>> Yeah, but at most expense, the tax pays,
2:37:33right?
2:37:36Uh let's let's keep the discussion um
2:37:40within the context of the meeting. But
2:37:43uh look, I um for for my comments, uh I
2:37:50certainly uh planning staff knows this
2:37:52and I'm um I I find zoning map petitions
2:37:57to be incredibly frustrating. Uh I've
2:37:59been on this board for uh eight years
2:38:01now and sat through a lot of uh changes.
2:38:06Um I have a background in housing
2:38:07development. Um specifically affordable
2:38:10housing and that's why I I got involved
2:38:13uh to volunteer my time in service of my
2:38:15community because I think uh well I
2:38:18thought that was a a worthwhile effort.
2:38:19But but these are these are a really
2:38:23bureaucratic
2:38:24um thing like zoning
2:38:27ultimately the changes we make now
2:38:29result in the city we're going to have
2:38:31in 20 30 40 or 50 years. Uh and um
2:38:37I think that deserves consideration and
2:38:40careful consideration.
2:38:42Uh
2:38:43where I get frustrated is really two
2:38:46places. Um, a zoning map amendment is a
2:38:49three-stage process typically, uh, where
2:38:52it goes to council first, comes to us,
2:38:54goes back to council, goes to a
2:38:55subcommittee, and then finally gets
2:38:56voted on by council. Uh, and I my my
2:39:01first frustration is uh, that to me
2:39:05feels disingenuous. It feels like it's a
2:39:07pressure. like this board exists, this
2:39:08meeting that you've all came tonight,
2:39:10invented your frustrations with all the
2:39:12different things that the city, you feel
2:39:14the city has failed your neighborhood on
2:39:16over the last um you know, however long
2:39:18you've lived there, some of you very
2:39:20very long. Uh, but you come here and you
2:39:23vent that frustration tonight and then
2:39:25you go to the subcommittee maybe and you
2:39:27vent that frustration then and you go to
2:39:29Josh's neighborhood meetings and you
2:39:30vent that frustration then and by the
2:39:31time it actually gets to the vote, the
2:39:33people who you elect uh will have had
2:39:35that effect dampened. And I'm not
2:39:38speaking of your counselor in the back
2:39:39of the room. I'm speaking of the council
2:39:41at large. Uh so in in that respect, I
2:39:45feel um we've all just wasted each
2:39:47other's time for the last, you know,
2:39:49hour. Um
2:39:51and and I don't like that. Uh so that's
2:39:54that's a source of frustration for me.
2:39:56Another source of frustration for me is
2:39:58that
2:39:59uh the city somebody one somebody who
2:40:03had lived there a long time and I'm
2:40:04sorry I forget which one of you said
2:40:06this talked about when you moved there
2:40:07there were five houses and now there's
2:40:09Yeah. Okay. Now there's many many more.
2:40:11Uh city is changing all the time. I
2:40:14understand that
2:40:15>> I and sorry I I I understand you want to
2:40:18talk but we sort of can't uh
2:40:22the the
2:40:27not doing something is also an option
2:40:30but it's an option that also has
2:40:32consequences. So I if we just leave this
2:40:35zoning the way that it is you may wind
2:40:37up with an 80unit single family home
2:40:39development. you may wind up nothing
2:40:41happens and that nobody ever fixes your
2:40:43road and the city continues to neglect
2:40:46uh the area. All of those are
2:40:48possibilities. Uh and it may be that we
2:40:52p, you know, ultimately council passes
2:40:54this zoning change, a different
2:40:55developer comes in and they build
2:40:56something that you hate uh after many
2:40:59many reviews um by this board and others
2:41:02uh before it eventually gets to a
2:41:04building permit. Unfortunately, we have
2:41:06to just try to make the best choice that
2:41:08we can uh in the moment right now. Um,
2:41:12and when it comes to zoning map
2:41:14amendments, I actually
2:41:16I I mentioned I'm a housing person. I
2:41:19support housing. We've got a lot of
2:41:20people coming to the city. Uh I think
2:41:22where the city is, you know, really
2:41:24struggling right now is how do they
2:41:26balance uh the demands of the people who
2:41:30have lived here and have invested their
2:41:32time and finance financial resources and
2:41:35making the city what it is against the
2:41:38people that we should be welcoming.
2:41:41Uh
2:41:43I don't
2:41:46really, you know, an RL7 is actually a
2:41:48really restrictive zoning district. I
2:41:49know Josh said uh RS7, RL7, they're both
2:41:53fairly restrictive. I don't know that
2:41:56you get um I I think you probably get a
2:41:59better project if someone's going to
2:42:00develop here in an RL7 zoning regime.
2:42:03And so for that reason, I would support
2:42:05this. Notwithstanding all the facts that
2:42:08like a lot of your concerns come down to
2:42:10the fact that you one prefer nobody
2:42:12develop there, which I don't really
2:42:14think is feasible. somebody will build
2:42:16something on a parcel this size in this
2:42:18city eventually. Uh and and two, a lot,
2:42:21you know, there's there's a lot of like
2:42:24um just stuff that you wish you got
2:42:27better services on from the city, which
2:42:29I'm empathetic to uh as somebody who
2:42:32lives here as well. So, uh I think
2:42:34that's a long way around to saying,
2:42:36"Hey, I get it. You're frustrated. I'm
2:42:37pretty frustrated, too. Uh I'm going to
2:42:41vote to support this
2:42:48And any other comments from board
2:42:50members?
2:42:57All right, I think we're ready for a
2:42:59motion.
2:43:02>> I would make a motion to favorably
2:43:04recommend the proposed zoning map
2:43:06amendment for 25 Westchester Street as
2:43:10outlined in the application. Second
2:43:14>> on the motion. Mr. McCormack,
2:43:17>> yes.
2:43:18>> Mr. King,
2:43:19>> yes.
2:43:20>> Mr. Dero,
2:43:21>> yes.
2:43:22>> Mr. Tumi,
2:43:23>> yes.
2:43:23>> I vote yes as well. Five to zero.
2:43:27>> Thank you, members.
2:43:29U Mr. Chair, if if I may ask, um I
2:43:33believe the next two matters are also
2:43:36>> related. Yes.
2:43:37>> projects. Yes. Um could could we take a
2:43:405m minute recess?
2:43:42>> Sure.
2:43:43>> Appreciate.
2:43:44>> Let's do that. Let's be back at uh 7
2:43:468:20.
2:50:36Board members King, McCormack, and
2:50:38Delero, we're just looking to confirm
2:50:40you're back online with us.
2:50:42>> This is board member King. I'm back.
2:50:45>> Board member McCormack, I'm also back.
2:50:48>> Board member Dela is here, too.
2:50:50>> Great. Thank you. We should be starting
2:50:51shortly.
2:50:53>> All right, folks. I think we're all uh
2:50:55back. So, welcome back. We're going to
2:50:58end the recess uh and call the next
2:51:00item,
2:51:02which is
2:51:06item number 10, 95 Vernon Street, a
2:51:08public hearing for a zoning map
2:51:10amendment.
2:51:14>> Mr. Chair, Mr. Chair, before I begin, um
2:51:17would the would the board be willing to
2:51:19entertain flipping the order between 10
2:51:22and 11?
2:51:23>> Is anybody here to speak on either of
2:51:25these? Are you guys Which one are you?
2:51:27Would you like 10? Um
2:51:31>> 11.
2:51:34>> Okay. Uh I I I think because we've got
2:51:37somebody waiting, let's let's not do
2:51:39that. Um let's go in order.
2:51:41>> We have two people waiting.
2:51:42>> We we do. Uh
2:51:44>> okay. I tend not to switch it if if
2:51:47somebody's here for
2:51:48>> Okay, understood.
2:51:50So, Mr. Chair, we're talking about 95
2:51:53Vernon. Is that correct? Yes.
2:51:56>> Okay. Uh I'm I'm again for the record,
2:51:59Joshua Lee Smith, attorney with Bage and
2:52:01Dwey. Um I'm going to be really brief on
2:52:03this.
2:52:04>> This we are seeking a a zoning map
2:52:07amendment with respect to this parcel.
2:52:10Uh this parcel is uh about 1.6 acres in
2:52:14size. Um it is uh currently within the
2:52:18business office district BO2.0.
2:52:21uh and we are looking to simply add and
2:52:25overlay the A-Rod on top of this um
2:52:28parcel in its entirety and as not to
2:52:33fast forward too much but the next
2:52:35petition uh proposes also and as part of
2:52:38what is being requested and A-Rod as
2:52:40well. Um so that can't be looked at
2:52:44completely with with blinders because we
2:52:46are looking to have some contiguity uh
2:52:49with respect to both requests. Um to
2:52:52give a little bit more context uh the
2:52:55property is located as I said within a
2:52:58BO2.0.
2:53:00um this the by extending the A-Rod uh
2:53:04you would be also extending it from
2:53:07across the street across Winthrup Street
2:53:09which is uh the Worcester Academy site
2:53:12which is also currently within an A-Rod.
2:53:15So, the A-Rod would be an extension uh
2:53:17both to 128 Providence Street, which is
2:53:20the next item on the agenda, and then uh
2:53:23to 95 Vernon Street. U the A-Rod, as I
2:53:27mentioned earlier on the last petition,
2:53:30uh is a um set of provisions within the
2:53:33zoning ordinance that allows for
2:53:35flexibility uh adaptive reuse uh with
2:53:38respect to existing buildings. Um it
2:53:42encourages uh um all many more
2:53:46flexibility and variety of different
2:53:48types of uses. Uh while at the same time
2:53:51um because it's an overlay, it it still
2:53:53honors the underlying district. We're
2:53:56not looking to amend um the underlying
2:53:58district. Uh the current building that's
2:54:00there now is a medical office use. Uh my
2:54:04client is at at this time not planning
2:54:07on um con converting that. uh but they
2:54:10do they are looking to have flexibility
2:54:13and to provide additional contiguity
2:54:15with respect to the A-Rod again which is
2:54:17being proposed with the adjoining
2:54:19property at 128 Providence Street. Um so
2:54:22with that I will I'm happy to answer any
2:54:24questions. Thank you Mr. Chair.
2:54:27>> Okay. Thank you. Uh staff comment on
2:54:29this
2:54:30>> through the chair. This is Olivia Hull
2:54:32in the planning division. So, the
2:54:35petitioner st as stated intends to
2:54:38establish the adaptive reuse overlay
2:54:40district or the A-Rod at the property at
2:54:4395 Vernon Street. Uh the A-Rod was
2:54:46created to foster redevelopment of
2:54:48vacant or underized underutilized
2:54:50buildings with the intention of um
2:54:53allowing mixed use type developments um
2:54:56and providing dimensional flexibility
2:54:58and use flexibility. So, in this case,
2:55:02um, adopting the A-Rod is going to
2:55:04enable opportunities for new residential
2:55:06uses, specifically a multifamily
2:55:10high-rise dwelling that's not otherwise
2:55:12allowed in the underlying BO2 zone. This
2:55:15use would only be allowed by granting of
2:55:16a special permit from the planning
2:55:18board. Um, as well as introducing
2:55:21flexibility to other dimensional
2:55:23controls like setback, frontage, lot
2:55:25area, etc., parking minimums, and
2:55:28landscaping. um and design standards for
2:55:32parking and loading.
2:55:35Um, there are also a handful of business
2:55:39and general uses that would be allowed
2:55:42by special permit that are not otherwise
2:55:45allowed in the BO2 zone, including food
2:55:47service excluding um consumption or sale
2:55:50of alcoholic beverages, indoor
2:55:53recreation such as a gym, um retail
2:55:56sales, and um
2:56:00I'm sorry, just retail sales here. um
2:56:03for some zoning history at this
2:56:05property. Uh the older zoning maps dated
2:56:091971 indicate the property was
2:56:11previously re uh zoned RG5
2:56:15sometime between 1987 and 1991. The area
2:56:20uh around this property was reszoned
2:56:23from RG5 to INH which is an
2:56:27institutional medical zone. Uh
2:56:30subsequently between 1991 and 2007, the
2:56:33property was reszoned to its current BO2
2:56:36designation. Um likely a result of the
2:56:40transition of the Saint Vincent
2:56:42Hospital, uh which existed here, um but
2:56:44then was relocated to the downtown area.
2:56:48Uh between 2002 and 2007, the A-Rod was
2:56:52established to the northwest of the
2:56:54subject property. um
2:56:57essentially helping facilitate
2:56:59redevelopment of the former hospital
2:57:01property.
2:57:03The surrounding neighborhood is
2:57:04characterized by three family and multif
2:57:07family dwellings uh and some lower d
2:57:10lower density residential uses. There's
2:57:13also some mixed use uses here um and
2:57:16educational uses such as Worcester
2:57:19Academy and Girls Inc. Uh there's a few
2:57:22commercial uses also interspersed to the
2:57:25north and west of the property um
2:57:27comprising of medical offices
2:57:30uh and some neighborhood retailers like
2:57:33convenience stores and food um like fast
2:57:37food shops.
2:57:39Um,
2:57:41as far as land use history goes, the
2:57:46property appears to have remained
2:57:48undeveloped prior to 1870. And then
2:57:51between 1886 and 1910, the property was
2:57:54developed with uh the affforementioned
2:57:57Saint Vincent Hospital prior to it prior
2:58:00to its relocation.
2:58:02In 1980, the ZBA approved a special
2:58:06permit in variance
2:58:08uh for the property at 95 Vernon Street
2:58:11to allow construction of the existing
2:58:13three-story medical office building. Um,
2:58:18and
2:58:20that is actually all I have for comment
2:58:22on this, but happy to answer any
2:58:23questions.
2:58:26>> All right. Thank you, Olivia. Uh,
2:58:29I guess moving on to the member of the
2:58:31public. Um, come on up.
2:58:43Hello. Good evening. Good evening, Mr.
2:58:45Chair, members of the planning board. My
2:58:47name is Fenson Bradley, uh, principal
2:58:50D21 Architects, Adboroough, Mass. I'm
2:58:54here representing the board and unit
2:58:56owners of 10 Winthub Street uh also
2:58:59vertigo Vernon Medical Center 1 which is
2:59:02the property just north of the site. Um
2:59:07we have submitted written comments
2:59:09regarding this application. I won't
2:59:10repeat the entire application. Um I will
2:59:13just highlight a few items that kind of
2:59:15summarize our concerns. Uh what's a
2:59:17little deceiving on this map is that you
2:59:19actually don't see the buildings and if
2:59:22you can see uh 10 Winthrip and 95 Vernon
2:59:25or really close to one another. Um and
2:59:29first just note that we understand again
2:59:31as noted earlier the zone this is just
2:59:34for the zoning amendment and to
2:59:36establish the adaptive reuse overlay
2:59:38district. Um but our concern is that uh
2:59:42unlike the the prior application and the
2:59:44one after both of those kind of zone
2:59:47amendments had some sort of definitive
2:59:49plan or direction that they were going
2:59:51and I believe that information was kind
2:59:53of of not uh not supplied here. Um the
2:59:57board is objecting to uh
3:00:03objecting to this petition at the time.
3:00:07And just want to note that uh it really
3:00:09matters because 95 Vernon and 10
3:00:11Winthrop have historically
3:00:14uh not functioned as completely separate
3:00:17buildings. If you can see, it's maybe 30
3:00:19feet right between the two buildings.
3:00:21And there's actually documentation
3:00:23referred um review by the firm
3:00:25identifies uh longstanding relationships
3:00:28between parking access
3:00:31existing easements, electrical
3:00:33infrastructure, domestic hot water, fire
3:00:36suppression system, telecommunications
3:00:38and equipment and other infrastructure.
3:00:41is a historical agreement that
3:00:42recognizes that the existing park
3:00:44easement is to remain in remain in
3:00:46effect. It also documents contemplation
3:00:50of separation of water, fire
3:00:52suppression, electrical,
3:00:53telecommunications.
3:00:55Um the board is representing
3:00:58uh board's concern is straightforward.
3:01:00Before the zoning is changed in the
3:01:03matter intending to facilitate future
3:01:05development of 95 Verdon, we believe
3:01:07this existing relationship between the
3:01:09two properties should be identified and
3:01:12the intended redevelopment should be
3:01:14disclosed officially for impacts to be
3:01:16evaluated. For example, what use was
3:01:19contemplated, residential, senior
3:01:21housing considered the parking demands,
3:01:24parking circulation, fence and access
3:01:26change. Uh what utilities serving 95
3:01:29Vernon still originate in 10 win or vice
3:01:32versa? What price separation work has
3:01:35been completed if any and what remains
3:01:37outstanding? Um these are existing
3:01:41planning issues not just hypothetical
3:01:43concerns. Um, we saw we also and I item
3:01:49number 11, we did kind of review the 128
3:01:51Providence as well and understand that
3:01:53this is uh being attached with that and
3:01:55again there they identify 98 units or
3:01:58some sort of development. We just think
3:02:00it's just going to be too broad to kind
3:02:02of have this as adaptive reuse overlay
3:02:05district and these two buildings are
3:02:06still connected. And I commend the last
3:02:08application for also seemed like they
3:02:11had some sort of public outreach. Also
3:02:13note that I'm also a property owner at
3:02:1510 Winthrup as well. I own a few few
3:02:17units with my wife in that who does this
3:02:19holistic medicine. Um so it is a primary
3:02:22concern and we didn't receive anything
3:02:24about public outreach. We didn't receive
3:02:26anything. Um the board hasn't or I
3:02:29didn't receive anything at least
3:02:31understanding development we could have
3:02:33maybe supported or could have voiced
3:02:35some sort of these concerns.
3:02:37Uh accordingly, we disrespectfully
3:02:40request that the pay board um either
3:02:43continue this matter till 95 veron can
3:02:46provide um or defer to action till they
3:02:49could provide additional supplemental
3:02:51information
3:02:52uh with the intended redevelopment. Uh
3:02:55what do they want to do with the
3:02:56adaptive reuse overlay district? We had
3:02:59did hear that they not plan to change
3:03:00the use but have the flexibility for all
3:03:03the owners and developers in the future.
3:03:05Nothing just a changing one I mean
3:03:07essentially looking at kind of a shared
3:03:09site with two buildings on that's being
3:03:11cut in half and now reszone part of the
3:03:13half what happens to the other half and
3:03:16just to note it's still a medical office
3:03:18building ten with them still a medical
3:03:19office building with active doctors and
3:03:22medical professionals in there.
3:03:25Um again we're not asking the planning
3:03:28board to uh
3:03:31to make any uh decisions on any private
3:03:34easements or condominium rights but just
3:03:36again just to kind of know the history
3:03:3795 verdant believe they were both
3:03:39condominiums process of being deondoed
3:03:42and redeveloped and nothing has been
3:03:44done to the kind of adjoining property.
3:03:47Um
3:03:48and for this reason we uh respectfully
3:03:52uh request either a continuence or um
3:03:55that we opposed to this petition.
3:03:58>> Okay. Thank you for your comments.
3:04:00>> Okay.
3:04:00>> Um I'd give the applicant just an
3:04:02opportunity to address any of those. Uh
3:04:04and
3:04:06>> I believe other members of the board may
3:04:08may be online as well.
3:04:09>> Oh, yep. And we'll get to them. Um Josh,
3:04:13you want to go first?
3:04:15Um I I can speak now or if there are
3:04:17other folks, Mr. Chair, who want to
3:04:20>> Anybody with their hand raised?
3:04:21>> No one with their hand raised online
3:04:23right now.
3:04:24>> Okay.
3:04:24>> Oh, wait. Apologies. I do see someone I
3:04:26do see two people now with their hand
3:04:27raised. Um so I'm going to call on um
3:04:30Koni. I'm going to unmute on our end.
3:04:32You just have to unmute on your end.
3:04:39>> Hi. Can everybody hear me?
3:04:40>> We can.
3:04:42>> Okay. Thank you. Uh I appreciate your
3:04:44time. Uh and thank you Fenton for uh
3:04:46that concise review. I'm also a uh unit
3:04:49owner at 10 Winthre Street and I'm uh
3:04:51past presidents of the board and uh now
3:04:54clerk and I did not want to take too
3:04:58much time but did want to share a little
3:05:01bit of uh history with the two buildings
3:05:03that are the 95 Vernon that's right
3:05:06behind us right now. uh there the major
3:05:09concern that we're having is that there
3:05:12are some uh still shared electrical
3:05:15units. There's still some uh equipment
3:05:18that is currently uh in our building
3:05:21that is being shared between the two
3:05:23buildings and there hasn't really been
3:05:25any kind of formal plan as to how that
3:05:29separation or that electrical separation
3:05:31possibly other things as Fenton was
3:05:33outlining uh are going to take place.
3:05:36So, because we really only received this
3:05:38information over the past week and a
3:05:40half to two weeks saying that they are
3:05:42planning to kind of um redevelop in a
3:05:44different way than originally intended,
3:05:47we really just probably need a little
3:05:49bit more time to be able to uh make sure
3:05:53that our our interests are protected and
3:05:58also to make sure that if it does become
3:06:00an issue where there's, you know, kind
3:06:02of minimum, excuse me, where it becomes
3:06:04residential housing or something else
3:06:06besides uh medical dental offices or you
3:06:10know medical offices in our area. There
3:06:13are only a certain number of parking
3:06:15spaces that we have and uh we also do
3:06:19have again shared resources when it
3:06:21comes to um all of our you know
3:06:23separation. So we want to make sure that
3:06:25those things are taken care of before uh
3:06:28moving forward. So really at this point
3:06:31we're just uh asking for some some more
3:06:33time. So, thank you for that.
3:06:36>> Thank you. Um, there there was two.
3:06:38>> There's actually a third now, but um I
3:06:41will now say say um I see Sam. Uh Sam,
3:06:43I'm going to unmute you on our end. You
3:06:45just have to unmute on your end.
3:06:48>> Good evening. Uh my name is Sam Aluri.
3:06:50I'm an orthodontist.
3:06:52Um I have u I own actually um one-third
3:06:58of the units at 10 Winro Street.
3:07:02Um I have multiple um medical offices,
3:07:06dental offices there.
3:07:08We are concerned about
3:07:11this zoning change. So I just wanted to
3:07:14be on the record. I submitted an email.
3:07:17Uh I hope uh that the planning board um
3:07:19got a chance to review that. Um although
3:07:23we are in supportive of the um basically
3:07:27uh the housing uh crisis in Worcester
3:07:31and whatever you know um
3:07:34uh help we can do we're happy to do it
3:07:37and that's why we have these medical
3:07:38offices to support the city but if
3:07:41there's so there will be some
3:07:42restrictions on
3:07:45our businesses and the use of our
3:07:46businesses then we can't function
3:07:49properly.
3:07:50Uh recently I was elected president of
3:07:52the board. So I support what Mr. Bradley
3:07:55uh said and what Dr. Kapadia said. I
3:07:58myself I'm an orthodontist and I uh
3:08:00treat patients. So um the the the
3:08:03parking situation is already um tight.
3:08:07Thank you.
3:08:08>> Okay. Thank you for your comments. Um
3:08:11somebody else.
3:08:13>> Yes, I see Cindy. Uh Cindy, I'm unmuting
3:08:16on our end. You have to just unmute on
3:08:17your end.
3:08:19Thank you and good evening and um I
3:08:21appreciate everything that's been said
3:08:23so far and I just want to reiterate that
3:08:26um as a board member, I am a board
3:08:28member. I'm the treasurer as well as a
3:08:30unit owner with um Mr. Bradley and our
3:08:35biggest concern is the separation. Um,
3:08:38so we want to make sure that that's on
3:08:40record and we're also concerned about
3:08:43the parking as well as um how the
3:08:46property will be taken place um will be
3:08:49taken care of cuz currently we do have
3:08:51some concerns about how the property is
3:08:53taken care of especially the trash. So,
3:08:57with just a short space between us and
3:09:0095, there are a few things that we need
3:09:02to iron out before um any approvals of
3:09:08reuse goes forward. Um I as with Sam and
3:09:12um everyone else that spoke before me,
3:09:14we're all in favor of the housing.
3:09:16That's not our issue. So, we're not here
3:09:18to block housing, additional housing in
3:09:20any capacity is necessary for the city,
3:09:23especially with the location. So, we get
3:09:25that. What we are concerned about is
3:09:27that we're not stuck carrying the
3:09:31expenses of any um reuse that takes
3:09:35place. So, we would love for the
3:09:36developer and the lawyer to actually
3:09:38have a conversation with us rather than
3:09:41we just see something in the mail coming
3:09:43from the city a week and a half before
3:09:47um this hair hearing. So, that is all I
3:09:50have to say. Hopefully that opens up the
3:09:53dialogue um for us to communicate a
3:09:56little better with 95 or 95 can
3:09:59communicate a little better with us. Um
3:10:01with that I have nothing else to say but
3:10:03thank you all and um we are in favor of
3:10:06moving forward and supporting you all
3:10:08with this change especially the senior
3:10:11center.
3:10:13>> Okay. Thank you. Uh anyone else online
3:10:16Mr. Kerry?
3:10:18>> No one else with their hand raised.
3:10:20Okay, go ahead, Josh.
3:10:22>> Uh, thank you, Mr. Chair.
3:10:25So, first of all, I I do want to
3:10:27underscore I know that the members
3:10:30realize this, um, but to the public and
3:10:32to to the neighbors here, especially the
3:10:35ones that just spoke, I want to
3:10:36underscore the fact that these are these
3:10:38are two completely separate petitions.
3:10:40the the petition that is uh item number
3:10:4211 that uh the board is going to hear
3:10:45next uh with respect to 128 Providence
3:10:47Street is a completely separate and
3:10:49apart petition. Um I mentioned that just
3:10:51because someone had mentioned that these
3:10:53are somehow connected and they're not.
3:10:55Um
3:10:57a lot of the comments that we just heard
3:10:59uh are in my view private party related
3:11:04matters um private property rights
3:11:06related issues. Uh I have some knowledge
3:11:10with respect to ongoing um
3:11:14communications between the two property
3:11:15owners relating to separate things like
3:11:19separation of utilities. Uh I'm I'm not
3:11:22aware of uh parking or uh there were
3:11:25some other utility related matters uh
3:11:28expenses those types of things. Uh I
3:11:30have no knowledge of that. Um but uh I
3:11:34do know that there there's an ongoing
3:11:36dialogue uh between the two property
3:11:38owners with respect to those matters. Uh
3:11:41those issues have nothing to do
3:11:42whatsoever respectfully um in my opinion
3:11:46uh with respect to a request a petition
3:11:49for a a zone map change. Uh and I will
3:11:53say that the zone map change that we're
3:11:55requesting is is not a change at all
3:11:59whatsoever with respect to the
3:12:00underlying zone. So again the the
3:12:03current zone is a BO 2.0 that will the
3:12:07petition has nothing to do with changing
3:12:09the BO2.0.
3:12:11One of the uh one of the neighbors had
3:12:14mentioned something to the effect of uh
3:12:16somehow that this if this change were to
3:12:19be approved that it would somehow
3:12:20restrict the use on the on the adjoining
3:12:24property somehow. Um that is that is not
3:12:27the case whatsoever. The BO2.0 would
3:12:30still continue to exist. Um this is
3:12:32merely an overlay district. It would be
3:12:35superimposed on top of the existing
3:12:37BO2.0. And so all of those uses that are
3:12:40allowed in that underlying BO 2.0 zone
3:12:44would would still continue to be
3:12:46allowed. The A-Rod, however, would just
3:12:48allow for sort of look at it as a
3:12:51supplemental um list of additional
3:12:54potential uses that also could be
3:12:57explored uh when and if my client uh or
3:13:02future owner wanted to explore those uh
3:13:04future uses, including potentially
3:13:07residential. Um, but there are also some
3:13:09other business related uses uh that that
3:13:13also could be explored. The other big
3:13:15thing I want to underscore too and this
3:13:16is sort of similar to the last petition
3:13:19is that by adding the A-Rod
3:13:23and let's take for example mult the
3:13:26multifamily use which right now uh a
3:13:29high-rise multif family use is not
3:13:30allowed within the BO 2.0. Um if this
3:13:34were to be approved
3:13:37and again as the chair has mentioned on
3:13:39the previous petition this is only a
3:13:41recommendation um vote that would be
3:13:43happening here tonight uh either up or
3:13:46down the if this were to be approved
3:13:49that particular use would still require
3:13:51a special permit. So, if this is if this
3:13:54A-Rod does ultimately get approved, um
3:13:57recommended favorably by the the by the
3:13:59planning board, again by the economic
3:14:00development committee, and then finally,
3:14:03um voted for approval by the city
3:14:05council, that uh high-rise multif family
3:14:08use would still require a special
3:14:11permit. It would not allow my client to
3:14:12just simply go pull a building permit
3:14:14and start building or converting. Um but
3:14:18again I said as I said at the outset my
3:14:20client right now I can tell you has no
3:14:22intention of of converting this to a
3:14:25residential use. Uh he saw the
3:14:28opportunity uh as the A-Rod potentially
3:14:32is going to be extended to the
3:14:33neighboring property at 128 Pro Street
3:14:36to also again for contiguity extend for
3:14:40flexibility. But my client the the as
3:14:43the neighbors know uh that my client's
3:14:47building currently is tenanted with
3:14:49medical office tenants um and he is
3:14:53continuing to u try to
3:14:56um um fill that building uh with uh with
3:15:00the same types of medical office users.
3:15:02He has no intention right now to to
3:15:04convert anything. But I did want to
3:15:06underscore that this is it would not be
3:15:07a by right use if this does if this got
3:15:10approved. Um the I I did receive the
3:15:13letter um recently from there were two
3:15:16letters that were sent to me u one from
3:15:19um uh Dr. uh Alori and then the other
3:15:23one from um from the architect
3:15:27um who just spoke a moment ago. Uh
3:15:30apologize don't have the name in front
3:15:32of me right now but um the gentleman to
3:15:35my left
3:15:37a a lot the vast majority of what's set
3:15:39forth in this letter really uh a lot of
3:15:42it wouldn't wouldn't even come up if we
3:15:45were applying for site plan review. Uh
3:15:47again, a lot of the issues here that
3:15:48have that have been discussed are are uh
3:15:52private party private property rights
3:15:54issues between two um property owners
3:15:57and uh I acknowledge that they there
3:16:00there have been and are still ongoing
3:16:02discussions with respect to things like
3:16:05separation of utilities. Those
3:16:06discussions are ongoing. I don't really
3:16:08see that those are have any place in a
3:16:11in a zone map change petition. um nor if
3:16:16this did ever get to site plan review.
3:16:18But again, my client doesn't even have a
3:16:20plan with respect or even a conceptual
3:16:21with respect to changing this to any
3:16:23type of residential use.
3:16:26>> Thank you, Mr. Chair.
3:16:27>> Okay. Thank you for your comments. Uh
3:16:29just to the the folks in the other
3:16:30building um because I I feel like
3:16:33sometimes when when we talk about this
3:16:35because we deal with these things often
3:16:38uh we sort of lose sight of the fact
3:16:40that you've probably never heard of a
3:16:41zoning map amendment or certainly never
3:16:43come to a planning board hearing. So uh
3:16:46I just want to define a couple things
3:16:47for you that might be helpful here. One
3:16:49is uh
3:16:52Josh, Attorney Smith was just
3:16:54referencing uh something called an
3:16:56A-Rod, which is short for an adaptive
3:16:59reuse overlay district. Uh zoning is
3:17:01basically a set of rules. We define
3:17:04districts in the city. Uh and then in
3:17:06each one of those districts, there's a
3:17:08bunch of rules about the types of things
3:17:09you can build there, how far apart they
3:17:10need to be, etc. Uh a an overlay
3:17:14district just goes on top of the
3:17:16underlying zoning. uh when you're trying
3:17:18to promote something in particular. So
3:17:20in this case, adaptive reuse, uh it
3:17:23would give um this is often implied in
3:17:25like a manufacturing building setting.
3:17:27Obviously, we don't have as many uh as
3:17:29much manufacturing in the city as we
3:17:31used to. And so we have these old
3:17:33buildings, we want to adapt them, reuse
3:17:36them. Uh we apply the A-OD because it
3:17:38gives us a little bit more flexibility
3:17:40uh in doing that. And that is really
3:17:42what's going on on the parcel next door.
3:17:45Um what the city often does when someone
3:17:47reaches out for a uh zoning map
3:17:50amendment is they they request that um
3:17:52that person also speak to their
3:17:54neighbors and say, "Hey, do you want to
3:17:55join our petition?" Because usually if
3:17:57it makes sense in one place uh to change
3:18:00the zoning, sometimes it makes sense in
3:18:01the surrounding parcels. And I think
3:18:03that's what happened here. It sounds
3:18:05like this property owner uh just said,
3:18:07"You know what? It gives me a little bit
3:18:09more flexibility should this ever come
3:18:10up in the future. Uh I'd like to do
3:18:13that." Uh, and that's the petition we
3:18:16have before us. Uh, the 128 parcel, um,
3:18:21which is the the the larger, uh,
3:18:24building, is also changing some of the
3:18:26underlying zoning, so it's a little bit
3:18:27more complicated, but but, uh, your
3:18:29neighbor, uh, just wanted to open up
3:18:32some options. Um, Attorney Smith is also
3:18:35correct. uh many years down the road
3:18:38were this ever to come to the place
3:18:40where somebody was going to do something
3:18:41different, there's going to be a lot of
3:18:43engineers and architects and other
3:18:44professionals involved who are going to
3:18:46have to work out how to separate the
3:18:47utilities. No one's going to make you,
3:18:49you know, pay the cost of their
3:18:52redevelopment. The that's just not how
3:18:55that's going to eventually work. Um were
3:18:58it ever to come to that, maybe you
3:19:00separate your utilities uh at at some
3:19:02other point. Interestingly enough, I've
3:19:05been involved in a couple projects
3:19:06involving medical office buildings in
3:19:08the city and it seems like a popular
3:19:10thing from this vintage that we had
3:19:12shared utilities uh for these campus
3:19:15projects. So, um actually not that
3:19:17uncommon. I don't know how useful that
3:19:18little nugget is for you, but I think
3:19:20it's interesting. Um so, hopefully that
3:19:23helps. Uh I think we're ready for for
3:19:26board comment unless there's anyone else
3:19:29from the public. Did do you have any
3:19:30follow-up questions?
3:19:33Yeah. Good. All right. Uh Mr. McCormack,
3:19:38>> thank you. Um yeah, Mr. Chair, I think
3:19:40you kind of summarized my thinking on a
3:19:42lot of that uh very well. Um yeah, I I
3:19:47think you know, we're looking at this
3:19:49strictly through a zoning map uh
3:19:51amendment lens. And um in terms of what
3:19:54the property is requesting um to be
3:19:56added to the A-Rod, I I think that's um
3:20:00reasonable and uh appropriate for for
3:20:04this for its location in the city for
3:20:06the parcel itself um and for the the
3:20:10additional uses and flexibility it
3:20:12provides. Um certainly appreciate the uh
3:20:15some of the concerns that we heard from
3:20:17the uh abuing property. Um but again as
3:20:20you mentioned I think a lot of those
3:20:21were uh private property matters that
3:20:23would definitely get sorted out you know
3:20:26if and when any actual development
3:20:28occurs uh much farther down the road. So
3:20:32um I don't want to uh belabor it because
3:20:33I think you you covered everything
3:20:35pretty well but I would uh support this
3:20:37this amendment. Thank you.
3:20:39>> Thank you Mr. McCormack. Mr. King.
3:20:42>> Happy to support this one in general. Um
3:20:45it seems to make sense. Thank you.
3:20:47>> Thank you Mr. Delera.
3:20:51Uh, thank you, Mr. Chairman. So,
3:20:54I would echo some of the councelor's
3:20:56comments about the effect that this
3:20:58potential zone change would have.
3:21:01Um, it wouldn't allow anything to happen
3:21:04by right to this property. And so, any
3:21:07potential change in use down the road
3:21:09would require a special permit. Um,
3:21:13while I have some concerns about what
3:21:16seems to be bit of an ongoing set of
3:21:19communications issues between the two
3:21:20adjacent property owners about things
3:21:22like the shared utilities and whatnot.
3:21:24Uh, but that's not really something
3:21:27that I think is in the board's purview
3:21:28for considering whether or not to
3:21:29recommend this change.
3:21:32So, I would also say that the the zone
3:21:34change adding the A-ROD would neither
3:21:36prevent nor facilitate those private
3:21:39deliberations between the two property
3:21:40owners from taking place. So, I hope
3:21:43that they resolve it. Whether or not
3:21:45this change eventually goes through and
3:21:48uh to that end, I would support this
3:21:50change being recommended by the board.
3:21:53Thank you.
3:21:56>> Thank you. Um Mr. Tumi,
3:21:59>> thank you. Um, my limited time on the
3:22:02board and learning about zoning and spot
3:22:04zoning,
3:22:06this kind of kind almost seems like a
3:22:08spot zoning. Shouldn't the city kind of
3:22:10have looked at this as the entire block
3:22:12and said, "Well, if we're going to make
3:22:14the A-Rod district the entire thing,
3:22:16also take 10 Winthrup Street and make
3:22:18that A-Rod." So this entire block that
3:22:21we have becomes the same zoning district
3:22:24instead of potentially having two or
3:22:26three different zoning differences
3:22:27within this small area. I haven't looked
3:22:31totally ahead to what 128 Providence is
3:22:34and what the differences that they might
3:22:35be looking for, but it just in my mind
3:22:38makes sense. Let's take the entire
3:22:39region of the of that block and make it
3:22:44all the same thing.
3:22:46I mean, I don't disagree with you, but I
3:22:48think the the technicalities of this
3:22:50often drive the bus. So, the I here's
3:22:54what I know without um you know,
3:22:56preempting the next. So, 128 is a
3:22:59city-owned parcel and they want to
3:23:01enable it for housing, which makes a lot
3:23:03of sense. Uh the uh it is all the former
3:23:08St. Vincent's Hospital campus before
3:23:10they moved downtown. Uh, and so the the
3:23:13idea is they have some very specific
3:23:16requirements that they need uh to
3:23:18accomplish in the underlying zoning. I
3:23:20think probably when they spoke to this
3:23:22property owner about it, uh, they didn't
3:23:25want to change, you know, because they
3:23:27were using it for medical office use, it
3:23:29might not have been allowed and whatever
3:23:30the new zone is, uh, that we're going to
3:23:32look at for 128. So sometimes even
3:23:36though I like where your head's at, the
3:23:39reality is we got to try to make it
3:23:41work.
3:23:42>> Again, I don't know if anyone ever
3:23:43talked to Ted Worth and said, "Hey,
3:23:46we're going to look for this A-Rod. It
3:23:47might be something makes sense for you
3:23:48guys to do this as well." And and
3:23:51instead of having, you know, what
3:23:54becomes two different prop, you know,
3:23:55they look at it unified amongst
3:23:57themselves to say, "Yeah, I guess this
3:23:59could be beneficial to us to have it
3:24:00this way." or maybe they say it's not
3:24:02and we want to keep it the same, but it
3:24:05seems like they weren't consulted about,
3:24:07gee, maybe you guys should do this and
3:24:09we do it as a unified thing as opposed
3:24:11to two separate things.
3:24:14But again, I again I'm willing to
3:24:16support this and again my question is
3:24:20any reason you can't include one 10
3:24:22width at the same time and and just make
3:24:25that continuous to the whole thing or
3:24:28whatever the city is looking for to be
3:24:30able to make that continuous to the
3:24:32whole block.
3:24:33>> Uh if if this whoever sponsored this
3:24:36petition comes back and amends it or
3:24:38gets amended at a later date. I don't
3:24:40I'm I don't know the legalities of all
3:24:42the bureaucracy of this, but uh I'm sure
3:24:44they could. Um and I don't know why they
3:24:47didn't, but
3:24:50that's all I have. Thank you.
3:24:52>> Okay, Mr. Rosende.
3:24:54>> No comment. Thank you.
3:24:56>> Okay, I think we're ready for a motion.
3:25:00>> Okay. I would make a motion to favorably
3:25:03recommend the proposed zoning map
3:25:05amendment for 95 Vernon Street as
3:25:08outlined in the proposed petition.
3:25:11>> Second.
3:25:13>> On the motion, Mr. McCormack.
3:25:15>> Yes.
3:25:16>> Mr. King.
3:25:17>> Yes.
3:25:18>> Mr. Delera.
3:25:20>> As a Red Sox fan, is this the only kind
3:25:22of air rod I would say support? Yes.
3:25:26>> Mr. Tumi?
3:25:27>> Yes.
3:25:28>> I vote yes as well. That motion passes 5
3:25:30to zero. Uh, moving on to the
3:25:33aforementioned number 11 128 Providence
3:25:36Street, a public hearing for a zoning
3:25:37map amendment.
3:25:39>> Through the chair, this is Michelle
3:25:40Smith in the city's planning division.
3:25:42Just to present this on behalf of the
3:25:44applicant, which in this case is the
3:25:45city. So the property is here as you see
3:25:49on the screen, the Worester Senior
3:25:50Center property, also known as 128
3:25:53Providence Street, and the city holds
3:25:55the custodianship of the property
3:25:57through the city manager's office. So
3:25:59our office, the executive office of
3:26:01economic development, has submitted
3:26:02through the city manager request to
3:26:04reszone the property in support of the
3:26:08hopeful adaptive reuse of the portion of
3:26:11the long vacant uh piece of the
3:26:13property, which is the former St. V
3:26:16Vincent's Hospital Nurses Building,
3:26:18which as you know if you've been to the
3:26:20senior center is attached to the portion
3:26:22that's occupied and actively used as the
3:26:24senior center. So the the department
3:26:26actually put out an RFP for responses
3:26:29for redevelopment of this with the
3:26:31preference specifically for housing for
3:26:33seniors. Um and the most advantageous
3:26:36proposer uh was selected which is Roger
3:26:39Communities um who I know has
3:26:41representation here this evening as well
3:26:43and may wish to speak specifically to
3:26:46the their intentions but they're a
3:26:47nonprofit developer that's based in
3:26:49Massachusetts and has um substantial
3:26:51experience with affordable and senior
3:26:53housing development. And so since
3:26:55they've been selected, they've been
3:26:56working through due diligence, um
3:26:58proceeding with exploring tax credits
3:27:00and the like. Um advancing proposals for
3:27:03redevelopment, hopeful redevelopment of
3:27:05the property, which if we kind of go to
3:27:07the the next couple slides, I think
3:27:09there's a an aerial image that shows you
3:27:11again what that looks like. Um
3:27:14ultimately their current proposal would
3:27:16proceed with about 98 units of uh
3:27:19affordable senior housing, 53 which
3:27:22would be located within the existing
3:27:24portion of the building that would be
3:27:25renovated. And then the addition that
3:27:27they would be proposing would have 45
3:27:30units. So really the purpose of this uh
3:27:33hopeful zoning amendment the city is
3:27:35putting forward here for your
3:27:36consideration would be to pull this
3:27:38property into the RG5 which you can see
3:27:42is located to the south and the adaptive
3:27:45reuse overlay which you can see is
3:27:46located to the northeast. So basically
3:27:48extending the adjacent districts over
3:27:50the property u to encompass the entirety
3:27:53of this parcel to enable that
3:27:56redevelopment. Today the business office
3:27:58district has restrictions which my
3:28:00colleagues will talk about from a zoning
3:28:01perspective but from a a reuse
3:28:03perspective this limits that um in order
3:28:06to enable high-rise development
3:28:08specifically. And so while high-rise
3:28:10means a lot lot of things typically you
3:28:12know where we see that as a pinch point
3:28:14is four or five stories. And so this
3:28:16existing building is four stories and
3:28:19the new addition that they are
3:28:21anticipating would likely be four
3:28:22stories or more. Um, so this is a pinch
3:28:26point for the current development and
3:28:28reuse of the site. And so we're hoping
3:28:30to open up that opportunity with the RG5
3:28:33um, which would make that by right in
3:28:34terms of the the scale of the
3:28:36development, but also introduce the
3:28:37flexibility with the adaptive reuse
3:28:39given the fact that that overlay is
3:28:41really intended for properties just like
3:28:43this to help adaptively re reuse
3:28:45historic buildings. Um, so specifically
3:28:47the nurses building component that's
3:28:50been sitting there vacant and underused.
3:28:52It's directly in line with the purpose
3:28:53and intent of the adaptive reuse
3:28:54overlay. Um, and obviously that our our
3:28:57larger objectives for housing
3:28:59production, which we've talked a lot
3:29:00about this evening, um, that this really
3:29:02furthers that and specifically trying to
3:29:04meet a need that we have for affordable
3:29:06housing and specifically housing for our
3:29:08seniors. Um, so with that, I will let uh
3:29:13I think attorney uh Smith comment on um
3:29:16some other components of the proposal.
3:29:19Um, and I'm happy to answer any
3:29:21questions. Thanks.
3:29:24>> Uh, thank you, Michelle. And I I'm just
3:29:27going to say again, just for the record,
3:29:28Joshua Lee Smith with Bow and Dwey. So,
3:29:30as Michelle mentioned, um, I'm I'm
3:29:33representing Rogers and Communities, uh,
3:29:35who is the nonprofit developer in
3:29:37connection with this project. I'm not
3:29:39going to rehash what Michelle just laid
3:29:42out very eloquently. Um, I will say that
3:29:45Roson uh was awarded as a preferred
3:29:48developer uh with with respect to the
3:29:51long-term lease leasing of this site uh
3:29:54which includes the conversion of the
3:29:56existing building that which is known as
3:29:58the nurse's home uh and also uh the uh
3:30:03uh development of groundup a groundup
3:30:05addition as well as Michelle described
3:30:08in total again uh 98 uh units
3:30:12residential units as part of this
3:30:13project. Uh I will just want to add um a
3:30:17couple of things again. It's a little
3:30:19bit of um relating back to uh the the
3:30:23previous uh petition on unlike the
3:30:26previous petition which if that
3:30:28ultimately does get approved with
3:30:30respect to the map change uh would
3:30:32require a special permit for a a
3:30:34high-rise multif family use. uh we are
3:30:37requesting uh in working with the city
3:30:39uh that that the that the underlying use
3:30:42here also be changed. So that's a big
3:30:45distinction between this and the last
3:30:46petition. Um the so it is a this
3:30:50particular partial is also within the
3:30:52business office district and we're
3:30:54looking to have this be converted to an
3:30:56RG5 which by the way and Michelle may
3:30:58have mentioned this would also be an
3:31:00extension because just to the south of
3:31:02this property is also in the RG5. The
3:31:05other extension is the A-Rod, which is
3:31:08exactly what the last petition also um
3:31:11has uh uh was requesting. And so um and
3:31:16and in this case again the A-Rod, this
3:31:18would be an extension because across the
3:31:19street uh at the Worer Academy site is
3:31:21is also an existing A-Rod. So two
3:31:24extensions, one from the north with
3:31:25respect to the A-rod and then one from
3:31:27the south moving north uh with respect
3:31:29to the RG5.
3:31:31Um the the A-Rod, as Michelle had
3:31:33mentioned, will provide some additional
3:31:35flexibility uh especially with respect
3:31:37to dimensional requirements and parking.
3:31:40Um but with respect to the use, it was
3:31:42important for uh my client to have this
3:31:45be an RG5 byite multif family use. Um
3:31:49these are just some pictures. Uh the
3:31:52these are existing conditions
3:31:53photographs uh for those who are not too
3:31:56familiar with the site. Uh, and again, a
3:31:58lot of people probably know this
3:31:59generally more as the senior center
3:32:01property. Uh, Steve, if you could
3:32:03advance one slide, please.
3:32:08And one more
3:32:10and keep going
3:32:13till we get to we should have some
3:32:14renderings.
3:32:16Well, actually, let's go back one for a
3:32:18moment right here. So, this this gives a
3:32:21a more graphical depiction of uh what is
3:32:24contemplated. Now the these are at the
3:32:25conceptual stage uh but I can assure you
3:32:28that Roger has had multiple
3:32:30communications uh with the city uh uh
3:32:33Peter Dunn, Paul Morano, Michelle Smith,
3:32:35we had we went to an in connection with
3:32:39this project. Uh so the expansion area
3:32:43um as Michelle had described uh is
3:32:46planned left here uh to the west uh
3:32:49closer closest to Winthrup Street. So
3:32:51that that will be the groundup addition
3:32:54so to speak. Uh and then there will be a
3:32:56conversion uh with respect to a a large
3:33:01portion of the existing building that
3:33:03nurses home building. U Steve if you
3:33:05could advance to the next slide. And
3:33:08again these are at the conceptual stage.
3:33:11However, um as you can see to to the
3:33:13right there on this um illustration is a
3:33:16rendered 3D rendering of what's um
3:33:18what's contemplated in terms of the
3:33:20addition.
3:33:22And Steve, if you could advance and
3:33:24here's another view of it.
3:33:29And one more. So, as you can see, the
3:33:32the existing building is a four-story
3:33:34building. Um what's proposed is I think
3:33:36characterized as a four plus story
3:33:38building. Uh and again that that is the
3:33:41so-called the new addition is the
3:33:43so-called phase 2 portion 38,000 square
3:33:45feet and that will contain 45 plus or
3:33:48minus units
3:33:51um with with the balance of the uh other
3:33:54existing building uh containing 53 plus
3:33:56or minus units uh for a total of 98
3:33:59units. So, we want just wanted to share
3:34:01this again. Um, my client's still
3:34:04working through uh final designs both
3:34:07with the city uh as well as the
3:34:09executive office of um uh livable
3:34:12communities with the state and um uh as
3:34:16sort of been the theme uh with respect
3:34:19to these last three petitions. Uh there
3:34:21there will be an ongoing process uh with
3:34:23respect to design and the board's
3:34:25ability to uh opportunity to vet the
3:34:28project. um in terms of um ultimate uh
3:34:31engineered drawings and final
3:34:33architectural uh designs. So happy to
3:34:36answer any other questions the the board
3:34:38may have. Thank you. Oh, and I
3:34:39apologize. I did want to acknowledge a
3:34:41couple of folks. Um one in the room and
3:34:43then to to my left and then one online.
3:34:46Anakah Lambert uh is is online and this
3:34:49gentleman right here uh Ken Chris Foley
3:34:52is also both representatives of uh
3:34:54Roger.
3:34:56>> Okay.
3:34:56>> Thank you.
3:34:57>> Thank you guys. Thank you for your
3:34:58patience tonight. Uh
3:35:01sounds like we've covered staff and um
3:35:05applicant comments. Is there anyone from
3:35:06the public on this item tonight?
3:35:13>> Not seeing anybody online.
3:35:15>> Terrific. Uh board members, Mr.
3:35:17McCormack.
3:35:19>> Sure. Thank you. Um yeah, for myself uh
3:35:23similar to the last application, I think
3:35:25this is a very reasonable um request and
3:35:28extension of the A-Rod and the
3:35:30underlying uh residential zoning. Uh I
3:35:33think it complements or uh even uh
3:35:37enables uh a really important
3:35:38redevelopment of uh a historically
3:35:41significant building as well as um
3:35:44providing the opportunity for uh
3:35:46additional much needed senior uh
3:35:48housing. So for you know I think th
3:35:51those collection reasons it's uh I'm
3:35:53very happy to support this and I I'll
3:35:56leave it at that. Thank you.
3:35:57>> Thank you Mr. McCormack. Mr. King
3:36:00>> uh happy to support great use of the
3:36:01space. Thank you
3:36:03>> Mr. Delo
3:36:03>> through through the chair before we
3:36:05continue um taking board comments. I did
3:36:07just want to go over a couple of the
3:36:09differences between the BO2 and the RG5
3:36:12zone. Um, and I won't harp too much on
3:36:15these differences, um, especially over
3:36:16the A-Rod since we already covered that
3:36:18previously, but I did just want to
3:36:20highlight that the RG5 and the BO2 zone
3:36:24BO2 zones do differ significantly
3:36:27um, across these districts with the RG5
3:36:30being more restrictive in all categories
3:36:32except for residential uses. Uh, the
3:36:34multif family high-rise use is allowed
3:36:36by right in the RG5 uh, where it is not
3:36:38allowed in the BO2. other general and
3:36:42business uses without going over every
3:36:44single use. Um where they're generally
3:36:46allowed in the BO2, they're either
3:36:50requiring special permit or not allowed
3:36:52in the RG5. And then where they require
3:36:55a special permit in the BO2, they're
3:36:57they're also just not allowed in the
3:36:59RG5. Um, as far as dimensional
3:37:02requirements, um, the BO2 district
3:37:05requires 5,000 feet of law area and 40
3:37:08feet of frontage per unit with a maximum
3:37:10of 200 ft, where the RG5, uh, requires
3:37:14the same 5,000 square ft of law area or
3:37:17more per dwelling unit and a 50 uh foot
3:37:20frontage requirement or more per
3:37:23dwelling unit. Um, however, it does have
3:37:25a lower maximum on the frontage, uh,
3:37:27where it caps out at 100 ft for
3:37:29highrises and 125 ft for low rises. As
3:37:34far as, uh, density regulations, the BO2
3:37:38is regulated by a 2:1 floor area ratio
3:37:42um, serving as control for
3:37:44non-residential uses uh, which have no
3:37:46frontage or lot area requirement. Uh the
3:37:51F um is not applicable in RG5 for
3:37:55residential uses um as they are
3:37:58regulated by the lot area and frontage
3:38:00requirement.
3:38:02Um with the those requirements
3:38:05increasing per per unit on the lot. Um,
3:38:09as far as the A-Rod establishment goes,
3:38:14um, the permitted uses, like I said, the
3:38:17high-rise would be allowed by Wright.
3:38:19However, there are certain business uses
3:38:21with the A-Rod that would be allowed
3:38:23that aren't otherwise allowed in the
3:38:25RG5, such as food use, including food
3:38:27service, including alcohol sales and
3:38:29consumption, gyms, and retail. Um, the
3:38:35A-Rod also allows the planning board to
3:38:37establish or grant special permits uh
3:38:40for parking flexibility, dimensional
3:38:42controls, and layout requirements as
3:38:44previously stated on the uh prior
3:38:46petition.
3:38:48I also want to highlight that this area
3:38:51was zoned RG5 as of 1971. Then sometime
3:38:57between 87 and 91, the area was reszoned
3:39:00to INH and then subsequently reszoned to
3:39:05BO2, the designation it holds today in
3:39:082007.
3:39:10Uh, and then the A-Rod was adopted to
3:39:12the area to the northwest between 2002
3:39:16and 2007.
3:39:19Um, as far as the building itself, we
3:39:23already discussed it's currently the
3:39:24home of the senior center. Um, it is a
3:39:26designated historic property in the
3:39:28macro listing and um, the area they're
3:39:33looking to redevelop was the former
3:39:35Saint Vincent Nurses Home. I don't want
3:39:37to repeat too much of what was already
3:39:39said. I know it's getting late and my
3:39:40computer just died. Um, but happy to
3:39:42answer any questions if uh, anybody has
3:39:44any.
3:39:46>> Thank you. Uh, okay.
3:39:49Anybody have any questions on that?
3:39:53hearing none. I believe we had just
3:39:57heard comments from Mr. King. So, Mr.
3:39:59Delera.
3:40:00>> Uh, thank you, Mr. Chairman. So, with uh
3:40:04the potential pivot to housing with the
3:40:06adjacent A-Rod, I think this is uh an
3:40:09appropriate sidecar amendment to support
3:40:11as well. Thank you.
3:40:14>> Okay. Thank you. Um, Mr. Tumi.
3:40:18>> Yeah, it's been a long time this
3:40:19product, this property has been idle.
3:40:22It's great to see it finally get
3:40:23utilized again and happy to support
3:40:25this.
3:40:26>> Thank you, Mr. Tumi. Mr. Rosende,
3:40:29>> no comment.
3:40:31>> Also, no comment from me. I think Mr.
3:40:32McCormack said it best. Uh, so we're
3:40:35ready for a motion.
3:40:38>> Would make a motion to favorably
3:40:40recommend the zoning map amendment for
3:40:43128 Providence Street as outlined in the
3:40:46petition.
3:40:49>> Second.
3:40:50>> On the motion, Mr. Mr. McCormack,
3:40:52>> yes.
3:40:53>> Mr. King,
3:40:55>> yes.
3:40:55>> Mr. Delera,
3:40:56>> yes.
3:40:57>> Mr. Tumi,
3:40:58>> yes.
3:40:58>> I vote yes. Five to zero. That motion
3:41:00passes. Good luck, guys.
3:41:02>> Thank you very much.
3:41:05>> All right, moving on to ANRS.
3:41:09All right, this is Steve Kerry in the
3:41:10planning division. I think you've got uh
3:41:13six um ANRS on the agenda. I think just
3:41:16four of them are properly before the
3:41:18board. Um, let me just advance the
3:41:21slides here. Yeah. Uh, 12A 52 Butler
3:41:24Street is not probably before the board.
3:41:2612B 13 Southgate Place is um this is a
3:41:31actually a city property. Um, so the fee
3:41:35waiver the the fee ANR fee was waved for
3:41:38this one. Anyway, they are um
3:41:39essentially um just creating a um
3:41:43separate uh lot with creating parcel A
3:41:47by adding this lot line you see in red
3:41:48here. Um that basically you know will
3:41:52not would not be considered a a
3:41:55buildable lot. Um
3:41:58this is 22 Shaner Street. Um this is
3:42:03generally a lot line adjustment I think
3:42:05so that the driveway that you can sort
3:42:07of see the curb cut for is then wholly
3:42:08on one of the properties. Um this is
3:42:12RG5. Both have the 50 ft of frontage
3:42:14that they need uh for a single family
3:42:16detached home.
3:42:19Um 12D is not properly before the board.
3:42:2212E um is another uh lot line
3:42:25adjustment. I think the only lot line
3:42:27that's moving is the one that's on the
3:42:28left there is shifting slightly to the
3:42:31east. Um, all three of these uh lots you
3:42:34see will be will have the 65 ft of
3:42:36frontage needed for a single family
3:42:38detached home in RS7.
3:42:41And then 12S. This is um essentially
3:42:45putting out a a a zero lot line um a lot
3:42:49line along the party wall between this
3:42:51single family semi- detached aka duplex
3:42:54leaving both with the minimum 35 ft
3:42:56that's needed in the RL7 zoning
3:42:58district. So the board's going to be
3:42:59making a motion on 12B, 12 C, 12E, and
3:43:0412F.
3:43:05>> Is there a motion on the ANRS?
3:43:08I'd make a motion to endorse ANRS 12 BC
3:43:12and F.
3:43:14>> Second.
3:43:16>> On the motion, Mr. McCormack,
3:43:18>> yes.
3:43:19>> Mr. King,
3:43:20>> yes.
3:43:20>> Mr. Delera,
3:43:22>> yes.
3:43:22>> Mr. Tumi,
3:43:23>> yes.
3:43:23>> I vote yes. Five to zero. That passes.
3:43:27Um, no communications or board policy
3:43:29and procedure.
3:43:31>> There is one communication. Um, yeah,
3:43:34about habitat mat for rare species. I'm
3:43:37not sure Olivia who
3:43:38>> through the chair. I apologize. I
3:43:39believe that was a a carryover and error
3:43:42from a previous slide deck. Cool.
3:43:44>> I think we discussed that at the last
3:43:45meeting.
3:43:46>> Awesome. Uh so no communications, no
3:43:49board policies and procedures. And I
3:43:52take it the minutes aren't ready and uh
3:43:55no minutes to approve. Is there a motion
3:43:56to adjurnn?
3:43:58>> Motion to adjurnn.
3:44:00>> Second.
3:44:01>> All in favor say I. I. I. I.
3:44:03>> I. We'rejourn. Thanks everybody.
3:44:06>> Thank you.