2026-08-31 - Zoning Board of Appeals
Summary
Based on auto-generated captions plus the posted agenda; names and details may be misheard. Official minutes are not yet on file.
Time on topic (from transcript timestamps; approximate, includes side talk):
| Topic | Minutes | Share |
|---|---|---|
| 57 Perry Avenue (ZB-2026-069) | 48 | 37% |
| 18 Crystal Street (ZB-2026-075) | 42 | 32% |
| 88 Providence Street (ZB-2026-081) | 26 | 20% |
| 3 Wildey Avenue (ZB-2026-082) | 6 | 4% |
| Other business | 5 | 4% |
| 18-20 Crompton Street (ZB-2026-085) | 3 | 2% |
| 692 Millbury Street (ZB-2026-019) | 1 | 1% |
| 149 Plantation Street (ZB-2026-003) | 1 | 1% |
- Monday, August 31, 2026, 5:30 p.m. Lawrence Abramoff (Vice Chair) presided in place of Chair Jordan Berg Powers.
- Only four members sat (Lawrence Abramoff, Eric Torkornoo, Erik Bartenhagen and Matthew Sacco, the last two alternates), so every approval needed a 4-0 vote; the chair offered applicants the chance to withdraw rather than risk it.
- Adjourned about 7:40 p.m. Every vote was 4-0.
149 Plantation Street (ZB-2026-003)
4:08-4:56
- Applicant (Ram Hill Avenue Investments & Developments) asked to withdraw the special permits for two multi-family buildings of about 24 units each.
- Withdrawn, confirmed to be without prejudice, 4-0.
692 Millbury Street (ZB-2026-019)
4:56-5:56
- Lamar Advertising's digital billboard conversion continued to September 28; constructive grant deadline extended to October 20. No discussion.
57 Perry Avenue (ZB-2026-069)
5:56-54:23
- Attorney Donald O'Neil (captioned "O'Neal") for Isaac Matovu and Joreen Kaggwan: split a double lot (100 ft frontage, about 13,500 sq ft) holding a three-family house and a 12-space lot, to build a second three-family house behind the parking, with the lot line down the middle of the driveway and a shared parking easement.
- Relief: lot area for the existing house (6,141 sq ft proposed), frontage (26 ft) for the new lot, several side yard setbacks, front yard impervious cover (73.1% on the new lot), and parking landscape-buffer relief.
- Staff (Michelle M. Smith and a planner captioned "Amy Beth Le") wanted better architecture: more street-side windows, gable detail, roof drainage between the peaks, an entry porch for the cantilever, an easement to use the existing walkway, a driveway maintenance plan and added landscaping.
- Drainage: engineer Mark Elbag (as captioned) said soils are poor and groundwater high, so roof runoff from the new house goes into a stone trench; infiltrating the old house's roof is impossible (rubble foundation, risk of a wet basement). Compromise idea: rain barrels on the existing house; staff offered condition language.
- Board concerns: drainage, and the new building set back behind the parking instead of on the street. The applicant's engineer said street-front or reduced-parking layouts made too much impervious area or were not financially viable.
- No public comment. The architect, on vacation but online, agreed to the staff changes. Continued to September 28 with revised architecture and a rain barrel plan; constructive grant deadline October 20. It will also need Planning Board site plan and subdivision approval.
18 Crystal Street (ZB-2026-075)
54:23-1:36:10
- Attorney Donald O'Neil for Crystal Street Apartments LLC (owner closed in early August): convert six five-bedroom apartments (30 bedrooms) into 12 three-bedroom units (36 bedrooms) with no exterior change, near Clark University and across from Crystal Park; two driveway spaces and no new parking. Only relief is the parking variance for 12 spaces for the six added units (other zoning relief no longer needed after state changes).
- Plan changes discussed: rear handicap ramp, covered bike storage for 12 in the rear (indoor basement storage is not accessible, and the shed must be 5 feet from the lot line), lawn instead of stone in the rear, and small ornamental trees instead of full shade trees (gas meters, wires, a 14-foot retaining wall).
- Opposition: a neighborhood petition and four residents (16 and 36 Crystal Street among them) cited crowded on-street parking, student cars blocking driveways, snow plowing and emergency access, and trash piled out front.
- The applicant offered to redo the floor plan to keep the bedroom count at 30 (no net increase). Board members were open to that; Eric Torkornoo asked for a parking analysis; staff suggested a transportation demand management plan.
- Continued to September 28; constructive grant deadline October 20.
88 Providence Street (ZB-2026-081)
1:36:10-2:02:16
- Special permit for TN Properties to sell beer and wine in about 360 sq ft (about 25%) of an existing 1,400 sq ft corner convenience store the family has run since 2002; the pre-existing store use dates to between 1911 and 1937. Michelle M. Smith explained that both the store and the alcohol sales are nonconforming-type uses in the RG-5 residential district.
- Staff conditions carry over earlier ones (no rear deliveries or dumpsters, no air conditioners on the Patterson Street side), limit sales to beer and wine and to license-commission hours (a possible 7-8 a.m. gap with the store's earlier opening), and ask about trash and signage. The License Commission must still approve a license.
- One neighbor (92 Providence Street; owns property on Dorchester Street) opposed: nearby schools, overflow parking, litter from the pizza shop next door. The applicant said it would not be a package store and trash stays indoors. Board members supported it as a neighborhood amenity.
- Hearing closed; special permit approved 4-0 with staff conditions and requested waivers.
3 Wildey Avenue (ZB-2026-082)
2:02:16-2:07:46
- Six-month extension of earlier variances (granted August 2025) for seven townhouse units; new deadline February 26, 2027.
- One neighbor on Wildey Avenue opposed seven units on a dirt street. Board noted the existing condition that the developer pave the street to at least 24 feet from Barber Avenue and extend utilities (requires a 81-G filing with the Planning Board).
- Hearing closed; extension granted 4-0.
18-20 Crompton Street (ZB-2026-085)
2:07:46-2:10:53
- Raphael Hernandez (Acropolis Design) sought a six-month extension for a four-story, 12-unit building with 12 parking spaces on a vacant lot; waiting on a transportation demand management report before Planning Board filing. New deadline February 5, 2027.
- No public comment. Hearing closed; extension granted 4-0.
Other business
0:00-4:08, 2:10:53-2:11:43
- Minutes of May 18 and June 8 approved 4-0 (the agenda also listed June 29, July 20 and August 10).
- Staff present: Michelle M. Smith, a planner captioned "Amy Beth" (surname garbled), and David Horne (Deputy Building Commissioner, as heard).
Agenda
Zoning Board of Appeals meeting agenda, Monday, August 31, 2026, 5:30 pm, Levi Lincoln (North) Chamber, 3rd Floor (Room 309), Worcester City Hall, 455 Main St. In person, with remote participation by Zoom (https://worcesterma.zoomgov.com/j/1604564634) or phone 1-669-254-5252, access code 160 456 4634. Written comments to [email protected] at least 48 hours ahead; interpretation requests 2 business days ahead (the posted agenda repeats this in several other languages, omitted here).
Board members: Jordan Berg Powers (Chair), Lawrence Abramoff (Vice Chair), George Cortes, Eric Torkornoo, Enxhi Muharremi; alternates Erik Bartenhagen, Matthew Sacco.
Call to Order - 5:30 pm
Requests for Continuances, Extensions, Postponements, & Withdrawals
Old Business - Public Hearings
-
149 Plantation Street (ZB-2026-003) - 149 Plantation Street (ZB-2026-003)
- Special Permit: low-rise multi-family dwelling use in the RL-7 zone (Art. IV, Sec. 2, Table 4.1, Residential Use No. 11)
- Special Permit: To modify the parking dimensional, layout, and/or landscaping requirements, loading requirements, and/or the number of required parking spaces (Art. IV, Sec. 7.A.2)
- Petitioner: Ram Hill Avenue Investments & Developments, LLC
- Present use: Vacant wooded lot.
- Zone: RL-7 (Residence, Limited)
- Purpose: Construct two 3-story low-rise multi-family dwellings, each with about 24 units (about 48 total), an about 88-space parking facility, and associated site improvements.
- Testimony dates: 3/16/2026, 4/27/2026. Constructive grant deadline: 9/29/2026.
-
ROW Adjacent to 692 Millbury Street (ZB-2026-019) - 692 Millbury Street (ZB-2026-019)
- Special Permit: conversion from static to digital display for a non-conforming sign (Art. IV, Sec. 6.L.2)
- Petitioner: Lamar Advertising Company
- Present use: Non-accessory freestanding billboard with traditional advertising panels.
- Zone: ML-2.0 (Manufacturing, Limited) and the Blackstone River Parkway Sign Overlay District
- Purpose: Convert the south face of the billboard to a digital display.
- Testimony date: 7/20/2026. Constructive grant deadline: 9/29/2026.
New Business - Public Hearings
-
57 Perry Avenue (ZB-2026-069) - 57 Perry Avenue (ZB-2026-069)
- Lot 1 (No. 57) Variance: minimum lot area for a three-family dwelling in RG-5 (Art. IV, Sec. 4, Table 4.2)
- Lot 1 Variance: minimum side yard setback
- Lot 1 Special Permit: To modify the parking dimensional, layout, and/or landscaping requirements, loading requirements, and/or the number of required parking spaces (Art. IV, Sec. 7.A.2)
- Lot 2 (proposed) Variance: minimum frontage
- Lot 2 Variance: minimum front yard setback
- Lot 2 Variance: minimum side yard setback
- Lot 2 Special Permit: To modify the parking dimensional, layout, and/or landscaping requirements, loading requirements, and/or the number of required parking spaces (Art. IV, Sec. 7.A.2)
- Petitioner: Isaac K. Matovu and Joreen N. Kaggwan
- Present use: 3-family dwelling and associated parking.
- Zone: RG-5 (Residence, General)
- Purpose: Divide the parcel and build a 3-family dwelling on Lot 2, with about 12 parking spaces shared between the two lots, and associated site improvements.
- Public hearing deadline: 10/14/2026. Constructive grant deadline: 11/18/2026.
-
18 Crystal Street (ZB-2026-075) - 18 Crystal Street (ZB-2026-075)
- Variance: minimum off-street parking (Art. IV, Sec. 7, Table 4.4)
- Petitioner: Crystal Street Apartments, LLC
- Present use: 6-unit multi-family low-rise dwelling and 2 parking spaces.
- Zone: RG-5 (Residence, General)
- Purpose: Reconfigure the building interior to create about 12 total units with no exterior changes.
- Public hearing deadline: 10/15/2026. Constructive grant deadline: 11/19/2026.
-
88 Providence Street (ZB-2026-081) - 88 Providence Street (ZB-2026-081)
- Special Permit: extend, alter or change a privileged pre-existing, nonconforming structure and/or use to allow a use of a similar nature (Art. XVI, Sec. 4.C)
- Petitioner: TN Properties, LLC
- Present use: Two buildings: a three-family dwelling and a convenience store.
- Zone: RG-5 (Residence, General)
- Purpose: Sell beer and wine at the convenience store.
- Public hearing deadline: 10/14/2026. Constructive grant deadline: TBD.
-
3 Wildey Avenue (ZB-2026-082) - 3 Wildey Avenue (ZB-2026-082)
- Extension of Time of relief previously approved in ZB-2025-030
- Variance: minimum lot area for single-family attached dwellings in RG-5 (Art. IV, Sec. 4, Table 4.2)
- Variance: minimum frontage for single-family attached dwellings in RG-5
- Petitioner: Swee Fong
- Present use: Single-family dwelling.
- Zone: RG-5 (Residence, General)
- Purpose: Extension of time for previously approved relief to raze the existing structure and build 7 single-family attached (townhouse) units with parking and site improvements.
- Public hearing and constructive grant deadlines: N/A (extension of time).
-
18-20 Crompton Street (ZB-2026-085) - 18-20 Crompton Street (ZB-2026-085)
- Extension of Time of relief previously approved in ZB-2025-039
- Variance: minimum lot area for a multi-family high-rise dwelling in RG-5 (Art. IV, Sec. 4, Table 4.2)
- Variance: minimum frontage for a multi-family high-rise dwelling in RG-5
- Petitioner: Rafael Hernandez
- Present use: Vacant, partially paved lot, previously a surface parking facility.
- Zone: RG-5 (Residence, General)
- Purpose: Extension of time for previously approved relief to build an about 4-story podium-style high-rise multi-family dwelling with about 12 units and about 12 ground-level parking spaces.
- Public hearing and constructive grant deadlines: N/A (extension of time).
Other Business
- Communications
- Discussion of Board Policies and Procedures
- Approval of Minutes - 5/18/2026; 6/8/2026; 6/29/2026; 7/20/2026; 8/10/2026
- Adjournment
Sources
- Video: https://youtube.com/watch?v=fuTUDgPOQEY
- Agenda: https://worcesterma.primegov.com/Public/CompiledDocument?meetingTemplateId=75975&compileOutputType=1
Video
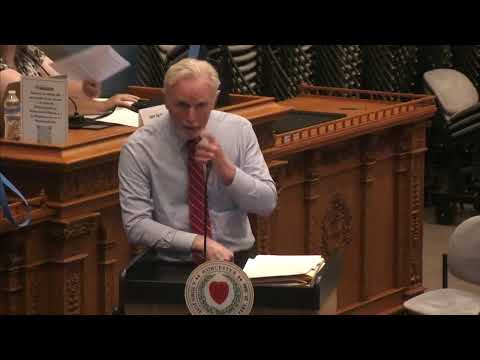
Transcript
Auto-generated YouTube captions; names and terms are likely misheard.
Transcript
0:01Good evening and welcome to the Monday
0:03uh August 31st 2026 meeting of the city
0:06of Worcester zoning board of appeals. My
0:09name is Lawrence Abramoff and I will
0:10chair tonight's meeting. This meeting
0:12will of the Worcester zoning board of
0:14appeals will be conducted in a hybrid
0:16manner with both in-person and remote
0:19participation.
0:20As a preliminary matter to tonight's
0:22meeting, I would like to confirm the
0:23board members and staff who are present.
0:26Board members, when I call your name,
0:27please respond in the affirmative. Um,
0:31Eric Torino,
0:33>> present.
0:34>> Eric Bartenhagen
0:36>> here.
0:36>> Matt Sacko
0:38>> here.
0:39>> And I am here. And staff, uh, we have
0:43Michelle Smith
0:44>> present.
0:45>> Amy Beth Laith
0:46>> present.
0:47>> And David Horn
0:48>> here.
0:49>> Okay, great. Um, before we start, a few
0:53housekeeping notes. Tonight's meeting is
0:55being livereamed from the city of
0:56Worcester website and the recording will
0:58be available for rebroadcast. This is a
1:01public meeting which means both that is
1:03being recorded and that minutes will be
1:05taken and published at a later date. The
1:07public may participate remotely by
1:09calling 1669-254-5252.
1:15That's 669-254-5252.
1:19access code 1604564634
1:25or using the link shown on the screen.
1:28Once an item is called, there will be a
1:30brief presentation of the item followed
1:32by any additional comments and
1:33clarifications from members of the city
1:35staff, then an opportunity for anyone
1:38from the public to speak on that item
1:39before we proceed to board discussion
1:42and action.
1:43To manage remote participation during
1:45our hybrid meetings and prevent
1:47disruptions, all participants are
1:49automatically blocked from unmuting
1:50themselves, turning on their video, or
1:53sending chat messages. For remote
1:55participants who would like to comment
1:57on an item on our agenda, we ask that
1:59you use the raise the hand feature in
2:01Zoom during the discussion on that item.
2:04If you are joined by phone, you can
2:06raise your hand by pressing star9.
2:09Staff will then call on members of the
2:11public one at a time and give them
2:13permission to unmute themselves if you
2:15are joined by phone. You will then be
2:17able to unmute yourself by pressing star
2:19six. Please note the board appreciates
2:23brevity in your comments. To help with
2:26this process, we ask all speakers
2:28participating in person to use a
2:30microphone to please clearly identify
2:32yourself each time you speak. And the
2:35first time you speak, please state the
2:36city or town of residents for the
2:38record. To help maintain an orderly
2:41meeting, please address all comments and
2:44questions through the chair rather than
2:47directly to any of the other speakers or
2:49applicants. Applicants should be aware
2:51that approvals are generally
2:52conditional. Decisions are typically
2:54signed by the board at the next meeting
2:56and filed with the city clerk the
2:58following day. Beginning the appeal
3:00period, it is the applicant's
3:02responsibility to address any conditions
3:04of approval, and the lack of doing so
3:06may result in delays or enforcement.
3:08Please contact the planning division
3:10with any questions. Any party agrieved
3:14by a decision of the board has the right
3:16of appeal under Mass General Laws
3:18chapter 4A, section 17. There are a
3:22number of items on our agenda being
3:24continued or postponed tonight, which I
3:26will read through shortly. If you are
3:28here for one of them and they're being
3:30continued, please note that no
3:32additional notice will be sent to you
3:33before the next meeting. The best thing
3:35to do is to call the planning division
3:37the day prior to our meeting to confirm
3:39if the item will be heard or postponed
3:41that night. As it is not uncommon for
3:44items to be postponed multiple times
3:46before they're heard by this board. Uh
3:49for the purposes of streamlining our
3:50meeting, I suggest that board member
3:53Barton Hagen offer to make any motions
3:55and that board member Tokinu uh second
3:58any such motions. In the event either
4:01member prefers not to do so, I simply
4:03ask that you identify another member to
4:05do so. Um so the first two items on the
4:08agenda are um item number one uh 149
4:14Plantation Street. Uh, their request is
4:17to withdraw their application. Do I hear
4:21a motion to approve?
4:22>> Uh, I'd like to make a motion to
4:24withdraw 149 Plantation Street.
4:27>> Thank you. Is there a second?
4:29>> Second.
4:30>> On the motion, uh,
4:35Mr. Bartinhagen,
4:37>> yes.
4:38>> Mr. Sacko,
4:39>> yes.
4:40>> Mr. Torino,
4:42>> yes.
4:42>> And my vote is yes. So, anybody who is
4:45here for 149 Plantation Street, that
4:47item has been withdrawn and is no longer
4:49before us.
4:50>> Just to clarify through the chair, that
4:51would be without prejudice. Correct. The
4:53withdrawal.
4:54>> Yes.
4:55>> Thank you.
4:56>> Uh the second item is a continuence.
4:59That's uh item 2, Ro, right ofway
5:02adjacent to 692 Milbury Street. A
5:04request is for a special permit. Uh, and
5:08it's request is to continue the hearing
5:10to September 28th and extend the
5:12constructive grant deadline to October
5:1420th. Do I hear a motion to do so?
5:16>> Uh, I'd like to make a motion uh to
5:18continue item number two, row adjacent
5:20to 692 Milbury Street to the dates as
5:22just stated by the chair.
5:24>> Is there a second?
5:27>> Second.
5:29>> On the motion, Mr. Bartagen?
5:31>> Yes.
5:31>> Mr. Torino?
5:33>> Yes.
5:33>> Mr. Sacko?
5:36Yes.
5:37>> And my vote is yes. So, if you're here
5:39for item number two, that's the rightway
5:41adjacent to 692 Milbury Street, um you
5:44will get no further notice of of the
5:47continued hearing, but right now it's
5:48scheduled for September 28th. You can
5:51check with staff if you want to follow
5:53up on that later on. Um okay, the first
5:56item of business um is 57 Perry Avenue.
6:03Before we do that, I just want to make a
6:05one comment to um everybody present. We
6:09only have a four member board tonight
6:11and um in order to get approval of the
6:15zoning board according to Mass General
6:17laws, you need uh four positive votes.
6:21Normally there's five people voting and
6:23if you had a 4 to one vote, it would
6:26pass. Uh tonight you need a four to zero
6:29vote. So you have an opportunity to
6:31withdraw beforehand if you want to wait
6:34till the next board meeting which I hope
6:36will be fully staffed.
6:39Okay. So um first item is 57 Perry
6:42Avenue. Given that I assume uh you want
6:45to go forward.
6:46>> Um good evening Mr. Chairman, members of
6:48the board. Um for the record my name is
6:50Donald O'Neal. I'm a lawyer here in
6:53Worcester and I'm here this evening on
6:54this matter um
6:57and a representation of um Isaac
7:01Movo and Jorine Kagwan.
7:06Um
7:08connection with this property at 57 U
7:10Perry. Um this is an existing three
7:14family dwelling uh with a
7:1712 space parking lot. Uh basically it's
7:21a double lot uh contains 100 feet of
7:25frontage and um
7:31uh almost 13,500
7:35square ft of area. So they're very close
7:38to meeting the area requirement for two
7:42uh
7:43three family structures which would be
7:457,000 square ft each and 60 ft of
7:48frontage. Uh we did look at various um
7:53ways of trying to divide the lot
7:56um and ended up with the configuration
7:59that we have now, which basically puts
8:01the proposed division line between the
8:04two properties uh down the middle of the
8:07uh driveway entrance with the idea being
8:10that the um driveway would be um used by
8:15both properties. Basically, it would be
8:17a shared parking arrangement with uh six
8:20spaces for each
8:23uh six spaces for the existing building
8:26and six spaces for the proposed
8:28structure as well. Um that uh caused us
8:32to uh locate the uh new proposed
8:36structure to the rear of the lot uh
8:39behind the parking uh area. Um we did
8:43look at um there there were also some uh
8:47topographical considerations here just
8:50in terms of the property um rises uh as
8:54you go towards the rear of the property.
8:56Um and uh we did explore the option of
9:01uh perhaps moving the new structure
9:05closer to the street and putting u
9:08parking uh to the rear of the uh both uh
9:12buildings would have parking in the
9:14rear. Uh again with that um situation
9:19there were issues related to the the
9:21slope again uh and also the
9:26need to if we were to construct a new
9:28parking lot to provide for infiltration
9:32of the parking area uh as well as the uh
9:35new proposed structure. Um so we ended
9:38up um settling on this configuration.
9:40The end result being that the uh one lot
9:44does not need any frontage relief. It
9:46exceeds the frontage requirement. Um the
9:50proposed lot needs 26 ft of frontage
9:52relief. Um the original split that we
9:57had was 50/50 so that it would each need
9:5910 ft. But uh this is just a function of
10:03um getting the property line to run down
10:06the middle of the driveway so there
10:08could be a shared parking arrangement.
10:10And this is somewhat similar to another
10:13project that the board um that I was
10:15involved with. The board had looked at
10:17on Cambridge Street. I think we did the
10:18same thing with in that case there were
10:21two houses and a shared parking lot
10:23between them. So that would be a an
10:25arrangement that would require um you
10:28know an easement and a um agreement to
10:30maintain um the parking lot uh by the
10:34two owners. And initially in in this
10:36case we have the same owner. So there's
10:39uh no issue there in terms of the
10:41management of the parking but that would
10:44be um provided for going forward. Um the
10:50existing house also um needed um
10:55minimal relief from the side yard
10:58setback. Uh and that is a function again
11:01of the division of the two properties.
11:04But that's a uh basically um
11:08uh the need to include the include the
11:12parking at the division line resulted in
11:16the existing structure being it's it's
11:18closer basically to the parking facility
11:20which is it's going to be sharing. Um,
11:22and the other relief that's required is
11:24a special permit uh for the parking um
11:29provisions because with the division
11:31line going down the middle of the
11:33driveway, obviously you're not going to
11:34have u a setback uh from the property
11:37line because it's a shared driveway
11:40situation. Uh and then also some of the
11:43uh landscaping requirements and setbacks
11:45as well. Um what we're proposing
11:49basically to do is to leave the existing
11:52parking lot in place uh leave the
11:55existing house uh as it's situated and
11:58to construct the newer dwelling uh
12:01behind the parking area. Um and the
12:05advantage in that situation too is the
12:09uh
12:10you're not disrupting anyone in terms of
12:13uh constructing closer to the street. Um
12:17the parking it's already there. The
12:20building is already there. Um and um you
12:24know the existing
12:26um not adding to uh and this scenario
12:30any additional uh drainage um leaving
12:35the site uh other than what currently
12:37exists. And we do have a proposal from
12:41the engineer for infiltration of the
12:44roof runoff from the existing new
12:46structure on lot two. Um now that was
12:50going to be done through a um
12:55perimeter a stone uh trench which goes
12:59around the foundation
13:01which uh gives the storage capacity
13:03comparable to what you would have um
13:06with a um
13:10infiltration a buried infiltration
13:12system. However, we did look into and
13:15the the uh report that you've got in the
13:17plan shows that they did uh we did look
13:20into the possibility of infiltrating
13:23uh the storm water on the site and we
13:26did look in particular to that grassy
13:28area that's behind the existing
13:30building. However, the uh soils were
13:33poor. uh the groundwater was high uh and
13:38uh the topography actually works against
13:41uh that proposal as well because it goes
13:43up as it goes towards the back. Um so
13:48uh the proposal came up that the
13:50engineer has shown on the plan which has
13:52the a stone trench uh which goes around
13:56the property and does provide the
13:58equivalent uh capacity storage capacity
14:01as what you would have with an under
14:03underground infiltration chamber. Um the
14:06engineer is Mark Elbag is I believe
14:10online uh if you have questions
14:12concerning that. Um I did look at the
14:15other conditions of approval
14:18um that was suggested by staff
14:21um the um
14:25all of which were agreeable with the
14:27exception of number two which does ask
14:30for us to um
14:33provide 100% infiltration for the roof
14:37runoff from the existing structure. Um
14:41and
14:43as I understand it from speaking with
14:45the engineer that's just impossible to
14:48provide. Uh so and the reason for that
14:52is any in infiltration that you would
14:54have uh we already explored that in
14:56connection with the existing new
14:59structure uh to be proposed and settled
15:02upon the trench around the new building
15:06um as a um solution to the problem. But
15:10it's not one you would need to
15:15uh presumably you could dig around the
15:17existing building which would disrupt
15:19the nice you know the settled area. I
15:22think that you saw the photograph
15:23looking at it. It's you know pretty well
15:26landscaped and has the um
15:31all that would basically have to be torn
15:32up to try and put an infiltration trench
15:35around the property. Uh the issue also
15:40that you would have in that um situation
15:42is that's an old rubble stone
15:45foundation. Um in all likelihood putting
15:48a trench around it to store water from
15:51the roof uh would no doubt lead to water
15:54in the basement. You don't have that
15:56same situation with a new structure uh
15:59just because it it would be constructed
16:02and it's going to be it will be a
16:04regular cement foundation
16:06uh that could be waterproofed and could
16:08be um built so that there's no issue
16:12with respect to that. And I would go
16:14back to um my original comment in terms
16:17of
16:18uh there's no infiltration for the roof
16:21of that building currently. Um and
16:24there's no infiltration for the parking
16:26area. Um we're leaving those both uh in
16:31place. So uh we're not adding um what we
16:37are adding is the new roof runoff from
16:40the proposed building and we're dealing
16:42with that. But um this would require us
16:44basically to
16:47decrease uh the amount of water
16:50substantially that would come off the
16:52property and there's nothing to indicate
16:54that there's any problem with you know
16:56that parking area and that building have
16:58been there for a very long time. Uh and
17:01so that would just whatever function
17:04takes place currently would continue. Um
17:08but we are unable to comply with that
17:10provision. Other than that, the other um
17:13recommendations or conditions of
17:15approval um are acceptable and there are
17:18also I believe two waivers that are
17:20listed uh which I would request those
17:23waiverss and if you want Mr. Elbag to uh
17:27elaborate more on the uh drainage
17:31situation, I believe he's online and
17:34other than that I be happy to answer
17:36your questions.
17:37>> Okay. Thank you. uh staff
17:40>> through the chair. This is Amy Bethle
17:42for the planning division. Uh so before
17:44you is a petition for 57 and what will
17:50potentially be 63 Perry Avenue. Um as
17:55stated presently on the premises is a
17:57three family dwelling and associated
17:59parking. Um, and the applicant is
18:02seeking to divide the parcel and
18:04construct a three family dwelling on the
18:06lot two with 12 total parking spaces
18:09shared between the two lots. Um, and
18:12then also make associated site
18:14improvements. This is the RG5 zoning
18:17district. So, for relief that is needed
18:21um for the existing structure at 57
18:24Perry Avenue, it's relief of 400 nope,
18:28strike that 859 square ft from the 7,000
18:33square ft minimum lot requirements for
18:36the three family dwelling in the RG5.
18:38And the applicant is proposing 6,141
18:42square ft of lot area for the existing
18:44house. Uh they need a variance of relief
18:47for 7.5 ft from the minimum 8 foot
18:50sideyard setback requirements and the
18:53applicant's proposing.5
18:56ft and there's a pinch point um showing
19:00the picture on the screen where the
19:02existing side stairs are. That lot line
19:05is close to the existing side stairs. Um
19:09and then also a special permit to modify
19:11the parking and dimensional layout andor
19:13landscaping requirements, loading
19:15requirements and the number of required
19:17parking spaces. Um for the landscape
19:20buffer requirements, uh the applicant is
19:23proposing a
19:26sorry the parking facilities must be set
19:29back a minimum of 5 ft from all boundary
19:31lines and the applicant
19:33um has the
19:36proposed parking area is the common
19:39driveway along the property line. So
19:42that buffer will not be existing. So
19:44they need relief of that 5-ft landscape
19:47buffer. And then for the proposed lot
19:50two, the proposed 63 Perry Avenue, they
19:54need a variance of relief of 26 feet
19:57from the 60 ft minimum frontage
19:59requirements.
20:01Um, and they need relief of 5.8 ft from
20:06the minimum 8ft sideyard setback
20:09requirements. So there are multiple
20:11locations where the applicant needs
20:15sideyard setback relief.
20:21So um they need relief
20:292.42
20:31ft is proposed here. This lot line is
20:35considered a sideyard lot line that
20:37faces the street. Even though it faces
20:40the street, it is a sideyard lot line.
20:44Um they need 77 ft of relief from the
20:48minimum 8ft sideyard setback
20:49requirements over on this side, the
20:54south side.
20:57And then they need relief of 2.5 ft from
21:00the 8-ft sideyard setback right here at
21:03the northern sideyard.
21:07So those are three different sideyard
21:09variances. And then they also need the
21:11special permit uh to modify the parking
21:14and dimensional layout andor landscaping
21:16requirements, number of parking spaces
21:18um for the same landscape buffer on this
21:21lot because it's the common driveway. So
21:23there's no landscape buffer. Um
21:27there's parking in the front yard
21:31setback.
21:35So there's a um
21:38the applicant is proposing one parking
21:40space within the front yard within the
21:42first 25 ft of the boundary line. If
21:44you'll see this isn't exactly the
21:48parking area is not exactly even all the
21:51way across. And this first parking space
21:54on the proposed lot is within that 25-
21:57ft buffer.
21:59And then on this lot, they also need
22:02relief of the front yard imperous
22:05surface requirements. So there's in the
22:08RG5 zone, there is a 50% maximum of
22:13imperous surface within the front yard.
22:16And on the proposed lot, the applicant
22:18is proposing 73.1%
22:23um of the front yard to be impervious.
22:27So that's all the relief that's
22:29requested.
22:31Um so to
22:35we have a bunch of um staff comments and
22:39questions. A lot of them have to do with
22:41the architecture of the building. Um,
22:44and so we were looking for kind of more
22:47defined
22:49um,
22:51renderings of what the proposed
22:53architecture would be. Um and so absent
22:57of that, we are looking for
23:02the proposed architecture
23:04to have this bottom um
23:08picture right that you can see on the
23:10screen with the orange detail is the
23:13proposed structure. And so in this
23:17structure, we're looking to see more
23:19windows. This is the street facing
23:21facade. And so staff would be looking
23:23for more windows um to provide some
23:26visual interest. These are all
23:28conditions and the applicant did say
23:31they were acceptable, but I just want to
23:32explain to you kind of where staff was
23:35considering these things. Um we are
23:40looking for this upper part here to kind
23:44of mimic this gabling because this feels
23:47um large with no details. So, we're
23:51looking for some some detail in this
23:53architecture face. Um, also we're
23:56concerned about this flat area between
23:58these two peaks. So, we want to make
24:00sure there's either some roof drainage
24:03or some kind of sloping so that the
24:06water won't pull in that area.
24:09Um then also what you can't tell in this
24:132D drawing is that this bottom um
24:18kind of separation point right here is
24:21actually a cantal lever. So the the
24:24house actually sits a little bit forward
24:27of the first floor if you will. The
24:30upper floors are cantalvered over the
24:32first floor. So, we were hoping that
24:35there could be some kind of detail
24:37around this front entry to kind of
24:40accentuate the front entry and also
24:42create some kind of front porch looking
24:45situation.
24:47Um, so those are kind of our
24:49architectural details. Um, we're looking
24:53to understand and I think the answer is
24:55yes, but whether or not the fence the
24:57existing fence around the the existing
24:59parking area would be remaining.
25:02Um,
25:04we are
25:08looking for the applicant to kind of
25:10explain to the board how they are going
25:13to manage the maintenance of the common
25:16driveway.
25:18Um,
25:20we are also, again, this is also a
25:23condition that the applicant did agree
25:24to. So just saying that there's no
25:27proposed walkway from the proposed house
25:31to the street. So we're a also asking
25:34for an easement for the residents to use
25:38the existing walkway at the existing
25:42house.
25:46So when they come out, they can walk
25:48down the stairs that exist between the
25:50two buildings.
25:52Um, we're asking for additional
25:54landscaping as we do. Um, and then to
26:00address the applicant's concern about
26:01the uh, drainage or the mitigation of
26:06the runoff. um instead of trenching
26:09specifically and maybe the engineer can
26:11speak to this a little bit online, but
26:13maybe um if there is a gutter system on
26:17the house that maybe they could capture
26:19the runoff through rain barrels or there
26:21might be another mechanism where that
26:24runoff could be captured um to help with
26:31um that point.
26:35Uh, I'm going to say I'm going to stop
26:37there and I guess you all can discuss
26:38and let me know if you have any
26:40additional questions.
26:41>> Hey, thank you,
26:42>> Mr. Chairman.
26:43>> You want to address some of that?
26:44>> Yeah, one one point. Um, yeah, just for
26:48for what it's worth, the impervious area
26:50on lot one is actually 19.1
26:55um well below the 50% uh criteria. So if
26:59you look at one at 73 and one at 19
27:03at average if you average them together
27:05it's 50%. You know what I mean? So it's
27:09um it's it and again um really all this
27:12all this relief and everything that
27:14we're asking for is
27:16is sort of derived from the fact that um
27:21um you know we're we're sharing a
27:23parking arrangement and we are creating
27:25two standalone lots. um which
27:29necessitate the relief, but in in effect
27:32um you know, for practical purposes,
27:34basically it's it's really like two
27:36houses on one lot. Um however, they do
27:40need to stand, you know, on their own,
27:42which is again why we're requesting that
27:45relief. But if you look at the overall
27:47picture, uh it's 13,500 square ft of
27:50frontage. It's got 100 ft of I mean
27:52area. It's got 100 feet of frontage.
27:55Those are, if you were to RG5 area, um
28:00we're not um in any way overloading a
28:04lot beyond what would be permitted for
28:07six units on this type of a building.
28:10>> Um the situation with respect to the
28:14sidewalk um easement, of course, we'll
28:17give ourselves an easement, you know,
28:19for the sidewalk. And again, that's a
28:22function of trying to utilize um you
28:26know, the existing infrastructure in
28:28place rather than adding a separate
28:32sidewalk um next to the existing
28:35sidewalk uh you know for the use of um
28:39uh of the uh the new building. But um
28:42there's no issue on that. Um the
28:45architectural
28:47uh provisions, I did speak with the
28:48architect. she is on vacation and was
28:51going to try and connect but I think
28:52she's having difficulty but um the
28:55provisions which staff had recommended
28:58in terms of adding some additional um
29:01trim details extra windows uh and some
29:05sort of a um a porch like configuration
29:09for the canal lever are all things that
29:11she said that she can do uh and is uh
29:16you know will do uh if if we are
29:18approved approved. Uh those are all
29:21things that she can um attend to and get
29:24done. Um
29:27I don't know if if Mr. Albeg wants to
29:29weigh in on the um
29:33uh infiltration of the roof water which
29:37is currently uninfiltrated
29:40on the existing building uh to see if
29:43there's another way to look at that. But
29:44again,
29:46that's the existing condition today. if
29:48we were to withdraw this petition, not
29:50build a thing there, it's whatever is
29:53there is there. And so we're not
29:55changing that. Uh but I perhaps he could
29:59um if if you're interested in that
30:01point, I want him to pursue.
30:02>> I'd like to postpone that for the moment
30:03if that's all right with you.
30:06>> You know, no problem.
30:07>> We could hear from him afterwards
30:09>> on the on the drainage.
30:15>> Okay. Is that all right?
30:16>> Well, sure. If if you say it again.
30:19>> I was going to say we can hear from him
30:20afterwards. I was
30:21>> Oh, sure. Yeah. Yeah. Maybe there'll be
30:23other things that he might address as
30:24well.
30:25>> You?
30:25>> Yeah, I'm fine with that.
30:26>> You're fine with that. Okay. Is Is there
30:28anybody in the audience wish to be heard
30:29on this?
30:32>> No. Is there anybody online
30:35wants to be heard?
30:37>> Once again, it's star nine to raise your
30:39hand. I do have one person with a hand
30:42raised. I'm gonna ask Sophia
30:46to Oh, unmute.
30:50>> Hi. Yes, I am the architect. I do happen
30:53to be on vacation, but I am able to just
30:56re, you know, reinstate that. Um, I did
30:59see all the comments from you and they
31:00made complete sense. I'm aware that this
31:02is, you know, adjacent to a historical
31:04area. Um, we're trying to be respectful
31:07to the environment in the neighborhood.
31:10So, um, just wanted to kind of chime in
31:12and say, you know, I'm I'm grateful and
31:14thankful for the comments that you all
31:16provided. So, thank you for that.
31:18>> Okay. Thank you. Um,
31:21all right. So, I love the idea that this
31:24has plenty of parking. So many areas
31:28like this, we're always looking for
31:29relief from parking. I mean, you've got
31:3112 spaces. Um, to clarify, uh, the new
31:35building is a three- decker. I mean,
31:37apartment per floor not stacked, right?
31:41>> Okay. Um
31:42>> and uh and I appreciate trying to reuse
31:46what's there. Uh also um there's a lot
31:49of land there. There's 13,500 square
31:52feet, so it's not a lot of relief in
31:53terms of um what you're doing there. Um
31:57the the the two issues that I feel um
32:01are um
32:04making this not perfect uh brought up by
32:08staff are uh the drainage and I realize
32:12um you uh have according to your
32:17engineer as long as that we get a a
32:19document saying that uh the ability to
32:22capture all the drainage that um excess
32:27drainage that's going to be created with
32:28the new imperous surface, basically the
32:31roof um and any other uh ground work
32:35done. Um, is there anything that can be
32:38done to try to because we're
32:42unless you're living in um in a bubble
32:45or something you're hearing every day
32:48about these massive floods all around
32:49the world, including I've experienced uh
32:53several very very very heavy rainstorms
32:57that have impacted properties that I own
32:59in Worcester. So, you know, where we are
33:01today with the amount of water coming
33:03down is one place where we're going to
33:05be
33:07not some distant time in the future, but
33:10in the next few years. Um, is there
33:12anything that can be done to capture
33:15some of the rain uh some of the drainage
33:17from the like rain barrels or something
33:19from the existing uh thing? I realize
33:22you don't want to disturb around the
33:24foundation, but can you do anything
33:26there?
33:28Um if if Mr. Elbeck is online and
33:32>> sorry, can you hear me now? Sure. Yep,
33:33I'm here. So, we we did deep holes on
33:36site and we evaluated the soil and uh
33:39groundwater conditions on site.
33:41Unfortunately, it's poor soils and it's
33:43it's high groundwater. Um so, we we're
33:46really limited on what we can do with
33:49this
33:50with the grades on the lot with
33:52everything sloping towards the street.
33:54Um, we could certainly look at rain
33:56barrels for the existing structure. I
33:59think that could that could easily be
34:01added. Uh, there's not a lot of volume
34:05in a rain barrel, but it certainly would
34:07help. And then with regards to the
34:10proposed structure, we're capturing the
34:12first inch of rainfall uh and
34:14infiltrating that in the trench which uh
34:17exceeds the current infiltration rate
34:20which is about a third of an inch based
34:23on the current soil conditions. So,
34:25we're we're increasing infiltration
34:28um but we have very limited space
34:31horizontally and vertically to provide
34:34uh additional detention or infiltration.
34:38Um on a tight site like this, you'd
34:40often times look at under the parking
34:43lot for subsurface
34:45either detention, treatment, or
34:47infiltration. But in this case, with the
34:50high groundwater
34:51uh and that
34:54surface already being elevated off of
34:56the road, we're unable to bring up the
34:59elevation of that parking current
35:01parking structure to provide anything
35:03beneath it. Um it's close to the water
35:07table and it's already significantly
35:09higher than the street elevation.
35:11>> Oh, okay. Um but rain barrels could be
35:14added. I realize that they're
35:16incrementally not a huge amount of
35:18volume but uh
35:20>> sure and and we we we would not have
35:22>> certainly a tool we could use a
35:23>> rain barrel requirement.
35:25>> Okay. So rain barrels would be all right
35:27on the existing structure at least at
35:29least something um you know as your
35:33engineer just said you know he estimates
35:36that it will or calculates that it will
35:38capture you know up to one inch of
35:40rainfall. So, we're likely to see a lot
35:42more than that in any one of these heavy
35:44rainstorms. And and then you're you're
35:47deal, you know, the the people downhill
35:49from you have to deal with it or the
35:52city has to deal with it. And there's a
35:54big problem in the city with
35:55infiltration.
35:57>> Yeah. I I don't object to doing
35:59something that we are able to do. I I
36:01just object to doing something which we
36:03can't do.
36:04>> Right. And and so the the other thing
36:06that would um make this at least to me,
36:09I'll wait to hear from the other board
36:10members um is the the staff's
36:14recommendations. I like them because
36:16they uh help to have the structure fit
36:19more into the neighborhood. Um you know,
36:21the the existing house has some, you
36:24know, structural and architectural
36:26integrity and so do many of the others
36:28in that area. Um so I'd like to see a
36:31plan of that. I'd like to see it drawn
36:33out, but um I I'll before we go to vote
36:37or do anything else, I'll hear from the
36:39other board members. So, uh Mr.
36:42Bartonhagen,
36:44>> uh thank you through the chair. Um I
36:47share the concern the board that the the
36:50chair expressed about, uh rainwater and
36:52the barrels would be a good idea. Maybe
36:54we can get some suggested language for
36:57condition if this does move forward. Um,
37:00I just wanted to clarify with staff, uh,
37:03in the staff memo for lot two at the at
37:06the beginning there's two variances
37:08listed, but then later once you dig into
37:10the memo, there's four variances listed.
37:12I'm assuming the four variance version
37:13is the correct version.
37:15>> It is. So the first the front version
37:18was how we had advertised this item. Um
37:23because the number of the variance
37:27itself is not hasn't changed like it's
37:29still the sideyard setback variance then
37:31we just broke out what that relief
37:34actually looked like. Does that make
37:36sense?
37:36>> It does. Um thank you. Um
37:42the the uh when comparing the staff
37:46questions with the uh
37:50with the recommendations there um the
37:53they had a question about the the slope
37:56the the flat surface between the two
37:58buildings um and wanted to make sure
38:00that there was sufficient uh runoff of
38:03that and wouldn't be pooling and that's
38:05not one of the conditions. So, I just
38:07wanted to get your response to that to
38:08make I mean, I'm sure there will be, but
38:09I just want to make get it on the record
38:11that that that little flat area between
38:14the two roofs will be handled.
38:17>> Yeah. And and we do have an architect
38:20working on this, so I'm I'm sure she's
38:23aware of that and has um you know,
38:25factored that in. Um but if um you know,
38:29if she's still present, she can say
38:31something about that. But I'm sure that
38:32she's, you know, built that into her uh
38:35design. I don't know how she did that,
38:40but um it's um kind of obvious if you
38:44look at the plan. So,
38:46>> uh I'm sure she's uh made a you know
38:48some provision for that, but um
38:51following up on um
38:55uh Chairman Abramoff's um desire for um
38:59to see the plans um if uh that could be
39:03something which if we end up uh
39:06continuing this hearing to the next
39:08meeting, we could presumably come back
39:11with some um more detail on the
39:14architecture ual plans and she could
39:16then also um a better explanation of you
39:20know how you're going to handle the um
39:23how is that addressed in terms of uh you
39:27know whatever rain uh falls off that you
39:30know where does it go?
39:31>> Okay.
39:32>> But we could that could be part of the
39:35um round two if if we make it to round
39:38two.
39:39>> Any
39:39>> I was just going to say through the
39:40chair two things. um you could add that
39:43as a condition if the board was so
39:45inclined and then you wouldn't need to
39:47worry about it. Um and then second for
39:50the rain barrels um it would be ideal to
39:54know how many so we can work that into
39:57the condition also.
39:59>> Yeah, it's sounding like maybe these
40:01might be things that would be best
40:02served at the at a future meeting when
40:04we get some more clarity. And I guess to
40:06that end, one thing, and I realize this
40:10might not be able to be fixed, but
40:14my strong preference would be to have
40:16this second building street closer to
40:19the street just like every other
40:20building up and down the street. it just
40:22for continuity sake, for for consistency
40:25sake, it would be unusual, I guess, to
40:28have this a building set back this far
40:32with a with a parking lot as the front
40:34facing to the street. Um, that's not
40:37ideal. I'm sure originally perhaps that
40:41wasn't what you were planning for this
40:43lot. Uh, and there is a comment in here
40:46about why you and your architect decided
40:49that that wasn't feasible.
40:52I'm just I'm
40:54>> Yeah,
40:55>> I just I don't like the fact that that
40:58we have this kind of weird setback
40:59building and with a parking lot in
41:01between. I would much prefer the
41:02building where the parking lot is and
41:04the parking lot where the proposed
41:05building would be. And I know that there
41:06might be some problems with that, but I
41:08just wanted to throw that out there.
41:10>> Sure. and and through the chair uh to
41:12you. Um
41:14>> good point.
41:15>> The um it was really more the engineer
41:18than the architect. We did have an
41:20initial proposal which we looked at a
41:23building in front and the parking in
41:24back. However, if the problem becomes um
41:29uh you could put the building up front,
41:31but then you'd have to do away with the
41:33parking because there's no way to
41:35basically create a new parking lot to
41:38the rear of the property. um that could
41:41function the way the the existing one
41:43does. Um so that it was it had to do
41:47really that was more of the
41:49consideration that we did we actually
41:52did look at that. Um, and then I
41:54somewhere on my file there's a plan
41:57which shows the building down in front
41:59and then parking driveway right up the
42:01middle with parking in the back, but
42:04they couldn't get it to work in terms of
42:06the um any kind of there wouldn't be any
42:09way to infiltrate a brand new parking
42:12lot located at the rear of the
42:14buildings. Plus, it's it's up higher,
42:16too. Um so and and I think in terms of
42:20the other question I mean think about
42:23this in the scope of um an ADU
42:28which you know is now permissible
42:30statewide where you're creating um
42:34additional dwelling units um on an
42:37existing lot you know in some cases
42:39within five feet of the property line.
42:42Um, and this is just, you know, it's
42:45it's on a bigger scale, but um, you
42:49know, um, it's it's similar in that
42:51respect. I think it's not the not what
42:54you would preference would be. Yeah. To
42:56have it on the street in the parking in
42:58the back, but um, it just doesn't work.
43:01And in this situation, this is um, a
43:05creative workaround on that. And it does
43:07result in the creation of you know three
43:10additional units which are needed. Um
43:13and um you know I think also the parking
43:16is in front. There is a a fence that's
43:19in front. Um
43:22we're pretty far back from the street.
43:24I'm not sure from street side uh whether
43:28it's going to look all that peculiar to
43:31have the building set back in that
43:34location because we're not we plan is
43:36not to touch the front of it. It'll
43:38still look the same on the front. It'll
43:39just be another building that you'll see
43:42again looking up also. Um maybe not that
43:45steep, but you're going to be looking
43:47up. Um, I don't I don't think it would
43:49be that um
43:51um and and we're doing our best also to
43:54sort of um activate the facade so that
43:57it it's visually um appealing, but it
44:01it's more the engineering than the
44:03architect um in terms of making that
44:06call.
44:06>> Yeah. And
44:08>> two things that I forgot to mention is
44:10that this project will have to go to
44:12site plan at the planning board. So if
44:15we don't want to resolve or do anything
44:16about the drainage pieces, the planning
44:19board will obviously address that. Um
44:21also it will need definitive uh frontage
44:24subdivision due to the uh relief for the
44:27frontage through the planning board
44:29also. And the engineer has his hand
44:31raised if you are
44:32>> well before before one other comment and
44:35I I don't dispute that I think it's a
44:37good idea to add three units here. Um uh
44:41and frankly and I I'll put this out to
44:43my other board members. I would be
44:45positively predisposed to granting a
44:47variance of reducing the parking spaces.
44:52Uh if that's what it takes to move this
44:53to the back. I mean a lot of things that
44:56get approved have a lot fewer parking
44:58spaces. I know that 12 is the amount
45:00that would be needed here. Um,
45:04but you know, if if and I don't know whe
45:07this is the case, if your engineer would
45:08have to let us know, but if if it if if
45:10the if the quidd proquo for moving the
45:14building to the front is and the parking
45:16lot to the back is the parking lot has
45:18to be smaller,
45:20um, I would be I would take that as a
45:23good tradeoff as long as it wasn't
45:25significantly reduced. Um, but I know
45:28that other board members might think
45:29differently, but that's just, you know,
45:31my preference, but I guess I'll I'll
45:33leave it there.
45:34>> Well, interesting. Thank you. Um, you
45:37know, I too would like to see it at the
45:39front of the lot. Um, however, um, I if
45:44that's not something
45:48to happen, what I do want to see is
45:50that, uh, the structure fits in more
45:53with the style and um, and and nature of
45:56the neighborhood. So, that's what we
45:57were talking about with the
45:58architectural things. Before we go any
46:00further, let's let's hear from the other
46:01board members. Uh, Mr. Torquino, do you
46:04have any comments or questions? I don't
46:06have any
46:08>> I'm in support with you that uh we need
46:11to get a plan and then the language
46:13concerning the water barrels needs to be
46:15corrected. So,
46:16>> okay.
46:17>> I think enough is already said between
46:19you and uh the other board members. So,
46:24I'm in line with it. Now, my only
46:26question is, is the applicant asking
46:29that he will definitely submit a plan in
46:33the next hearing?
46:35>> We're not quite there yet.
46:37>> Okay.
46:38>> Okay. So, hold on one second for that
46:40and let's just hear if uh Mr. Sacko, do
46:42you have any comments?
46:44>> Um, no, nothing new to add. I think it
46:46I'm right on par with the rest of you as
46:48far as potentially a postponement could
46:51be the solution here, just because there
46:52are so many outstanding items we need
46:53more color on. Yeah. Other than that, no
46:55more comment.
46:56>> I mean, I I think we're we're close to
46:58this. There's uh two things to consider
47:01that um or three things um that to come
47:06back with is one some way to mitigate
47:08some of the drainage from the existing
47:11structure and um you know consider
47:14moving it to the front with the um
47:19uh alternative is presented by uh Eric
47:24and and or uh a more um fitting
47:29architectural plan. So if if that's okay
47:33uh and you would like a continuence,
47:35right now I don't feel comfortable
47:36voting on it. Um so I would suggest a
47:40continuence. Yes, I I I would request to
47:44be continued to the next meeting and uh
47:46we can come back with um some revised um
47:50architectural or updated architectural
47:52plans and also
47:54>> just excuse me before we uh postpone do
47:58you just want to have a brief discussion
47:59versus the front
48:00>> moving to the front back
48:02>> identify yourself
48:04>> uh sorry Mark Elbag the design engineer
48:06>> okay
48:07>> just even if we do postpone it might be
48:10nice just to get a little guidance on,
48:12you know, front versus back on the
48:13building placement. Um, I pulled up one
48:16of our previous iterations.
48:18Um, we originally were planning to
48:21design in the front and we were fighting
48:23a couple of a couple of design issues.
48:26Uh, for one, we would need a pretty
48:28steep driveway to get to the rear
48:32parking from the street. uh that steep
48:35driveway would have to go along the
48:37south property line or go along the
48:40existing building in between the two
48:42buildings. Uh if you could imagine a
48:44proposed building where the current
48:45parking lot is uh you know would have a
48:48very steep driveway right where the the
48:50mouse cursor is now on the screen. Um
48:53and that would lead to a drive a parking
48:56area in the rear. Um the reason we cut
49:00away from that is it would be a steep
49:02driveway between two structures. Would
49:04have to reinforce the foundation wall of
49:07the existing structure or build a large
49:08retaining wall. Uh we would also have to
49:12render pretty much the entire lot
49:15impervious. Um because not only would we
49:18have to create parking in the back, we
49:19also have to add that driveway area
49:22which you know isn't utilized for
49:23parking, just a driveway aisle. Um, so
49:26we ended up with
49:29spaces head in along the back wall, but
49:33we um or back lot line I should say, but
49:36we were unable to provide really any
49:38storm water mitigation whatsoever with
49:41that configuration. And
49:43>> and was that with 12 parking spaces?
49:46>> No, it was a reduction in parking. I
49:48think it was 10 or 11.
49:52Um but really the the the the
49:56driving factor was we were creating a
49:58lot more impervious with no way to
50:01mitigate. So we didn't think that that
50:02would be successful at site plan review.
50:05The the other option that we looked at
50:07was moving the building to the front and
50:11and not providing on-site parking. But I
50:14believe from the owner and the the
50:16project proponent, uh I don't think it
50:19was economically a viable project
50:21without parking uh for the residences.
50:24So we looked at those we did look at
50:26those other two options. Um and it just
50:30it the storm water hurdle seemed like it
50:34couldn't be overcome with that much new
50:37impervious area. Well, I mean, if that's
50:40the case and the staff, city staff is
50:42comfortable that that is is accurate,
50:46then I don't have any problem with, you
50:47know, I just wanted to make sure that we
50:49had considered, you know, moving it to
50:51the front even if the parking had to be
50:53reduced somewhat. And it sounds like
50:55that has been considered. So, you know,
50:58uh I just wanted to make sure that that
50:59was the case before I approved this.
51:01Yeah.
51:02>> Yep. Certainly.
51:02>> Okay. I I think we've got a good picture
51:06of it. So, if you could include some of
51:08what he just said as part of the uh next
51:11meeting's presentation. Sure. Along with
51:13a revised architectural plan and some
51:15kind of a plan for um rain barrels or
51:17some other uh mitigation. That would be
51:21uh what I'm looking for and I think the
51:23board agrees with that. So, do you
51:24request a continuence to uh what is it
51:27September?
51:27>> October 7th
51:28>> through the chair. Can I just clarify?
51:30We already do have that narrative from
51:31the engineer I believe in writing. So,
51:33I'm just are we looking for something
51:35additional? Um,
51:36>> if we have that information, the the
51:38evaluation of what would happen if they
51:40moved it from
51:41>> it's it's an email summary, but it was I
51:43believe included in in the drive.
51:46>> I think that would be adequate.
51:47>> Okay. Okay.
51:48>> So, so and I think I'll have Amy Beth
51:51offer up, but I think we do you had
51:53asked for some language related to a
51:54condition on rain barrels. So, we have
51:56language on that. Just want to offer u
51:59before you entertain whether you're
52:01continuing or not. Um, Amy Beth, if you
52:03want to read that.
52:04>> Yep. Um,
52:06>> excuse me. The other thing for
52:07continuing is to get a revised
52:09architectural plan that,
52:12>> as I said, fits the neighborhood.
52:15>> Yes, Amy Beth.
52:17So the condition with the new language
52:20again and I don't know if attorney
52:22O'Neal feels comfortable we would need
52:23to understand how many rain barrels for
52:25this condition but provide X number of
52:28rain barrels to collect the runoff from
52:30the existing structures roof on lot one
52:36>> sounds okay to me
52:40>> I think you still want to see the plans
52:41though
52:42>> still want to see the plans
52:43>> okay
52:43>> so
52:44>> so we can finalize that
52:46>> right and you do request the continuence
52:47to uh what is it September?
52:49>> Yeah. And I I can get some insight from
52:52the engineer too as to you know what
52:54>> he'll have a better idea than I would in
52:57terms of how many.
52:58>> Okay. Amy,
52:59>> I just want to say one more thing
53:00through through the chair for the
53:02architecture plans. We did condition
53:06in the conditions pretty much everything
53:08that you're looking to see. So, they are
53:11going to have to provide those details
53:14before they're allowed to do anything
53:16regardless.
53:17>> Right. But we want to see them.
53:18>> You want to see it? Okay. Just want to
53:19make sure.
53:20>> Yeah. So, um, do I have a motion to
53:22continue
53:24>> to September 28th?
53:25>> Like to make a motion to continue 57 and
53:2763 Perry Avenue to the next meeting,
53:30September 28th. Is that right?
53:32>> Yeah.
53:33>> Yes. With uh, do we have to extend the
53:37constructive grant deadline? That would
53:39be till October 20th.
53:41>> Till October 20th.
53:43>> And the constructive grant deadline
53:45extended to October 20th.
53:46>> Okay. Do I have a second?
53:48>> Have to come back the next
53:51>> Mr. Torino.
53:52>> When you leave,
53:55>> you know, I've got I'll be up here for a
53:56while yet. Yes.
53:57>> Okay.
53:58>> Okay.
54:02>> Hello.
54:03>> Yes. Do I have a second on the
54:04continuous
54:05>> second?
54:06>> Okay. Uh let's vote on this and Mr.
54:08Bartonhagen.
54:09>> Yes.
54:09>> Mr. Torino,
54:11>> yes.
54:11>> Mr. Sacko,
54:13>> yes.
54:14>> And my vote is yes. So, we'll see you
54:16September 28th.
54:17>> Thank you.
54:18>> Thank you.
54:19>> Thank you.
54:20>> Thank you so much.
54:21>> You're welcome.
54:23The next item is 18 Crystal Street, I
54:27believe.
54:31Yes. The
54:34request is a variance for relief of 12
54:37parking spaces from the 12 space minimum
54:39off- streetet parking.
54:41Uh will the person representing the
54:43petitioner please come forward and
54:46present your petition?
54:47>> Uh uh for the record um my name is
54:50Donald O'Neal. I'm a lawyer here in
54:52Worester here this evening on behalf of
54:54the applicant uh in this case Crystal
54:57Street Apartments LLC.
55:00Um this is an existing
55:03um
55:06six unit building
55:09uh located. It's really like two to
55:12three deckers kind of put together I
55:15think is um the way I would describe it.
55:18But the um directly across the street
55:21from uh Crystal Park
55:24um
55:26it um
55:28current configuration has uh six five
55:33bedroomedroom apartments
55:36um which um are really um
55:41actually quite a bit larger than they
55:44really need to be. Um and what um so we
55:50have a total of
55:52presently
55:53um 30 bedrooms
55:56um and six apartments.
56:00Um and what we're proposing to do is to
56:05uh reconfigure um the interior space so
56:09as to create 12 apartments, three
56:12bedroomedroom apartments each. Uh that
56:16does result in an increase of um
56:19of uh six additional bedrooms, but
56:22they're configured in a way that
56:24basically would um a smaller sized
56:29apartment that's more uh fitting um for
56:33what the need is in that area. And the
56:37history of the property as I understand
56:38it u my client just purchased this
56:41property uh closed I think in the
56:43beginning of August. Um and um the plan
56:49would be
56:51uh in all likelihood um it's
56:54located within
56:57couple of blocks of Clark University.
57:00Uh, and the expectation would be that
57:02you would have student um, renters. Uh,
57:06and that's been, as I understand it,
57:10traditionally historically what the um,
57:14building has been used for. And in this
57:18situation, it it um lines up um with our
57:23plan in that um, there really is no
57:26parking available on site. I think the
57:28con the there are two spaces in the
57:31existing driveway on the right hand side
57:33of the building. Um but the um there's
57:38not a lot of need for um
57:42a parking and it
57:45as setup if if the likely tenants are
57:48Clark University students and most of
57:51them or quite a few of them have been
57:53international students um and a lot of
57:56people don't have cars um so it's not an
58:00issue and it is uh again within walking
58:04distance, easy walking distance of um
58:07Clark. Um and we are looking therefore
58:12for the relief that we're looking for is
58:14the 12 parking spaces that would be
58:17required um
58:20uh for six additional units even though
58:22it's all within the same space. Um
58:27you know in that regard this is again a
58:29situation where we don't feel that
58:31parking is needed. Uh the other factor
58:35in that is we can't count it but um
58:40the on street parking uh is actually uh
58:44available uh because cross street is the
58:47park uh and there's no houses on that
58:49side of the street.
58:51>> Uh and there's a long stretch of um you
58:53know street that would be available. Um
58:57and we don't see the need actually that
59:00we're going to need that. Um my client
59:03has been um in the process since
59:06purchasing the property and prior to
59:07that has been looking at the parking
59:09situation and there always seem to be
59:12parking available on the street. And
59:15again um we don't feel that um um you
59:19know we're going to need that number of
59:20parking spaces um or any parking spaces
59:24actually beyond what we have currently.
59:26And we're not also expecting
59:30um
59:32you know that the um
59:36public transportation is available. Part
59:39of what we're proposing for this
59:41property
59:42uh suggested by staff is to have um uh
59:47bicycle um
59:50>> facilities available on the property. Um
59:54if for people they could either walk or
59:56ride their bike or in some cases we do
59:59have a couple of the existing parking
1:00:02spaces available and then whatever would
1:00:04be available on the street. Um there. So
1:00:07the this is one of the uh properties
1:00:10that as a result of the um change in um
1:00:15zoning recently
1:00:18uh ended up reducing the um requirement
1:00:21here just to basically the parking
1:00:23relief. This would have been a
1:00:24residential conversion provision which
1:00:27would have allowed for the area relief
1:00:30and frontage relief. Um but however
1:00:33that's you know that's no longer
1:00:35required based upon the recent changes
1:00:38to um chapter 48. Um we did um Raphael
1:00:44Hernandez
1:00:45um I think is online from Acropolis. uh
1:00:48he has developed the plans. Um and in
1:00:53that regard um
1:00:55there are some suggested comments from
1:00:59staff that um I wanted to sort of just
1:01:03um bring to your attention and and walk
1:01:06through. I have looked at the um
1:01:09um the conditions generally
1:01:12um and there were a couple um
1:01:16uh clarifications that we wanted to make
1:01:17in terms of those conditions. So, uh, on
1:01:21staff memo page four or five,
1:01:24um, there was a request that, um,
1:01:29the, uh,
1:01:32this is asphalt from the rear of the
1:01:34property, um, be removed, um, and that,
1:01:38um, two shade trees uh, with landscaping
1:01:43uh, be installed. Um, it's actually it's
1:01:46not asphalt. It's it's stone. looks like
1:01:49half inch stone. Um, and we don't have
1:01:52an objection to um removing um
1:01:59basically turning that area to to the
1:02:01extent we can in the in the rear yard
1:02:04into a lawn grass area. Um, however,
1:02:08which not shown on
1:02:11um this rendering, but is shown on the I
1:02:14think the existing conditions plan that
1:02:16you have. Um
1:02:18there is a large retaining wall that
1:02:23goes across the back of the property
1:02:25that is um stone retaining wall that is
1:02:30about 14 ft high.
1:02:33Um I didn't measure it but somebody else
1:02:35did. Um so u that's the area that
1:02:39they're talking about to the rear of the
1:02:41building. And the complication with this
1:02:43suggestion from staff um is uh twofold
1:02:48actually. I if I could uh cover what uh
1:02:52A, B, and C. Um
1:02:56the uh we have another plan that shows
1:02:59it, but we are going to be providing a
1:03:02handicap uh ramp to the rear of the
1:03:05building. Uh, and there's another
1:03:08rendering that
1:03:10I don't know if if you've got it or a
1:03:12plan that shows the handicap ramp comes
1:03:15from the
1:03:17uh,
1:03:20yeah, although it's it's it the later
1:03:23version basically has it starting a
1:03:25little bit further to the back. Um, but
1:03:28there's a ramp that goes around, wraps
1:03:31around and goes through the through the
1:03:33backyard and into the um
1:03:37entry into this the rear entrance the
1:03:40back of the property. So,
1:03:43uh that would that area would be um
1:03:48um
1:03:50you know unavailable for landscaping
1:03:53basically because you need the the
1:03:55handicapped access. Um so,
1:03:59uh there's still some other room back
1:04:01there as as you can see to the if you're
1:04:04looking at the screen to the left of the
1:04:06screen. Um what we were proposing is
1:04:11there was a staff comment that talked
1:04:13about uh providing um indoor bike
1:04:16storage
1:04:17um as well as exterior bike storage for
1:04:20a total of 12. Um speaking with Mr.
1:04:23Hernandez. Um he informed me that which
1:04:27which would have been fine with us but
1:04:31uh for 12 units and up any common area
1:04:34has to be um accessible. So the proposed
1:04:39indoor storage area would have been in
1:04:41the basement which requires
1:04:44setter stas to go down into the
1:04:45basement. So basically there is no way
1:04:48to make that basement bike storage um
1:04:51accessible for for handicapped access.
1:04:54So our proposal um that we wanted to
1:04:56present was to uh provide a covered
1:05:00storage um in the rear corner opposite
1:05:04corner where the ramp is uh for um 12 uh
1:05:11bikes. Um, and I I do have I have a a
1:05:17sketch that um
1:05:21uh Mr. um Hernandez developed that I can
1:05:25show you if if you um
1:05:28>> Sure.
1:05:28>> Sure.
1:05:42So, so to be clear, you're um requesting
1:05:45that we uh change A to um
1:05:53>> Yeah. change change
1:05:54>> put as much grass area as possible and B
1:05:57and C have a covered storage for bikes
1:06:00in the rear yard.
1:06:02>> Correct. Yeah. And the only thing about
1:06:03that is it's obviously is going to cut
1:06:05down on the area that's available for
1:06:07landscaping. And the other thing that I
1:06:09wanted to just to uh kind of push back
1:06:12on as well was the two shade trees. Um
1:06:17because
1:06:18there's a lot going on back there
1:06:20between the wheelchair ramp. Um the
1:06:24bicycle storage and the 14 foot high
1:06:28wall. Um I was over there today myself u
1:06:32walking in the backyard and there also
1:06:35on each corner of the building there are
1:06:38overhead wires that connect to the
1:06:41building. Um so I don't think a tree
1:06:44would actually treerees not really going
1:06:46to fit that.
1:06:46>> Are you proposing something different?
1:06:48Uh, I mean, we could do the do grass and
1:06:52we could do shrubbery perhaps, but um
1:06:56it's just the trees are not um I don't
1:06:58think they'd be too close to the house.
1:07:01Um and it we just I'm not opposed to the
1:07:04trees. It's just can't really fit them
1:07:06in there.
1:07:06>> Okay, understood. Should we hear from
1:07:08staff now? You good with that?
1:07:09>> Uh yeah, the only and that regard too,
1:07:12the only thing I was going to say is on
1:07:13they're also recommending two in front.
1:07:17Um, and there is a little bit of I don't
1:07:19know if we have any exterior front
1:07:21photos there. It's a small area on
1:07:23either side of the front entrance, maybe
1:07:265x5 thereabouts. Um,
1:07:30and the request from staff was for two
1:07:32additional trees in front. Um
1:07:36the only problem I see with that is um
1:07:39on the right hand side
1:07:42uh on the front there are six gas
1:07:45meters.
1:07:46Now they're going to be six more. Um and
1:07:50that area itself is is like I said maybe
1:07:5425 square ft. I don't think you could
1:07:56dig a hole big enough to plant a 3-in
1:07:59caliber tree next to the gas meters. Um,
1:08:03you know, between the building and the
1:08:04sidewalk and the driveway to put a tree
1:08:07in that location. I would, you know, if
1:08:09if the request were like a dwarf tree of
1:08:12something that's, you know, 10 ft tall,
1:08:14something like that, we could maybe
1:08:16accommodate that. But um an actual
1:08:20full-size tree I think it would be um
1:08:23not feasible particularly on the right
1:08:24hand side. Um and on the left hand side
1:08:28um uh you know maybe again you could get
1:08:32maybe a small maybe like a crab apple
1:08:35tree or something like that but not not
1:08:38an oak tree or anything of that nature.
1:08:40>> Suggesting you plant two call them
1:08:43ornamental trees out front instead of a
1:08:45full
1:08:46>> smaller. Yeah. Yeah.
1:08:47>> Yeah.
1:08:47>> Okay, understood. Amy Beth.
1:08:50>> Oh, is that it?
1:08:52>> Uh, that's it.
1:08:53>> You off too quickly?
1:08:54>> Yeah.
1:08:55>> Go ahead. You all set?
1:08:57>> I'm all set.
1:08:58>> Amy Beth. All right. Through the chair,
1:09:00this is Amy Beth Le from the planning
1:09:01division. Uh, so presently on premise at
1:09:0418 Crystal Street is a six-unit
1:09:07multifamily low-rise dwelling and two
1:09:10privileged parking spaces. The applicant
1:09:13seeks to reconfigure the interior of the
1:09:16building to create 12 total units with
1:09:19no proposed changes to the exterior of
1:09:22the structure. This is the RG5 zoning
1:09:26district. So for the relief that is
1:09:30requested, it is for relief of 12
1:09:33parking spaces from the 12 space minimum
1:09:36off- streetet parking requirements. that
1:09:39is for the six additional units. That's
1:09:43they're requesting 100% of the parking
1:09:45relief for the six additional units.
1:09:49Um as alluded to by attorney O'Neal that
1:09:53due to changes in MGL4A,
1:09:56this is the only relief that they will
1:09:58need for these changes. All of the
1:10:01interior changes are allowed by right.
1:10:05Um,
1:10:07couple questions, things that we had
1:10:10brought up for the applicant is that
1:10:12with the change in units, curbside
1:10:15pickup is no longer available to use.
1:10:18So, we're curious how waste removal will
1:10:21be handled for the tenants andor located
1:10:24on site. Um, we're also interested to
1:10:28know how the proposed parking will be
1:10:31managed.
1:10:33Um, for the proposed bicycle racks, we
1:10:36did get the late uh updates to the plan
1:10:40that did represent or show us like you
1:10:43saw like attorney O'Neal showed to you
1:10:45with the bike rack in the rear. Um,
1:10:48something to take into consideration is
1:10:50that that structure will need to be set
1:10:54back five feet from the property line to
1:10:57be zoning compliant. So, um, that might
1:11:00need to be something that is updated.
1:11:05Um,
1:11:07and so I also when we get there after
1:11:10you discuss, I do have, if you're
1:11:12interested, I have proposed language for
1:11:14attorney O'Neal's um, revised conditions
1:11:17if we want to get there. And then the
1:11:20other item that I just wanted to offer
1:11:22is that Raphael Hernandez is online and
1:11:26is available with his hand raised if and
1:11:28when you are interested in having him
1:11:30speak.
1:11:31>> Okay. Thank you. Um, is there anybody
1:11:34else? Anybody in the audience wants to
1:11:36be heard on this? Yes. Please come
1:11:38forward. State your name and city of
1:11:39residence.
1:11:47My name is Joseph Clemmy. I'm Worester,
1:11:49Massachusetts.
1:11:52Can I present this to you, sir?
1:11:53>> Sure.
1:12:04What am I? Uh,
1:12:07>> we have a petition going on 1718
1:12:10Crystal.
1:12:13>> Oh, this is a neighborhood petition.
1:12:15>> Yes, sir.
1:12:16>> Okay.
1:12:19And uh
1:12:29this is all in opposition. Okay, great.
1:12:39I feel that. Look at that. Go ahead. As
1:12:41far as the parking on the street, I have
1:12:44been a resident.
1:12:46I lived in that house. Um, I live right
1:12:49next door, 16 Crystal Street. I've been
1:12:52in my residence for 47 years.
1:12:55Um, parking is astronomical on that
1:12:59street with that house there. I have a
1:13:02few pictures, nothing of
1:13:06the situation now, but you know, I I had
1:13:09taken some pictures of the road going up
1:13:11just recently just to show what the
1:13:13street looks like with cars parking on
1:13:15both sides.
1:13:16>> Mhm.
1:13:17>> This winter was absolutely
1:13:20terrible. The students would park on the
1:13:22other side of the street. They wouldn't
1:13:24move their cars. A few times the cars
1:13:26got left there and they just plowed
1:13:28around the cars. Narrowing the street
1:13:30down more and making it harder for
1:13:33emergency vehicles to get down to the
1:13:35end of the road because there are some
1:13:37sober houses down there made that very
1:13:40very difficult for them to get down our
1:13:43road. Um,
1:13:46I don't believe that if there were
1:13:48college students there, there were going
1:13:49to be no vehicles
1:13:52with the previous owner that was there.
1:13:55And the students that were there, there
1:13:57were probably two cars to every floor.
1:14:03Um,
1:14:04constantly blocking my driveway,
1:14:07me constantly telling them they can't be
1:14:09doing that. They have to be 5 foot from
1:14:11my curb cut away. I just started having
1:14:14them ticketed. Um I really it wasn't a
1:14:19lot of calls for 311, but I got fed up
1:14:22with it at the end. So they I did have
1:14:23them come a few times. I have other
1:14:26neighbors on the street who have
1:14:29problems with them and they live further
1:14:31down the street than I do. The car the
1:14:34street right now
1:14:37cannot handle
1:14:39any more vehicles than what it has
1:14:42already. I mean, you can go down Crystal
1:14:44Street right now in front of that house
1:14:45and there's no vehicles there because
1:14:47the whole house is empty. You can go up
1:14:50a few and as you can see in the pictures
1:14:54there. Most of these cars in this
1:14:56picture
1:14:59um belong to
1:15:01let's see Davis 12 10
1:15:06maybe. Um
1:15:09I I can't tell you the name the number
1:15:11of the h house.
1:15:16Yeah, I I can't tell you the number of
1:15:18the house.
1:15:22I'm just trying to go count back. 12 10.
1:15:27That might be eight Crystal Street. So 1
1:15:312 3 4 5 6 7 eight of these vehicles
1:15:36right here belong to one three deco.
1:15:40I mean, if you're putting a 12 in, I I I
1:15:45cannot imagine there's going to be no
1:15:47vehicles there at all.
1:15:49I just don't find anywhere where they're
1:15:51going to park that amount of vehicles. I
1:15:54mean, granted, we have Illinois Street
1:15:55down the end of the road. But the
1:15:57students, they're not going to want to
1:15:59walk from Illinois Street up to their
1:16:01apartment. They're going to want to park
1:16:02in front of their house. They're going
1:16:04to want to park in front of my house.
1:16:05They're going to want to park in front
1:16:06of the house next door to them.
1:16:10I I just can't say I mean
1:16:15>> I can read this through if you want to
1:16:17hear it, but I mean you have it.
1:16:19>> Well, we have it here.
1:16:20>> Yeah, you have it.
1:16:21>> Um that's all I have to say, but I I I
1:16:24just oppose it 100% and you can see my
1:16:27neighbors do too.
1:16:28>> Yeah. Thank you. You're welcome.
1:16:30>> Thank you.
1:16:30>> Anybody else want to be heard?
1:16:37Is it
1:16:38>> name and city of residence?
1:16:40>> Sure. Tom Bighgam, 36 Crystal Street.
1:16:43I'd just like to echo what Joe said
1:16:45about the parking is our main concern.
1:16:47So, I'll respectfully disagree with
1:16:49attorney O'Neal. Just one example was a
1:16:53student from that home parked in front
1:16:54of my house. You come home from work
1:16:56from Boston 6 o'clock at night. The
1:16:59driver was covered and the sidewalk was
1:17:00covered. So, snow was put back onto the
1:17:03sidewalk that we cleared. So, not every
1:17:06student will have a vehicle. Not every
1:17:08student's a problem. But I know the
1:17:10city's been issuing variances for
1:17:12parking for larger dwellings, but our
1:17:14concern is really the parking is, you
1:17:16know, you can't get by as it is now.
1:17:19Then during the winter when there's a
1:17:21storm, they declare an emergency. So,
1:17:22it's one side.
1:17:25So, all the vehicles go to one side of
1:17:26the street. So, so I appreciate, you
1:17:29know, listening to us today and
1:17:31considering the parking concern. That's
1:17:33the major issue that we have. So,
1:17:35>> thank you.
1:17:36>> Thank you.
1:17:36>> Anybody else?
1:17:48>> Good evening all. Stanley Pinkney, a
1:17:51resident of Wester Crystal Street.
1:17:54Uh, I've lived here since
1:17:57209
1:17:59and I find that there's a repeated
1:18:01problem parking on Crystal Street during
1:18:05snowstorms. Most of the people who live
1:18:08in that uh double house, their friends
1:18:13come,
1:18:14they park all the way down the street in
1:18:16front of my house. There are notices for
1:18:20snow removal.
1:18:22The plows can't do the job because the
1:18:24cars are in the way because people won't
1:18:26move their cars with the alerts. I've
1:18:30seen 18-wheeler trucks
1:18:32drive up Crystal Street to Main Street.
1:18:36They get stuck on the street because of
1:18:38the parking on both sides of the street.
1:18:41Somebody has to stop either which way in
1:18:44order to let the other car go by. but an
1:18:4618-wheeler or a fire department truck.
1:18:50I've seen that just get bogged down
1:18:52because people don't move their cars.
1:18:55So, I agree with everything the previous
1:18:57speakers had to say because we our
1:18:59neighbors along that street.
1:19:01>> Thank you.
1:19:01>> Thank you.
1:19:02>> Anybody else?
1:19:05Is anybody online?
1:19:14Amy Beth
1:19:14>> only only Raphael.
1:19:16>> Okay. Nobody online to hear about this.
1:19:19Um
1:19:22well uh the parking is an issue. I don't
1:19:25know how you propose to address it. Uh
1:19:28um I can say that I I like the idea of
1:19:31taking this structure and um making it
1:19:34code compliant. I'm sure you have to do
1:19:36that to uh to bring it to add the units,
1:19:40fire um sprinklers, etc., etc. Uh, you
1:19:44know, access. Um,
1:19:48but it does increase the demand for
1:19:50parking on the street and it does seem
1:19:52to be an issue. I don't know if you have
1:19:54you had a chance to review there.
1:19:57>> No, no, but um I I can um take a look at
1:20:02that. The only thing I would respond
1:20:04with is
1:20:06um
1:20:09you know the um
1:20:13uh
1:20:15if if you have six five- bedroomedroom
1:20:19apartments
1:20:21um that are grandfathered
1:20:24um that the additional parking that
1:20:27would be created by we are proposing um
1:20:31six additional
1:20:33uh bedrooms. Uh but it maybe is
1:20:36something that we can take a look at in
1:20:37terms of um trying to keep the bedroom
1:20:42count consistent with what already
1:20:46exists. That would
1:20:48>> so that if you're at 30 existing
1:20:51bedrooms and then 30 bedrooms only just
1:20:56broken up into
1:20:59um
1:21:00separate apartments instead of having
1:21:03you know six overly large apartments
1:21:06um you've got you know 12 normalsiz
1:21:09apartments with um the same number of
1:21:12bedrooms then I don't think that I think
1:21:16to the extent you're looking at a
1:21:18bedroom count representing potentially
1:21:21I guess the um the same number of that
1:21:24shouldn't generate any additional
1:21:26traffic over or or parking over what um
1:21:31is currently there and I speaking to my
1:21:34client um I know he did do some inquiry
1:21:37in terms of the previous owner in terms
1:21:40of how many people had cars uh and it
1:21:42and it wasn't uh a significant number Um
1:21:47but the um
1:21:50um I understand the um issues that have
1:21:53been raised and that the the board um
1:21:56you know feels a need to address that.
1:21:59Um and um
1:22:03I would suggest uh maybe in this case
1:22:05also a continuence to the um to the next
1:22:10meeting. we can take a look at the the
1:22:13configuration,
1:22:13>> right,
1:22:14>> and perhaps come back with um some
1:22:17revised plans that um bring the um
1:22:22bedroom count uh back down to 30
1:22:25>> what was originally um there in place.
1:22:29>> Seems to me a good start. Let's hear
1:22:32from the other board members. Eric,
1:22:35>> thanks to the chair. Yeah, obviously
1:22:37when you have I mean you'll you'll look
1:22:39at this but there are a lot of people
1:22:40who sign that petition on the hall list
1:22:43Crystal Street. So obviously this is
1:22:45parking is a big concern. I agree with I
1:22:48agree with you Mr. Neil, that if you do
1:22:50a like for like, if it was 30 bedrooms
1:22:52before and it's 30 bedrooms after the
1:22:54reconfiguration, then there's nothing
1:22:57there's no increase in the number of of
1:22:59bedrooms and that would make it uh car
1:23:02neutral uh essentially and therefore
1:23:05ameliate some of the concerns that the
1:23:07neighbors might have because it was
1:23:08there was 30 bedrooms before. Um so
1:23:11you're not adding to the problem um that
1:23:14exists. It's you're just maintaining the
1:23:16same level. I know that staff is not
1:23:19excited about another continuence to
1:23:22probably a very busy day on September
1:23:2428th, but um I I don't see any way
1:23:26around it here um myself. Um okay, I I
1:23:32agree and um and all the changes we
1:23:35discussed seems to be in um we seem to
1:23:38be in agreement on those. So let's hear
1:23:41from uh Mr. Torquino. Do you have any
1:23:43comments on this question? I I it's
1:23:46unfortunate that we have to deal with
1:23:48this parking. I know this area very
1:23:52well. I drive there all the time. I
1:23:55support the project, but the parking
1:23:57issue is making me
1:24:00um really consider my decision. So,
1:24:03would it be possible to have a parking
1:24:06analysis done carefully
1:24:08attached to it? because I understand
1:24:11what the applicant said. But let's take
1:24:14what the neighbors are saying and then
1:24:17evaluate it carefully because I
1:24:20experience these
1:24:22snow days when you know you have snow
1:24:24banks and people park on both sides and
1:24:27then when you're driving in the morning
1:24:29you have eyes on the floor you can't
1:24:31drive cuz you're afraid to bang on
1:24:32somebody's car and then there's trucks
1:24:35coming trash you know we have to avoid
1:24:37that cuz it's not good for anybody.
1:24:41So I would like to have a parking
1:24:43analysis down on that street. That's
1:24:45where I stand.
1:24:47>> Okay. Thank you, Mr. Sacko.
1:24:51>> Chair continuence is um the way to go
1:24:54here. No comment.
1:24:55>> I think I agree with you. Um
1:24:59>> just do do we want to ask the applicant
1:25:01to actually do a parking study or a
1:25:03traffic study or is that a little
1:25:05overkill?
1:25:06>> Um
1:25:06>> especially if they come back with a plan
1:25:08where there is no net increase.
1:25:09>> I'm not sure we need that. I agree with
1:25:11you.
1:25:12>> Um
1:25:13>> but I mean obviously board members um
1:25:16Tono feel strongly about that. So I
1:25:18guess we can leave it up.
1:25:20>> We leave it up to Yeah.
1:25:22>> Okay.
1:25:23>> Because the the the the neighbors I know
1:25:26exactly what the neighbors are saying.
1:25:28I've experienced it on that street,
1:25:31various streets around Grafton Street.
1:25:34And when I'm dropping off my kids, it's
1:25:36very it's dangerous. You can hit
1:25:38somebody's car. They've packed on both
1:25:40sides and it's tight. And then when
1:25:43there's a trash delivery truck on the
1:25:45You can't move,
1:25:47>> right? And frankly, this last winter was
1:25:49hell
1:25:50>> getting around Worester to just put it
1:25:52bluntly.
1:25:54>> Yeah. So,
1:25:54>> and we don't know that the next one
1:25:55won't be as bad or even worse. Um I hope
1:26:00not because my plowing bill was really
1:26:02high. Uh but um uh
1:26:07given that in my opinion given that
1:26:09there's no net if you reproposed with no
1:26:13net increase in bedrooms
1:26:15um I think I think we have um
1:26:19uh some room I feel I have room for
1:26:21compromise at least we've addressed some
1:26:23of the neighbors issues. So um we leave
1:26:27it at that. Are we good with a
1:26:29continuence to September 28th?
1:26:32Um yeah, I think we I think the um um
1:26:38well, it seems that there's a there's a
1:26:41desire on the board's part to to
1:26:44I don't know that would give us a
1:26:46reconfiguration and unless you you were
1:26:48just looking at a condition that would
1:26:51um I would probably um think it would um
1:26:56make sense to to
1:26:58sit down with Mr. Hernandez to see what
1:27:01he can come up in terms of a
1:27:02reconfiguration.
1:27:03>> Good idea.
1:27:04>> Um so I you know the outside's not going
1:27:06to change, but the floor plan would
1:27:09change. Um so um and I hate to the point
1:27:14of this meeting was to get through some
1:27:16of the um your backlog. Um but you know
1:27:20we've this time shouldn't need to be
1:27:22repeated next time through.
1:27:24>> So I think it is progressive in that
1:27:26regard. But I would think a continuence
1:27:29um would make sense and we can sort of
1:27:31look at the issue and uh I I hadn't seen
1:27:34that wasn't aware that there was a a
1:27:37petition uh floating around
1:27:40>> a lot of signatures on
1:27:41>> but I can get a copy of it and u we'll
1:27:43we'll look at that see if there's some
1:27:45anything that um else
1:27:47>> they have a valid point parking there is
1:27:50you know is a problem
1:27:53>> and and I guess as far as I'm concerned
1:27:55as far as the other changes go. I'm I
1:27:57was okay with those as far as the the
1:27:59removing the trees and the grass and the
1:28:01bikes outside. I don't know whether by
1:28:03reducing them or bedrooms you might have
1:28:04room for an interior bike rack uh on the
1:28:07first floor now uh you know I have no
1:28:10idea but uh but otherwise I would I was
1:28:13okay with all the other changes that you
1:28:15had recommended.
1:28:16>> Okay, great. Okay, so okay sir you want
1:28:19to be heard please come up.
1:28:21>> No, come on up. you have to be on the
1:28:23mic.
1:28:23>> And through the chair, while the
1:28:25speaker's coming up, just hearing the
1:28:26board's concerns, would you be looking
1:28:28for the applicant to provide you with a
1:28:30transportation demand management plan
1:28:31for their proposal? So, just basically
1:28:34how they're going to manage parking,
1:28:35something that you could condition.
1:28:36>> I mean, board member Toro might be the
1:28:39one to speak on that, but he's the one
1:28:40that wants to see that. But that's what
1:28:42it sounds like he's saying. Yeah.
1:28:44>> Yes.
1:28:45>> Okay. Okay. Joseph Clemmy. So the other
1:28:50concern I have is the rubbish out front.
1:28:53Okay. Now, as she spoke earlier, it
1:28:56eliminates them from the city of Wester
1:28:58picking up their rubbish.
1:29:00>> That's correct.
1:29:00>> All right. So, the previous owner had a
1:29:03dumpster on the 18 Crystal Street side
1:29:07um by the little white house.
1:29:10The dumpster was always full, but it was
1:29:13always a pig style in front of the house
1:29:15when it come rubbish day, too.
1:29:18Um, the canned bottle and cans, there
1:29:21had to be at least
1:29:2312, 13 of those things piled out in
1:29:26front of that house. Where they got them
1:29:27from, I don't know, but I know they've
1:29:29had mine plenty of times before. And I
1:29:31just use a plastic container.
1:29:34Looks like the handicap ramp is going to
1:29:36go up on my side of the property.
1:29:40I also have a problem with them throwing
1:29:42their stuff in my yard all the time.
1:29:45Is there any law saying how far that
1:29:47handicap ramp has to be from my property
1:29:49or can it be buted right up against my
1:29:52property?
1:29:52>> Uh I believe there's setback for any
1:29:55structure.
1:29:57Uh Mr. Horn or Michelle
1:30:00>> to the chairman that would be exempt
1:30:02from setback if it's a handicap ramp.
1:30:04>> A handicap ramp is exempt from setback.
1:30:07>> Sorry. Through the chair. The applicant
1:30:09did revise their design for the handicap
1:30:12ramp. So, it is not to the speaker, it
1:30:15is not what you're seeing represented in
1:30:17this photo. Um,
1:30:21if if once you've completed what you
1:30:24want to say, I can show you the new
1:30:27plan. This is what he presented to the
1:30:29board was the new plan for the ramp in
1:30:30the rear.
1:30:35>> Okay. Um,
1:30:37that's your concern. Amy Beth can show
1:30:39you what the plan the revised plan is
1:30:43and if you're okay with that
1:30:44>> and and what would they be doing about
1:30:46the rubber situation?
1:30:48>> We'll have to hear from them.
1:30:49>> Okay. Thank you,
1:30:53>> Mr. O'Neal.
1:30:56>> Yeah. Um the handicap ramp kind of hugs
1:30:58the building there. It's a normal
1:31:01walkway that uh be the same thing for
1:31:03anyone.
1:31:04If they need a ramp, they need a ramp or
1:31:06could be a walkway too. And there, you
1:31:08know, there's no normal setback for a
1:31:10walkway.
1:31:10>> Sure.
1:31:11>> Uh and it's just, you know, it's it's
1:31:13pretty um they
1:31:15>> inconspicuous, kind of unobtrusive.
1:31:18Um
1:31:18>> what about the trash
1:31:19>> in uh trash? Um the they are correct.
1:31:25The um previous owner had um that came
1:31:29up in the staff memo
1:31:32um as well. And the previous location
1:31:36was a dumpster which was um plastic
1:31:39rollout dumpster that was located on the
1:31:42front left hand corner. It's kind of a
1:31:45paved area there. Um, and that was um,
1:31:49so there was private pickup previously
1:31:52and that was the location and um, I
1:31:55never got to that in terms of uh, going
1:31:57through staff's memo, but uh, we were
1:32:00uh, going to propose continuing on with
1:32:02that current situation.
1:32:05>> Uh, I think the issue is you have to
1:32:07have enough carts to cover the amount of
1:32:11trash.
1:32:12>> Yeah. Right. No. and and I I I you know
1:32:16my client is is
1:32:19new to the properties he's purchasing
1:32:21it. Uh he has other properties that he
1:32:23manages. Um so I think the um um what's
1:32:28true previously as to what happens when
1:32:32under new ownership um one doesn't
1:32:35necessarily translate into the other.
1:32:37>> Okay. Um and we would um you know his uh
1:32:41this is a pretty significant investment
1:32:44in terms of this building. It's going to
1:32:45be as as indicated all you know made
1:32:48code compliant in terms of fire
1:32:50protection and uh various other
1:32:53upgrades. Um so um you know he's um he's
1:32:57not looking to have a building with uh
1:32:59trash
1:33:01uh you know
1:33:02>> piling out of a a dumpster um that he
1:33:05owns.
1:33:06>> Right. And and uh just a point I'm going
1:33:08to make to the neighbors is if if if
1:33:10trash or something like that is a
1:33:12problem, I believe it's a phone call to
1:33:14code. Is that correct, Mr. Horn?
1:33:16>> That's correct, Mr. Chen.
1:33:18>> Yeah, phone call to to code and um or
1:33:21311 and they'll connect you to code and
1:33:25you got to be persistent with it. I know
1:33:27I've had problems like that myself in
1:33:28the past. you know, you got to call and
1:33:30call and call and call again sometimes
1:33:33and it's a pain and it's impacts your
1:33:35life, but sometimes that's what you have
1:33:38to do. So, okay. Um, uh, continuence to
1:33:42September 28th.
1:33:46>> Uh, October 7th.
1:33:47>> October 7th. Is that the
1:33:50>> I think that's the next meeting.
1:33:51>> No, September 28th is Sep is our next
1:33:54meeting.
1:33:55>> Oh, October 7th must be planning board
1:33:57or something. Uh, yeah. Okay.
1:33:59>> Um,
1:34:01>> is that enough time to get the traffic
1:34:03information you need?
1:34:03>> I think it's enough time for the
1:34:05architectural. Um, and uh, in terms of
1:34:08looking if we have to do a
1:34:10transportation management um, is that
1:34:13>> um, require
1:34:14>> what did you call that? Excuse me.
1:34:16>> Would that be at our uh, discretion?
1:34:20>> No, she had a different word for a
1:34:22different description
1:34:23>> through the chair. So, transportation
1:34:24demand management plan. So basically
1:34:26explaining a plan that's prepared that
1:34:28explains how you're going to manage the
1:34:30demand for parking on the site, what
1:34:32parking would be available, how tenants
1:34:33become aware of the lack or existing
1:34:37parking, if there's an agreement in
1:34:38place to rent parking somewhere else, um
1:34:41how folks are being provided with
1:34:43information about bus lines and bike
1:34:45storage, etc. So it's a plan that kind
1:34:47of describes how operationally things
1:34:50will work and details out um the reasons
1:34:52that you know what what's proposed is
1:34:54adequate from a demand perspective.
1:34:58>> Um I still think um if we were um
1:35:06to commission that I think we could
1:35:07probably get that done also within that
1:35:09uh
1:35:09>> for September 28th.
1:35:10>> September 28th.
1:35:12>> All right. Do I hear a motion to
1:35:13continue this item to September 28th?
1:35:16Uh,
1:35:16>> I'd like to make a motion to continue 18
1:35:18Crystal Street to uh September 28th,
1:35:212026 meeting with a constructive grant
1:35:23deadline of October 20, 2026.
1:35:25>> Thank you. Do I have a second? Mr.
1:35:27Torino,
1:35:28>> second.
1:35:29>> Uh, all in favor? Mr. Bartonhagen?
1:35:31>> Yes.
1:35:31>> Mr. Torino?
1:35:33>> Yes.
1:35:33>> Mr. Sacko?
1:35:34>> Yes.
1:35:35>> And my vote is yes. So, this item has
1:35:37continued to September 28th. they'll
1:35:39come back with a revised plan and some
1:35:41of the detail that uh we have requested.
1:35:45Um if you want to be sure that the
1:35:47meeting will be held they we will be
1:35:48ready that day because sometimes they
1:35:50did continue beyond that you can call
1:35:52staff u the week before just to make
1:35:55sure. Okay. Thank you very much. Thank
1:35:57you for coming.
1:35:57>> Number
1:35:59okay.
1:36:02>> Uh
1:36:04this goes to Amy Beth. Uh, the next
1:36:07item, um,
1:36:10where's my paperwork here, Crystal? 88
1:36:13Providence Street.
1:36:15Will the person representing the
1:36:17petitioner please come forward and
1:36:19present your petition?
1:36:22Thank you.
1:36:24>> Um, good evening. Um again
1:36:28for the record uh Donald O'Neal lawyer
1:36:32here in Wister here this receiving on
1:36:33behalf of the applicant
1:36:35um in this matter which is a request for
1:36:40a special permit
1:36:43to um allow for a change in a
1:36:47pre-existing non-conforming use which is
1:36:49a um currently
1:36:52um a convenience store. Um it has um
1:36:57been operated by my clients uh since
1:37:032002.
1:37:04Um and prior to that I've been I've
1:37:08going through um staff's memo. I see
1:37:10that it's um um it has been um listed as
1:37:15a storefront going back um
1:37:19over 100 years. Um,
1:37:24currently it's set up as a sort of a
1:37:27traditional convenience store use. Um,
1:37:30they have um a fair number of um walk-in
1:37:36customers from the neighborhood. Uh, and
1:37:40there there have been um customers that
1:37:43they've have inquired about the
1:37:45possibility of beer and wine sales
1:37:47because I guess the closest uh spot um
1:37:51for people on foot is um end of
1:37:54Providence Street down on up onto
1:37:56Grafton Street, which um not that far in
1:38:00a car, but a little bit farther when
1:38:02you're on foot and it's, you know,
1:38:05uphill on the way home. But um that is
1:38:09um something which um they would like to
1:38:13be able to offer uh as an additional um
1:38:17convenience item within the store. Um
1:38:22while still maintaining the existing uh
1:38:26business that is in place uh and they
1:38:29have been conducting you know for the
1:38:31last 20 plus years. Um the total square
1:38:36footage, it's a one-story building is
1:38:38about uh 1,40.
1:38:41Um and we have um I think that area is a
1:38:47little bit larger than um what we had
1:38:50calculated um on the block. It was um
1:38:54more if you're looking at the plan where
1:38:57it says beer and wine sales, it's really
1:39:00from that line back to the um storage
1:39:04space in the back. So, we're talking
1:39:06about um
1:39:09about 360
1:39:13square ft of area within 14 1440
1:39:20uh square foot building. So that works
1:39:22out to be actually uh square footage
1:39:25wise um it's about 25% of the floor
1:39:28space. Um, and some of that has to do
1:39:30with the um,
1:39:33uh, I think particularly with um,
1:39:37beer probably more than wine, but um,
1:39:40there's a a lot of varieties now. Um,
1:39:43and and I think that the in order to uh,
1:39:48carry uh, you know, some selection um,
1:39:52you need a little bit of space in order
1:39:54to do that. Um the building itself um
1:39:59occupies a um three three family uh next
1:40:04door. It's actually where my clients
1:40:06live. Uh and they uh have the store
1:40:09which they operate. Um and that location
1:40:13um there is no parking for the store
1:40:17currently and we're not proposing any
1:40:20parking. There's there's really no space
1:40:22in order to do that. But they have been
1:40:25functioning in that location for 20 plus
1:40:27years and prior to that uh many years
1:40:30before that by previous owners. Um so um
1:40:34we are just looking for the special
1:40:36permit which would allow for the
1:40:38expansion of this um use. It would also
1:40:41obviously require approval from the
1:40:43license commission. Um and um we would
1:40:48need to go through uh and obtain their
1:40:50approval as well as well as a license to
1:40:53um uh make the sales. But the first step
1:40:56would be uh getting your approval to
1:41:00allow us to um um you know pursue the
1:41:04approval from the license commission. Um
1:41:06I have looked at the uh staff um
1:41:12proposed comments uh in terms of
1:41:14approval. Um
1:41:18I have no objections to those and there
1:41:20are actually three waivers that are
1:41:22listed. I would request those waivers
1:41:25and
1:41:27answer any questions you might have.
1:41:29>> Okay. Thank you. Um Amy Beth or Michelle
1:41:32was
1:41:33>> through the chair. It's me, Michelle
1:41:35Smith, on this item. So, from the
1:41:37planning division, here I am to give
1:41:39hopefully our last substantive set of
1:41:41comments this evening. Um, 88 Pro
1:41:43Street, which as you heard, we have a
1:41:45request this evening for an extension,
1:41:48alteration, or change to a privileged
1:41:49pre-existing non-conforming use,
1:41:52specifically to allow for a use of a
1:41:54similar nature within a portion of the
1:41:56building. So, on this property today,
1:41:58there's actually two structures. Um the
1:42:00structure that we're really discussing
1:42:01this evening is known as uh 88A
1:42:04Providence Street. Um that is a a store
1:42:07a sort of grocery convenience store
1:42:09neighborhood scale that's located and
1:42:11known as the store at this location.
1:42:13There's also a three family dwelling
1:42:14that's set back a bit um adjacent to the
1:42:17building to the right. So you can see
1:42:18here on the plan the two structures that
1:42:20occupy the the lot. This is an RG5
1:42:22zoning district, so a residential zoning
1:42:24district. and the applicant what they're
1:42:25looking to do within a small portion of
1:42:27the existing store if we go to the floor
1:42:29plan is to sell um in addition to their
1:42:32regular products which the applicant can
1:42:34detail for you the scope of um
1:42:36specifically looking to sell alcohol
1:42:38being beer and wine or malt and wine as
1:42:41it's referred to uh from a a liquor
1:42:43license perspective. So, they're in
1:42:44front of you to go from what is
1:42:46presently a non-conforming use being the
1:42:49sort of retail, food service,
1:42:50convenience store, ger component, um, a
1:42:54portion of that area, just switching
1:42:56what's out um, on the shelves to allow
1:42:58for liquor to be sold in that location.
1:43:00So, neither of these uses would
1:43:02typically be allowed in this district.
1:43:04Um, as you heard, our records indicate
1:43:06that the use was established sometime
1:43:07between 1911 1937. Um, as indicated on
1:43:11old Sanburn fire insurance maps, the
1:43:13structures there at that time. So, we
1:43:15weren't able to pinpoint exactly the
1:43:16date, but we expect that since then,
1:43:19this building has been operating as some
1:43:20form of a store. Um, this particular
1:43:22operator has been operating the store
1:43:26since at least 2001 when they actually
1:43:28came in front of the zoning board and
1:43:29got a special permit um or got approvals
1:43:32rather uh to extend the kind of rear
1:43:35portion of the building. You can see the
1:43:36articulation and jog and the building
1:43:38line. rear portion was added uh through
1:43:40grant of relief from the ZBA back in
1:43:422001. Um there subsequently were some
1:43:44alterations to the three family um but
1:43:47don't really affect what you're you're
1:43:49here to discuss tonight. So this is
1:43:50about a 1,400 square ft store today with
1:43:54all the space including the storage and
1:43:56approximately I'll have the applicant
1:43:58confirm the square footage but based on
1:44:00our measurements it was around 360
1:44:02square feet that would be proposed
1:44:04specifically to display the alcohol use.
1:44:07Um, so you we call that from a zoning
1:44:10perspective a package store. Obviously
1:44:11they're selling things other than that,
1:44:13but just from a zoning perspective.
1:44:14We're going from one use, which is a
1:44:17retail food sales use, to another use,
1:44:19which is a package store use in that
1:44:21portion of the building. Um, they won't
1:44:24just sell alcohol. This will just be an
1:44:26additional component of the sales and
1:44:28provide the flexibility for them to make
1:44:30those sales. Um obviously they could
1:44:32continue to operate the ger um
1:44:34convenience store as they have been
1:44:36historically operating it in this
1:44:38location without any relief from this
1:44:40board. Um we do have recommendations for
1:44:43conditions of approval. Um conditions
1:44:46two and three are essentially conditions
1:44:47we are pulling forward from prior
1:44:50decisions and the intent would be that
1:44:52this decision would essentially
1:44:54supersede the conditions from previous
1:44:55decisions. so it's not confusing as to
1:44:57which conditions govern for this
1:44:59property. Um, which were related to
1:45:01deliveries and dumpsters not being
1:45:03allowed to be located in the rear. Um,
1:45:05and as well as no air conditioning units
1:45:07on the Patterson side um of the
1:45:10property. So the the new conditions that
1:45:12we would be imposing specifically limit
1:45:14the alcohol sales to beer and wine. So
1:45:16if they decided to sell liquor, full
1:45:18liquor license um in the future, they
1:45:21would come back in front of the board uh
1:45:23for reconsideration.
1:45:25And then it also limits the alcohol
1:45:27sales to align with the um hours that
1:45:30are set forth in the license
1:45:31commission's regulations. So that's
1:45:33Monday through Saturday 8:00 a.m. to
1:45:3511:00 p.m. and then Sundays 10:00 a.m.
1:45:37to 11:00 p.m. Um so those would be
1:45:39basically the the widest range of
1:45:42flexibility. Um certainly the board
1:45:44could discuss whether that needs to be
1:45:46contracted. That will also be set uh by
1:45:48the license commission as part of of
1:45:50their uh permitting process were the
1:45:52application to move from this board onto
1:45:54the next step which would be the license
1:45:56commission uh where the commission
1:45:57considers things like saturation and
1:45:59neighborhood service in deciding whether
1:46:01or not it's appropriate to grant the
1:46:02license. Um so again, if the applicant
1:46:05could just clarify exactly what that um
1:46:08square footage is and if if the board
1:46:10wishes to hear more about all the
1:46:11different products that they sell, they
1:46:13could detail that out. Um we do note
1:46:15that the store currently actually
1:46:16operates a bit earlier than the liquor
1:46:19license uh regulations would allow. So
1:46:22there's a potential for conflict that
1:46:24first hour where they wouldn't be able
1:46:25to sell alcohol. Um that's not unusual.
1:46:28there are areas in the city where that
1:46:30happens, but we just wanted to flag it
1:46:32um for the applicant in the event that
1:46:34that would change their operations in
1:46:35any way. Um we did have questions about
1:46:37kind of current trash management and
1:46:39just wanting to make sure that this
1:46:41wouldn't exacerbate whatever that was
1:46:43and that that's appropriately um being
1:46:46handled and also confirm if there was
1:46:48any changes to signage. Otherwise, this
1:46:51is a property that's located in the
1:46:52Vernon Hill neighborhood. It's located
1:46:54basically on Providence Street on the
1:46:56west side, but near the intersection of
1:46:57Dorchester Street. So, you're right
1:46:59across from the Worcester Academy
1:47:00campus. Um, just to the immediately to
1:47:03the south is Frankie's Pizza. So, I
1:47:05suspect that patrons of the pizza
1:47:07establishment may hop over where they to
1:47:09be granted, grab something to drink and
1:47:11have that with their pizza, assuming
1:47:13that Frankie does BYOB. Um, which I'm
1:47:16not sure that they do. Uh but the the
1:47:20location is also very convenient um in
1:47:22terms of walkability in the
1:47:23neighborhood. It's located right near
1:47:25public transit at the intersection of
1:47:26Providence and Patterson. So certainly
1:47:28convenient for residents to be able to
1:47:30get around and and move to this
1:47:31location. Um and it is in a managed
1:47:34growth area in the citywide long range
1:47:36plan. Well, that's really mostly focused
1:47:38on housing production. Certainly, a lot
1:47:40of what we heard from that planning
1:47:42effort was the desire for community
1:47:43members to be able to kind of shop
1:47:45locally and be able to to walk to a
1:47:47neighborhood corner store to pick up
1:47:48things that they need or to run to a
1:47:50restaurant and kind of having these. So,
1:47:52these types of uses definitely make our
1:47:54neighborhoods vibrant and it was
1:47:55something that we heard a lot about as
1:47:56part of the long-range plan that folks
1:47:58wanted to keep when we were talking
1:47:59about how folks would would like to see
1:48:01that our regulations change. Um, so I
1:48:06can answer any questions that the board
1:48:07might have, but um, the questions again
1:48:09to just recap that we had had were trash
1:48:11m trash trash management, um, the square
1:48:14footage specifically of the the alcohol
1:48:16area, any changes to signage, um, and if
1:48:20the board wanted to hear more about the
1:48:22products that would be, uh, continue to
1:48:24be sold other than alcohol. Thanks.
1:48:26>> Great. Thank you. Um before you answer
1:48:29any of that, let's anybody in the
1:48:30audience wish to be heard on this?
1:48:33No. Is there anybody online?
1:48:37No. Okay. Do you want to answer?
1:48:39>> Sure. I I can try.
1:48:41>> Hold on a second.
1:48:43>> Sorry, I missed it. There is somebody
1:48:44with their hand raised. Uh
1:48:49Franceel.
1:48:55>> Hello.
1:48:56>> Hello. Yep. We we can hear you.
1:48:59>> Uh great. Hi, I'm Francil Holland. I'm
1:49:01here with my wife Karen. We um reside at
1:49:0392 Providence Street and we also own the
1:49:05property at 66 Dorchester Street. Um we
1:49:08did hear about the um proposal for this
1:49:11for the liquor store. We do feel that it
1:49:12would be kind of an issue over here, not
1:49:15only just because it's a liquor store,
1:49:16there's a lot of schools around here and
1:49:17children who run in and out of that
1:49:18store as well, but also even just the
1:49:20parking situation. Um, I know even as a
1:49:23matter of fact, we had recently filed a
1:49:25petition for change in parking because
1:49:27we had a lot of overflow that comes from
1:49:29the other side of the intersection from
1:49:30like Frankie's Pizza. They flood the um
1:49:33the streets over here. They even camp
1:49:34out eating pizza in the middle of the
1:49:36night. Matter of fact, I have I have a
1:49:38lot of trash that accumulates outside of
1:49:40our properties from the property on the
1:49:41other side of the Dorchester
1:49:42intersection. And I think that um having
1:49:45the liquor store there is going to
1:49:47increase that um issue for us as well.
1:49:50So, I mean, that's kind of where we
1:49:51stand on that. I mean, in fact, I had
1:49:53just recently sent a email to the city
1:49:55manager because of the ongoing situation
1:49:58and including photographs of the pizza
1:50:00boxes and soda bottles and everything
1:50:02else that's all, um, in front of our
1:50:04property. Um, which is pretty
1:50:05consistent. So, um, we we are kind of
1:50:07opposed to that idea of increasing that.
1:50:12>> Okay. Thank you.
1:50:14Um, you want
1:50:15>> Yeah, just just to that just for
1:50:18clarify, um, we're not talking about a
1:50:21package store. We're not talking about a
1:50:23full liquor sales. This is strictly
1:50:25limited to beer and wine, which is a
1:50:28different license from a full package
1:50:30store license. Um the pizza um operation
1:50:37is actually the next building over
1:50:41um at I believe that's at 90 um
1:50:44Providence Street. So it's not on this
1:50:48property, it's the store and then the
1:50:50house on the right which is the 88 Pro
1:50:53Street. Um
1:50:56and I think the pizza place would be on
1:50:59the if on the screen to the left. um of
1:51:04uh what's represented.
1:51:06>> Um
1:51:09the um
1:51:11um this is an a situation where we have
1:51:16existing clientele that have been
1:51:17inquiring about this. It's for people.
1:51:20Um I don't think it's going to be uh the
1:51:23offerings are not going to be so
1:51:24extensive that it's um a destination
1:51:27location. And again, it would only be
1:51:29for beer and wine. Um and the intent
1:51:34here is not to convert the entire
1:51:37business um to a beer and wine store. Um
1:51:41it's still going to remain a convenience
1:51:42store.
1:51:43>> Um you're limiting it to uh how many
1:51:45square feet?
1:51:47>> 360. 360. Okay.
1:51:50>> Um which is about 25% leaving 75%
1:51:53convenience store. Uh basically
1:51:57>> um and that's you know that's a little
1:51:58bit of a a guess in terms of um what we
1:52:02would need because they they haven't
1:52:03done this before but um again you do
1:52:06need some um uh some amount of sta space
1:52:12that would have to be available just
1:52:13because of the
1:52:14>> diversity of you know products that are
1:52:16out there. Um there be would be no
1:52:19change to the uh hours of operation and
1:52:22I believe that is 7 to 8
1:52:27uh for um
1:52:30>> except for Saturday which is maybe 7 to
1:52:33>> 8 to 3 p.m.
1:52:34>> 8 to 2
1:52:35>> 3
1:52:35>> 8 to 3 8 to 3 on Saturday closed on
1:52:38Sunday. Um so that it's not again
1:52:42they're just working this into their
1:52:44existing business operation. We're not
1:52:47expanding the hours. We're not going to
1:52:48be open to, you know, the hours that are
1:52:51listed um here for um as permissible
1:52:55hours from the license commission,
1:52:56>> right?
1:52:57>> And um we're we're fine if you want to
1:53:00um
1:53:02um you know limit the um
1:53:05uh hours to the existing hours in the
1:53:07store. Uh in terms of there is the 1
1:53:10hour period between 7
1:53:12um and 8 which is when the alcohol uh or
1:53:18uh beer and wine sales can be go
1:53:19forward. But they also it's a
1:53:21convenience store and you don't want to
1:53:23delay opening until 8:00 because people
1:53:27want to be there at 7 to get coffee or
1:53:29to do you know whatever they're looking
1:53:30to do.
1:53:31>> Okay. So, and I would expect that that
1:53:33would be something which I think the
1:53:34license commission would probably it' be
1:53:36a sign or some way to notify people
1:53:39that, you know, no sales are permitted
1:53:42until 8:00. And frankly, we don't really
1:53:45don't foresee that that would be, you
1:53:48know, a problem um that couldn't be um
1:53:52easily addressed. Um there is no
1:53:56obviously um
1:53:59um parking is uh limited to what's
1:54:02there. Um and
1:54:06I've been there myself many times and
1:54:08people do park in the street and they
1:54:10run into the store and they come out and
1:54:11then they leave. Um and I we don't think
1:54:14and again a lot of people are on foot.
1:54:17Um, so, um, you know, they're not, uh,
1:54:22there's not going to be I wouldn't
1:54:23anticipate a huge increase in foot
1:54:25traffic or vehicle traffic just for a
1:54:28convenience store that has another item,
1:54:30um, that they didn't previously have.
1:54:33>> Okay. Thank you.
1:54:34>> And no change to the signage on the
1:54:36store. Um, no change to the hours. Uh,
1:54:41and so I
1:54:41>> assume they're gonna put beer and wine
1:54:42on the sign somewhere or window or
1:54:46>> Yeah, we would uh
1:54:48>> Yeah, to advertise
1:54:49>> you name it. You have to give us your
1:54:50name and city of residence.
1:54:52>> Yeah. Uh, Twin Winn uh, property manager
1:54:55for uh, TN properties.
1:54:58>> Okay. And you were going to say
1:55:01>> uh, yeah, we'll probably have some
1:55:03signage to advertise that we are selling
1:55:06uh, beer and wine. Uh,
1:55:10>> but maybe not like a major thing. Maybe
1:55:12a window thing.
1:55:13>> It just has to meet the whatever the
1:55:14code is for that,
1:55:16>> right?
1:55:16>> Yes. Yeah. And I'm just saying that the
1:55:18the main sign is says the store I think
1:55:20is there's no place to on that to add
1:55:24that there, but there would be some
1:55:26other presumably minimal signage, but
1:55:29whatever it is that would be permitted.
1:55:31>> Um,
1:55:32>> okay.
1:55:33>> You know, by the by code, nothing too
1:55:36elaborate, I would expect.
1:55:37>> Right. Amy Beth had something.
1:55:40>> I have um Francel with his hand raised
1:55:43again if you want to entertain public
1:55:44comment. And also the other item that
1:55:47Mr. O'Neal didn't address was the trash.
1:55:49So I don't know which one you want to do
1:55:50first. You let me know.
1:55:51>> Uh why don't we have France Cell? Is
1:55:54that his name? Mr. Cell.
1:55:59>> Close. It's Mr. Holland. My name is
1:56:00France Cell first name. But um I would
1:56:03just wanted to say that I would think
1:56:05that the additional um offerings would
1:56:08bring naturally bring in more traffic
1:56:11both foot and you know in um actual cars
1:56:14and as far as you know again the tra you
1:56:16know we've we've lived here for three
1:56:17generations you know and um we've seen a
1:56:20lot of changes in Providence Street you
1:56:22know and I think even as a matter of
1:56:24fact at one point in time there was
1:56:2515-minute parking across from the store
1:56:27right by the Wester Academy building
1:56:29which would allow you know the parking
1:56:31stay closed to that side. But we
1:56:32definitely get a lot of overflow from
1:56:34both the store and um Frankie's Pizza
1:56:36over here. I have people literally
1:56:38parking in my parking area for my
1:56:39tenants. I had people blocking our
1:56:41driveways and you know, it's just you
1:56:44know something you see a lot of time in
1:56:45cities, but um just last night I had to
1:56:47kick somebody off the property who had
1:56:48business over that other side of the
1:56:50intersection. So I mean that's really
1:56:51where we stand on on that. That's really
1:56:53all I had to say about that. Thank you.
1:56:55>> Okay. Thank you. Trash. You want to
1:56:58address trash? trash. Um we the um we're
1:57:01not anticipating a huge increase in
1:57:03trash either other than the is a storage
1:57:06area at the back of the um store uh
1:57:11shown on the floor plan I believe and
1:57:14that would um would be maintained within
1:57:18that area and removed weekly as needed.
1:57:21So, the trash is kept indoors and picked
1:57:23up.
1:57:24>> Nothing outside. No dumpster. That was
1:57:25one of the
1:57:26>> Okay.
1:57:27>> conditions of approval. There's no room
1:57:30for a dumpster outside and we, you know,
1:57:32we weren't planning one anyway.
1:57:33>> Okay. Thank you. Um
1:57:36uh then nobody else online and nobody
1:57:38else here wants to be heard on it. my
1:57:40opinion is, you know, uh we've been
1:57:43talking about um
1:57:46apartments without parking all day. And
1:57:49one of the things that facilitates that
1:57:52is being able to shop in your local
1:57:56community, having an amenity nearby. And
1:57:59um uh in my opinion, pizza and a beer is
1:58:02an amenity that is required to have a
1:58:05good neighborhood vibe. And so, um, I
1:58:09don't see any problem with this. I I'm
1:58:11I'm don't think there's much more to be
1:58:13said on it. I think we've covered it
1:58:15and, uh, um, I think it's important to
1:58:18maintain the viability of of, um,
1:58:22of these local businesses, and this
1:58:24should help. So, Mr. Todd,
1:58:28>> I I second I second what you said, Mr.
1:58:32Chair. I know this neighborhood very
1:58:34much. I live there. It's my neighborhood
1:58:37district and I know there's pizza place.
1:58:41I pick up pizza all the time and
1:58:44whenever I go there and there are a
1:58:46couple of cars there. I park at number
1:58:4852 and I take a nice walk. That's
1:58:51Worester County parking that it's open
1:58:54and there's trash there. If you want to
1:58:56talk about trash, go to Wor Academy
1:58:58Parking number 52 Providence Street
1:59:01right now. There's more trash there than
1:59:04anywhere else. But academy lets the
1:59:06neighbors park there. Um down the street
1:59:09there is a church there. I attend that
1:59:12church. My family goes to that church.
1:59:15We park at the wor academy there. There
1:59:18are three other parking spot that the
1:59:21church let the neighbors use for free.
1:59:25And so this um what do you call
1:59:28convenience store I support it because I
1:59:32don't think the owner is going to sell
1:59:34liquor. He just want to give compliment
1:59:37to what she's selling for the neighbors.
1:59:40And mostly it's the neighbors walking
1:59:42down the street to buy I go there to buy
1:59:45couple of things and I buy pizza. That's
1:59:47it. And most people walk I don't drive
1:59:50there. Most people don't drive there.
1:59:53It's neighbors in the neighborhood and
1:59:54there's no liquor store on that street,
1:59:56Providence Street, and then Venom
1:59:58Street. So that's all I will say. I'm in
2:00:00full support of it. Parking is
2:00:02irrelevant here.
2:00:04>> Is irrelevant here.
2:00:06>> Thank you, Mr. Bartonhagen.
2:00:09>> Through the chair, I don't have too much
2:00:10more to add. I don't like to meddle and
2:00:12and people's business decisions,
2:00:13especially when it doesn't increase the
2:00:17intensity of the use. And here you're,
2:00:19you know, this is a 1400 square foot
2:00:22convenience store. You're just changing
2:00:23the types of things that you're selling
2:00:25there. And as long as you comply with
2:00:27the liquor code, um, I don't see any
2:00:29problem with it. And I agree with what
2:00:30everyone else has said about how it's it
2:00:32would decrease the parking strain, if
2:00:35more neighborhoods had convenience
2:00:37stores that had these options available
2:00:39to them, then people wouldn't be getting
2:00:41in their cars to drive a couple miles to
2:00:42go pick up liquor, beer, or wine. They
2:00:45could just walk down the street. Uh, and
2:00:48you know, I just I remember a couple
2:00:49months ago we approved permits for uh,
2:00:52development down on Harrison in
2:00:54Providence. A pretty big development.
2:00:57And that would be nice for those people
2:00:58in that in that building whenever that's
2:01:00built, if it is built, to be able to
2:01:02just walk five, four or five blocks up
2:01:04Providence and be able to, you know,
2:01:06patronize your store. So, I don't have
2:01:07any problem with it.
2:01:08>> Great. Thank you, Mr. Sacko.
2:01:13>> Not too much more to add on my end. I'm
2:01:15ready to move this forward.
2:01:16>> Okay. Okay, no other comments. Do I hear
2:01:18a motion to close the hearing?
2:01:21>> Like to make a motion to close on 88
2:01:22Province Street.
2:01:23>> Is there a second? Mr. Torino,
2:01:30>> I second.
2:01:32>> Okay. On the motion to close, Mr.
2:01:34Torino.
2:01:37>> Yes.
2:01:37>> Mr. Sacko,
2:01:39>> yes.
2:01:40>> Mr. Bartagen,
2:01:41>> yes.
2:01:41>> And my vote is yes. On the petition, I'd
2:01:44>> like to make a motion for 88 Province
2:01:46Street for approval of a special permit
2:01:48to extend, alter, or change a privileged
2:01:51pre-existing non-conforming structure
2:01:53and/or use to allow for use of a similar
2:01:56nature subject to the conditions set
2:01:59forth in page four of the staff memo and
2:02:01the waiverss as requested by the
2:02:02applicant.
2:02:04>> Is there a second? Mr. Torino.
2:02:06>> Second.
2:02:07>> Second. On the petition, Mr.
2:02:08Bartonhagen.
2:02:09>> Yes.
2:02:09>> Mr. Torquino.
2:02:11>> Yes.
2:02:11>> Mr. Taco
2:02:13>> yes
2:02:13>> and my vote is yes. Good luck.
2:02:15>> Thank you very much.
2:02:16>> Thank you very much.
2:02:17>> Next item on the agenda is three wildly
2:02:19a will the person representing the
2:02:21petitioner please come forward and do
2:02:23so. Nice to
2:02:23>> meet you. Thank you.
2:02:27Uh Donald O'Neal for the record um
2:02:32here uh to request a
2:02:36sixmonth extension of the um variance
2:02:40relief um that we had obtained um for
2:02:45this property back in um
2:02:49August of uh 2025.
2:02:53Um so there's um
2:02:56um no change just a a delay in terms of
2:02:59getting started um and also um
2:03:02>> just an extension of time
2:03:04>> need to go through uh site plan approval
2:03:06but just a straight ex extension for 6
2:03:09months. Okay, great. Staff, any
2:03:11comments?
2:03:12>> Uh, through the chair, just for clarity,
2:03:14um, the project as previously approved
2:03:17in 202 August 4th of 2025
2:03:21was to raise the existing structure on
2:03:23the property and construct two single
2:03:26family attached town style townhouse
2:03:29style buildings with a total of seven
2:03:31units with associated parking and site
2:03:33improvements. And with that sixmonth
2:03:36extension, the new expiration date would
2:03:40be February 26th, 2027.
2:03:44Okay. Thank you. Does anybody in the
2:03:46audience want to be heard? Sir, please
2:03:49come forward. State your name and
2:03:52city of residence.
2:03:56>> My name is Cameron Loss and I am a
2:03:58resident of Worcester. I'm also a
2:04:00resident on Wy Avenue. And in regard to
2:04:04this, as far as the which I just walked
2:04:07by there with my dog recently,
2:04:09the whole thought of putting seven units
2:04:12on this area with the street, which is
2:04:15one of Worcester's classic dirt road
2:04:17streets, and if you've been in
2:04:18Worcester, you know what the dirt road
2:04:19streets can be like. It's asking an
2:04:22awful lot of residential a area, which
2:04:25is primarily of single residences and
2:04:27occasional triple deckers. My hope would
2:04:30be that we would reconsider this
2:04:31considering with the street parking
2:04:32being virtually nil on this street. It's
2:04:35going to make it for a less than optimal
2:04:38situation for them and for those of us
2:04:40who already live there.
2:04:43>> Okay. Thank you. Um
2:04:45perhaps you weren't aware this is the
2:04:47street that we're that the uh developer
2:04:52is going to repave. Is that
2:04:53>> Yes.
2:04:54>> Okay. I'm not sure you were aware of it.
2:04:57part of the condition of approval was
2:05:00and and that street is horrible. I mean,
2:05:02I I got a four-wheel drive vehicle. I
2:05:04don't I'll go up anywhere. I didn't go
2:05:06up that street.
2:05:07>> Nor should you.
2:05:08>> Um I did walk it uh and we are familiar
2:05:11with how bad it is. And part of our
2:05:13approval originally, which still stands,
2:05:16is uh that um the developer will bring
2:05:20that street up to um
2:05:23>> Yes. It's going to require an 80 81G
2:05:26filing with the planning board, but the
2:05:28idea was to extend the utilities and
2:05:30also pave the street um out to um
2:05:36>> you're talking about
2:05:36>> King Phillip maybe um or Randolph Road
2:05:40>> Barber A.
2:05:41>> The condition says the applicant shall
2:05:43improve Wild Street from Barber Avenue
2:05:45to Fraternal A to a curb to curb pave
2:05:47width of no less than 24 feet.
2:05:49>> Thank you.
2:05:50So, um I I do realize that this the the
2:05:54street is a mess and we got to we uh um
2:05:59we took the opportunity to get the
2:06:00developer to pay for upgrading the
2:06:03street and the utilities.
2:06:06>> I wish him the best with that.
2:06:07>> Thank you.
2:06:13Um, is there anybody online who wishes
2:06:15to be heard on this?
2:06:21>> No. So, uh, do I have a motion to any
2:06:24other comments? I'm sorry.
2:06:25>> No. No.
2:06:26>> Any comments, Mr. Torino? Miss,
2:06:32>> I don't have any more comment on this
2:06:34one.
2:06:34>> Okay. Mr. Sacko,
2:06:37>> no. No comment.
2:06:38>> Okay. Um, hearing no other comments. I
2:06:40have a motion to close.
2:06:41>> Uh, motion to Well, just a motion to
2:06:43extend, right? Do we need a motion to
2:06:44close?
2:06:48>> Sorry through the chair. Just confirming
2:06:50with Michelle. This is an official
2:06:52hearing, so it does need to close.
2:06:53>> We need to close it. Yeah.
2:06:55>> Yeah.
2:06:55>> So, there's a motion to close.
2:06:57>> A motion to close on three Wild Avenue.
2:06:58>> Can I have a second for that? Mr.
2:07:00Torquino?
2:07:01>> Second.
2:07:02>> All in favor? Well, let me go down. Mr.
2:07:05Bartonhagen.
2:07:05>> Yes.
2:07:06>> Uh, Mr. Sacko? Yes,
2:07:08>> Mr. Torino.
2:07:09>> Yes.
2:07:10>> And my vote is yes on the petition.
2:07:12>> Uh so I'd like to make a motion for
2:07:14three Wildly Avenue for an extension of
2:07:16time to a previously for a previously
2:07:19granted variance such that such that the
2:07:22new uh date deadline would be February
2:07:2622nd, 2027.
2:07:27>> Sorry, through the chair. February 26
2:07:30>> 26th. Yeah.
2:07:31>> Okay. Thank you.
2:07:32>> February 26th, 2027.
2:07:34>> Do I have a second?
2:07:36>> Second. Uh on the motion, Mr.
2:07:39Bartonhagen,
2:07:40>> yes.
2:07:40>> Mr. Torquino,
2:07:42>> yes.
2:07:42>> Mr. Sacko,
2:07:44>> yes.
2:07:44>> And my vote is yes.
2:07:46>> Thank you.
2:07:46>> Congratulations. Is there anybody here
2:07:49for 18 to 20 Crompton Street
2:07:51>> online? We have
2:07:58to go
2:08:02>> online. Raphael Hernandez is here for 18
2:08:05to 20 Crompton Street. Okay, Mr.
2:08:07Hernandez.
2:08:09>> Good morning, board members and chair.
2:08:13My name is Rafael Hernandez from
2:08:15Worcester Acropolis Design. I'm here to
2:08:17petition for a six-month extension
2:08:20of our zoning approval for 18 and 20
2:08:25Crown Street for a fourstory 12 unit 12
2:08:29parking space
2:08:32building in a vacant lot with vacant
2:08:35paved lot.
2:08:37uh we we had to wait for the civil
2:08:40engineers to do their testing and
2:08:44um provide the documents and
2:08:48right now we've completed everything.
2:08:50The only thing we're waiting on is the
2:08:53TDM the the traffic demand
2:08:57report study and um once we have that
2:09:01we'll be submitting for the planning
2:09:03approval but we still need the
2:09:04extension.
2:09:06>> Okay, great. Thank you. Um staff
2:09:09>> uh Amy Bethle through the chair Amy
2:09:12Bethle for the planning division. Again,
2:09:14as stated and just for the record,
2:09:16originally granted was a variance um for
2:09:20relief of 2,814
2:09:22ft from the 11,900
2:09:25square ft minimum requirement for lot
2:09:28area and 5.52 ft from the 96 ft minimum
2:09:34frontage requirement for the multifamily
2:09:37high-rise dwelling. The new deadline
2:09:40with the six-month extension of time
2:09:43would be February 5th, 2027.
2:09:48>> Great. Thank you. Is there anybody in
2:09:50the audience who wishes to be heard on
2:09:51this? Anybody online? No. Hearing none.
2:09:55Uh any comments from staff?
2:09:57>> Nope. Not for me.
2:09:59>> Uh Mr. Torquino, Mr. Sacko?
2:10:02>> No, sir.
2:10:03>> Okay. Do I have a motion then to close
2:10:04the hearing?
2:10:05>> Uh motion. I'd like to make a motion to
2:10:06close on 1820 Crompton Street.
2:10:09>> Is there a second?
2:10:10>> Second.
2:10:11>> Uh on the petition, Mr. Torquino
2:10:14>> on the motion.
2:10:16>> Yes. Mr. Sacko,
2:10:18>> yes.
2:10:20>> Mr. Bartinhagen,
2:10:21>> yes.
2:10:21>> And my vote is yes. on the petition.
2:10:24>> Like to make a motion for 18 to 20
2:10:26Crompton Street to extend the previously
2:10:29granted variance so that the new
2:10:30deadline uh for that variance would be
2:10:33February 5th, 2027.
2:10:36>> Is there a second?
2:10:38>> Second.
2:10:39>> Uh on the petition, Mr. Bartonhagen,
2:10:41>> yes.
2:10:41>> Mr. Torino,
2:10:42>> yes.
2:10:43>> Mr. Sacko,
2:10:45>> yes.
2:10:45>> And my vote is yes.
2:10:48Mr. Hernandez, your vote is four to
2:10:50nothing in your favor. Good luck. Thank
2:10:52you very much.
2:10:53>> Uh, do we have minutes to approve?
2:10:55>> There were two sets of minutes in the
2:10:56drive. I know that um
2:10:59>> Mr. Bartonhagen,
2:11:01>> I was able to review them before
2:11:03meeting. So
2:11:04>> those So those two sets of minutes were
2:11:06the May 18th minutes and the June 8th
2:11:10minutes.
2:11:10>> Okay. Do I have a motion to accept the
2:11:12minutes from May 18th and June 8th?
2:11:15>> So moved.
2:11:16>> Uh, is there a second?
2:11:18>> Second. Uh on the on the motion, Mr.
2:11:21Bartonhagen,
2:11:22>> yes.
2:11:23>> Mr. Torino,
2:11:24>> yes.
2:11:26>> Mr. Sacko,
2:11:27>> yes.
2:11:28>> And my vote is yes. Do I have a motion
2:11:30to um close the meeting?
2:11:32>> Uh motion to adjurnn.
2:11:34>> Is there a second?
2:11:35>> Second.
2:11:36>> All in favor?
2:11:37>> I.
2:11:38>> Everybody have a good week. Have a good
2:11:40Labor Day weekend. Thank you, Sure.
2:11:42>> Thank you.
2:11:43>> Thanks, guys.