2026-07-23 - Historical Commission
Summary
Based on auto-generated captions, checked against the posted agenda and official minutes; names and numbers may be misheard.
Time on topic (from transcript timestamps; approximate, includes side talk):
| Topic | Minutes | Share |
|---|---|---|
| 20 Washington Square Demolition Delay | 32 | 30% |
| 49 William Street (Torvella Cedar LLC) | 28 | 26% |
| 1 Westminster Street Garage Roof | 19 | 18% |
| Other business | 17 | 16% |
| Abby's House Crown Hill Properties (77 Chatham and 19 Crown Street) | 11 | 10% |
- Thursday, July 23, 2026, hybrid meeting at 25 Meade Street, called to order at 6:00 p.m. and adjourned about 7:46 p.m. Chair Erika Helnarski, Vice Chair Ana Santos Restivo, Vanessa Andre, Kristen Gutierrez Livoti and alternate Michael Baker voted; Jeffrey Burnett and Daniel Forster were absent.
- Staff were Michelle H. Johnstone and Stephen Cary.
- Every vote was 5-0 except the 0-5 denial of the Washington Square waiver.
49 William Street (Torvella Cedar LLC)
4:52-32:48
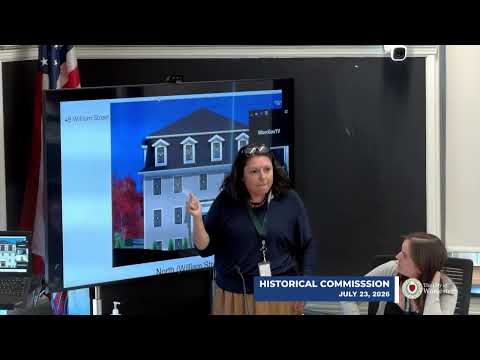
- Attorney Donald O'Neil and designer Raphael Hernandez of Acropolis Design presented a full redesign in the Second Empire style: central entrance, symmetry, raised roof lines, smaller dormers, two-over-two windows, a porch and double front door. Materials: cement board siding, asphalt shingles, synthetic trim, wrought-iron railings, blue stone or brick stoop. Bedrooms and floors unchanged; the building shrank slightly.
- Helnarski liked the changes. Most of the discussion was about the roof: Gutierrez Livoti and Santos Restivo wanted the mansard to flare out more (a flatter look, less snow trap) with the dormers set further into the roof. Hernandez said he could narrow the lowest roof overhang to about a foot and keep the pitch (pitch figures are garbled in the captions). Commissioners compared nearby Second Empire houses on West Street.
- Gutierrez Livoti said the foundation-level windows make the building look as if it is sinking. Hernandez said they are needed for basement units and egress; the Commission asked for landscaping in front to soften them.
- Johnstone said the project still needs site plan review and possibly Planning Board and Zoning Board action. No design vote was needed; the applicant proceeds on the Commission's informal approval of the direction. Electrical and transformer enclosures and fence specs are to be shown next time.
- No public comment; hearing left open. Continued 5-0 to October 15 with the constructive deadline extended to October 30.
20 Washington Square Demolition Delay
44:02-1:15:52
- Stephen Madaus for Washington Square Exchange LLC sought a demolition delay waiver for 20A Washington Square. He said up front that the owner expects denial and the 12-month delay to run, and claimed no economic hardship. The building is not on the national or state register or in a local historic district.
- The owner has no finalized plan for the site; the stated aim is more light for the renovation of No. 20. Commissioners questioned why the building must come down without a plan, noted it was bought vacant, and asked about the "average to poor" condition rating. Santos Restivo pointed to the nearby Mission Chapel as a preservation success.
- Public comment urged denial and preservation: Patrick Maloney of Preservation Worcester (the 1883 Cooney block), architectural historian Susan Ceccacci, and Jonathan Ostrow, who called the ordinance weak and cited past losses. Randy Feldman suggested a parking lot is not a reason to demolish and that other lots nearby could serve.
- Madaus noted the delay was once six months; Johnstone cited 36 Butler Street, where the Commission started a local historic district study after a denial and the owner accepted a 30-year preservation restriction.
- Vote that demolition would not be detrimental: 0-5, so the waiver was denied. A written decision will show the delay end date. Johnstone will list a status update on August 20; no vote was taken on a local historic district study.
1 Westminster Street Garage Roof
1:15:53-1:34:38
- Brian Major (appearing remotely, owner) wants asphalt shingles on his garage roof to match the house, saying raccoons and rain left holes and the zinc on the ribs has failed.
- Commissioners said the photos did not show the damage, asked for slate-roofer quotes, and suggested keeping slate on the two street-visible slopes with asphalt elsewhere. Major was told to cover the hole in the meantime.
- Ceccacci and Ostrow argued for reusing slate; Ostrow warned of precedent and offered contractor names.
- Public comment left open. Continued 5-0 to August 20 with the constructive deadline extended to September 4.
Abby's House Crown Hill Properties (77 Chatham and 19 Crown Street)
32:49-43:56
- Justin Vartanian of Abby's House presented in-kind work: at 77 Chatham Street a Community Preservation grant roof in alternating purple and green slate (the rear addition's asphalt stays), foundation repointing and repainting; at 19 Crown Street trim repainting and repointing of deteriorating painted brick.
- Commissioners and Johnstone advised against sandblasting the brick (hand stripping or a chemical peel is appropriate) and said the paint is what is destroying the brick. Vartanian agreed not to repaint the foundation.
- Certificates of Non-Applicability granted 5-0 for both addresses.
Other business
0:00-4:51, 1:34:39-1:46:22
- 7 Westland Street (roof, BDDW-26-10) was continued 5-0 to August 6 at the petitioner's request, with the constructive deadline extended to August 21.
- 1 Hancock Street (BDDW-26-18) was postponed 5-0 to August 6 after a request arrived just before the meeting; it was taken out of order.
- 22 Somerset Street (COA-26-10): solar panels on the rear roof planes, approved 5-0 for the Elm Park Local Historic District. Owner James May said he plans a library and solar EV chargers for WPI students and was told any exterior work will need to come back.
- 9 Montvale Road (COA-26-19): in-kind asphalt roof replacement, approved 5-0 for the Montvale Local Historic District. The rubber low-slope sections stay rubber.
- No comment on the proposed project at 70 James Street.
- Minutes for May 14 through July 9 were not ready and were held to a later meeting.
Official Minutes
Posted on PrimeGov (summary of actions, not verbatim). Page numbers and the remote-participation boilerplate removed.
                                           Historical Commission

                                              Meeting Minutes
                                                July 23, 2026
           Worcester Inspectional Services, 2nd Floor, Room 109, 25 Meade Street, Worcester, MA

Attendance:
        Commissioners Present:            Erika Helnarski, Chair
                                          Ana Santos Restivo, Vice-Chair
                                          Vanessa Andre, Clerk
                                          Kristen Gutierrez Livoti
                                          Michael Baker, Alternate

        Commissioners Absent:             Jeffrey Burnett
                                          Daniel Forster

        Staff Present:                    Michelle H. Johnstone, Historic Preservation Manager (remote)
                                          Stephen Cary, Chief Planner

Call to Order – 6:00 pm
Old Business
Building Demolition Delay Waiver
   1. 7 Westland Street (11-008-00030) – BDDW-26-10
      Petitioner:          Al & Gail Hargrave
      Petition Purpose:    Replace roof
Upon a motion made by Vice Chair Santos Restivo and seconded by Commissioner Andre, the Commission voted
five (5) in favor and zero (0) opposed to continue discussion of 7 Westland Street until the August 6th, 2026,
meeting with an extended constructive grant deadline of August 21st, 2026.
Certificate of Appropriateness
   2. 49 William Street (02-046-00045) – COA-26-16
      Petitioner:          Don O’Neil o/b/o Torvella Cedar LLC
      Petition Purpose:    Construct new building
Donald O’Neil, lawyer for Torvella Cedar LLC, and Rafael Hernandez of Acropolis Design, appeared before the
Commission in person. Mr. Hernandez described the proposed changes to the project, consisting of a complete

redesign of the building to match the Second Empire architectural style. Mr. Hernandez described the changes,
which included a central entrance, added symmetry, raised the roof lines, shrunk the dormers, added two-over-
two windows, introduced a proper porch, and a double front door. Mr. Hernandez stated that he planned to use
cement board siding, Harvey windows, asphalt shingle roofs, synthetic trim around the property, wrought-iron
metal railings, and a blue stone or brick stoop entrance. Mr. Hernandez stated that the size of the building shrunk
slightly, but the parking pad remained the same size.
Chair Helnarski stated that she appreciated the changes that Mr. Hernandez had made. Commissioner Gutierrez
Livoti stated that the dormers on the roof were too prominent, especially compared to extant examples of dormers
in historic Second Empire buildings. Commissioner Gutierrez Livoti stated that if the roof was angled out more,
and the dormers were angled in, the design of the roof would look more historically cohesive, and the dormers
would stick out less. Vice Chair Santos Restivo stated that with these changes, the roof would resemble a hip roof
and would appear less pitched. Commissioner Andre stated that the windows appeared to have been placed
afterwards, instead of being intentionally placed into the roof, and with the proposed changes, there would be less
area for snow to collect.
Vice Chair Santos Restivo clarified that the Commission was suggesting for Mr. Hernandez to shift the angle of
the mansard part of the building to ninety degrees and reduce the pitch of the actual roof to resemble a Second
Empire mansard roof. Commissioner Gutierrez Livoti stated that the dormers should be more inset. Mr.
Hernandez stated that he could reduce the width of the lowest roof but keep the pitch.
Commissioner Gutierrez Livoti stated that the layout of the windows on the building made the building as a whole
look like it was sinking into the earth, because the presence of windows in the foundation level is rare in Second
Empire style buildings. Mr. Hernandez stated that the windows were necessary in the size and with additional
wells for egress purposes. Commissioner Gutierrez Livoti inquired if Mr. Hernandez planned to include
landscaping around the ground floor windows. Chair Helnarski stated that the inclusion of landscaping around
the windows would help hide the windows.
Public comment: None
Upon a motion made by Vice Chair Santos Restivo and seconded by Commissioner Andre, the Commission voted
five (5) in favor and zero (0) opposed to continue discussion of 49 William Street to the October 15th meeting
with an extended constructive deadline of October 30th, 2026.
New Business
Certificate of Non-Applicability
   3. 77 Chatham Street (03-024-00019) – CNA-26-9
      Petitioner:         Justin Vartanian o/b/o Abby’s House
      Petition Purpose:   Replace roof in kind
                               Repair and repoint foundation
                               Repaint
Justin Vartanian, senior director of housing at Abby’s House, appeared before the Commission in person. Mr.
Vartanian described the proposed replacements and repairs to the building.
Mr. Vartanian stated that Abby’s House had received a CPA grant to replace the roof. Mr. Vartanian stated that
the roof will be replaced in kind, with alternating rows of purple and green slate roof tiles. Mr. Vartanian described
the proposed repointing of the foundations, some of which is underneath the front deck, all in kind. Mr. Vartanian
described the final change, which would be the complete repainting of the building in kind.
Chair Helnarski stated that she was pleased with the proposed changes, especially the colors of the roof.
Commissioner Andre inquired if the actual top roof was asphalt, or if it was also slate. Mr. Vartanian stated that

it was asphalt. Ms. Johnstone clarified that the back section of the building, which is a new addition, will match
existing conditions.
Upon a motion made by Vice Chair Santos Restivo and seconded by Commissioner Andre, the Commission voted
five (5) in favor and zero (0) opposed to the proposed changes at 77 Chatham Street, consisting of replacing the
roof in kind, repairing and repointing the foundation, and repainting the painted surfaces in kind, are not under
the jurisdiction of the Commission, and therefore approved a Certificate of Non-Applicability. Having received
a majority affirmative vote, the motion passed and the Certificate of Non-Applicability was thus approved.
List of Exhibits
Exhibit A.     Certificate of Non-Applicability application for 77 Chatham Street, dated and received July 16,
               2026.
   4. 19 Crown Street (03-023-00011) – CNA-26-10
      Petitioner:         Justin Vartanian o/b/o Abby’s House
      Petition Purpose:   Repaint
                               Repair and repoint foundation
Mr. Vartanian appeared before the Commission in person.
Mr. Vartanian described the proposed project to repaint the trim and foundation and remove the deteriorating
brick and repoint it. Mr. Vartanian stated that he did not feel obliged to repaint the foundation, even though it had
been included in his application. Mr. Vartanian stated that his contractor had suggested sand blasting to remove
the paint, but that it was expensive, and other options were not appropriate for a historic home. Members of the
commission interjected and said that the age of the brick would make sandblasting unsafe. Ms. Johnstone stated
that either hand stripping or a chemical peel would be appropriate for removing the paint from the brick.
Mr. Vartanian described the remaining project to paint the trim portions around the dormers and around the
building in a light cream color, leaning towards a paint match as opposed to a new paint. Chair Helnarski
suggested that Mr. Vartanian retain the pictures of the damage on the painted brick for any future funding
applications.
Upon a motion made by Vice Chair Santos Restivo and seconded by Commissioner Andre, the Commission voted
five (5) in favor and zero (0) opposed to the proposed changes at 19 Crown Street, consisting of repairing and
repointing the foundation, and repainting wood trim, are not under the jurisdiction of the Commission, and
therefore approved a Certificate of Non-Applicability. Having received a majority affirmative vote, the motion
passed and the Certificate of Non-Applicability was thus approved.
List of Exhibits
Exhibit A.     Certificate of Non-Applicability application for 19 Crown Street, dated and received July 16, 2026.
Building Demolition Delay Waiver
   5. 20 Washington Square (02-013-00C+D) – BDDW-26-13
      Petitioner:       Stephen Madaus o/b/o Washington Square Exchange LLC
      Petition Purpose: Demolish building
Stephen Madaus appeared before the Commission in person. Mr. Madaus stated that the owner of the building
20A Washington Square, which is attached to 20 Washington Square, wished to demolish the building. Mr.
Madaus noted that the building proposed for demolition was not on the National or State Historic Register, nor
was it in a local historic district of the city. Mr. Madaus stated that the intended demolition of 20A Washington
Square was to accommodate further renovations at 20 Washington Square.
Chair Helnarski inquired what would go in place of 20A Washington Square. Mr. Madaus stated that he did not
know, as proposed uses and design plans had not been finalized. Commissioner Gutierrez Livoti inquired why
the demolition of the building was necessary if plans had not yet been finalized. Mr. Madaus stated that the

owners’ intention would be to increase light access in 20 Washington Square, which had been blocked by the
three-story building.
Chair Helnarski voiced her confusion at the “average to poor” rating of the condition of the building, stating that
from the provided pictures she could not see the poor conditions of the building. Mr. Madaus stated that the
building had been vacant for many years and had not been maintained. Chair Helnarski inquired if the building
was vacant when the owners bought it, or if they purchased it and it became vacant. Mr. Madaus stated that they
purchased it vacant. Vice Chair Santos Restivo inquired if the owners were aware of the preservation success of
the Mission Chapel next to 20 Washington Square. Mr. Madaus responded in the affirmative. Vice Chair Santos
Restivo inquired if the owners would be amenable to exploring preservation options for 20A Washington Square,
and stated that the building would make an attractive apartment building complex. Chair Helnarski stated that this
neighborhood of Worcester had lost most of its historic buildings to urban renewal, and that the Commission
would appreciate knowing the owner’s plan for the building so that they can hopefully slow the spread of urban
renewal.
Public Comment:
Patrick Maloney, Executive Director of Preservation Worcester, appeared before the Commission virtually. Mr.
Maloney expressed Preservation Worcester’s concern regarding the proposed demolition of the Cooney block on
Summer Street in Washington Square. Mr. Maloney illustrated the historical importance of 20A Washington
Square, stating the original construction date in 1883 by James Cooney on land purchased by James Chapen’s
brass foundry. Mr. Maloney stated that the building is thought to be an apartment house constructed by Cooney,
who was a local saloon keeper.
Mr. Maloney stated that along with the Mission Chapel, 20A Washington Square is one of the rare remaining
structures in the neighborhood, and is an architecturally sound and solid historic and functional building. Mr.
Maloney stated that the building was included in the 1977 citywide architectural survey conducted for the
Massachusetts Historical Commission. Mr. Maloney stated that Preservation Worcester would look forward to
again working with Chacharone Properties, and urged the owners to seriously consider preservation.
Susan Ceccacci, architectural historian, appeared before the Commission in person. Ms. Ceccacci expressed
strong support for the potential preservation and reuse of the building. Ms. Ceccacci stated that Summer Street is
one of the oldest streets in Worcester, and emphasizing the lack of historic buildings on the street with the removal
of 20A Washington Square will further alienate the appearance of Mission Chapel.
Randy Feldman appeared before the Commission virtually. Mr. Feldman stated that if the historic building would
be knocked down for a parking lot, the lots from St. Vincent’s and City of Worcester street parking should be
strongly considered.
Jonathan Ostrow appeared before the Commission in person. Mr. Ostrow congratulated the Commission for
recognizing the historical importance of the building. Mr. Ostrow stated that the architects of the building may
have been Stephen Earle or Barker & Nourse, based on his research done at the American Antiquarian Society.
Mr. Ostrow expressed concern over the possible demolition of the building, based on the perceived weakness of
the building demolition delay ordinance.
Upon a motion made by Vice Chair Santos Restivo and seconded by Commissioner Andre, the Commission voted
five (5) in favor and zero (0) opposed to close public comment.
Mr. Madaus stated that Preservation Worcester had been involved with and in some way responsible for the
ordinance, and that Preservation Worcester knew the owner of the building. Mr. Madaus stated that the 12-month
delay term was originally only six months, and that he was aware of other buildings in Worcester that had been
preserved after the delay term.

Commissioner Gutierrez Livoti inquired if Mr. Madaus believed that the owners would be willing to work with
the Commission, based on his prior comments. Mr. Madaus stated that he made the comment as a reminder of the
purpose of the demolition delay. Chair Helnarski inquired if Mr. Madaus knew if the owners would be willing to
work with the Commission. Mr. Madaus stated that the owners know that there will be a 12-month delay, and
would not be against someone coming forward and helping them.
Chair Helnarski asked the Commission if it would be possible to work within the block to initiate a local historic
district study or something similar in response to the unknown intent for the demolition. A status update for
ongoing conversations was planned for the August 20th, 2026 meeting.
Upon a motion made by Vice Chair Santos Restivo and seconded by Commissioner Andre, the Commission voted
zero (0) in favor and five (5) opposed to the proposed demolition of 20 Washington Square, consisting of
demolishing the entire building, would not be detrimental to the historical or architectural resources of the City
of Worcester. Having failed to have received a majority affirmative vote, the motion failed and the Building
Demolition Delay Waiver was thus denied.
List of Exhibits
Exhibit A.     Building Demolition Delay Waiver application for 20 Washington Square, dated May 29, 2026,
               and received June 2, 2026.
   6. 1 Westminster Street (01-013-00003) – BDDW-26-17
      Petitioner:         LCT Construction o/b/o Brian Major
      Petition Purpose:   Replace roof and trim elements on garage
Brian Major appeared before the Commission virtually. Mr. Major described the proposed demolition to replace
the broken slate shingles on his garage roof to match the new asphalt shingles on his home.
Commissioner Andre stated that the roof on the garage did not look completely damaged. Chair Helnarski
inquired if slate shingles from the non-street facing side of the garage could be reused to replace the broken ones
on the visible parts of the slate roof. Mr. Major stated that this would not be possible, because there are large
holes in the roof caused by animals and weather damage, not seen in the provided photos. Mr. Major stated that
the zinc coating on the rims of the roof have deteriorated, and the structure of the garage required reinforcement
as a result of the animal and weather damage.
Ms. Johnstone stated that while the garage was most likely original to the house, there was already a significant
amount of degradation to the historic integrity of the property. Commissioner Gutierrez Livoti inquired if Mr.
Major had received any quotes from roofing companies that replaced slate. Mr. Major stated that he planned to
work with the roofer who had replaced his house’s roof. Commissioner Gutierrez Livoti encouraged Mr. Major
to find other roofers to discuss the project with.
Chair Helnarski stated that the Commission would need more information in order to make an informed decision,
including more quotes from a variety of roofers. Commissioner Andre stated that Mr. Major should look into
replacing the public-facing slate roofs, and do asphalt on the slopes that are not visible from the street.
Commissioner Andre inquired if Mr. Major knew his contractor’s intent for the slate after removing it from the
garage. Mr. Major stated that he did not.
Mr. Major inquired if he could cover the visible hole in the roof while the Commission deliberates. Ms. Johnstone
stated that Mr. Major should stabilize the roof to the best of his abilities.
Public comment:
Susan Ceccacci appeared before the Commission in person. Ms. Ceccacci stated that the reusing slate could last
for centuries, and that this is a viable plan for Mr. Major’s renovations. Ms. Ceccacci stated that slate makes a
building look great.

Jonathan Ostrow appeared before the Commission in person. Mr. Ostrow stated that there were environmental
and aesthetic advantages to slate roofs. Mr. Ostrow expressed his concern over reroofing the garage in asphalt, as
it may set a precedent within Worcester to completely remove slate roofs.
Upon a motion made by Vice Chair Santos Restivo and seconded by Commissioner Andre, the Commission voted
five (5) in favor and zero (0) opposed to continue discussion of 1 Westminster Street to the August 20th, 2026
meeting date with an extended constructive grant deadline date of September 4th.
   7. 1 Hancock Street (07-001-00037) – BDDW-26-18
      Petitioner:         Chaim Gaval, First Windsor Holdings
      Petition Purpose     (partially retroactive) Replace window trim
                          Replace windows
                          Replace door
This item was taken out of order at the beginning of the meeting.
Upon a motion made by Vice Chair Santos Restivo and seconded by Commissioner Andre, the Commission voted
five (5) in favor and zero (0) opposed to postpone 1 Hancock Street to the August 6th, 2026, meeting with a new
constructive grant deadline of August 21st, 2026.
Certificate of Appropriateness
   8. 22 Somerset Street (02-047-00036) – COA-26-10
   Petitioner:             Lunex Power o/b/o Jim May
   Petition Purpose:       Install solar panels
Daniel Gawrych, owner of Lunex Power, appeared before the Commission virtually. James May appeared before
the Commission in person. Mr. Gawyrch described the proposed project to install solar modules on the roof.
Commissioner Gutierrez Livoti stated that the solar panels would be installed on the back-facing main part of the
roof and on the lower portion of the rear of the roof. Chair Helnarski confirmed that none of the solar panels
would be installed facing the street. Commissioner Gutierrez Livoti inquired if Lunex Power offered color-
matching so that the solar panels would blend into the roof. Mr. Gawyrch stated that he had in the past, but that
the vinyl had deteriorated quickly and ruined the modules.
Mr. May stated that he had plans to build a library and solar-powered EV chargers in his buildings for WPI
students. Chair Helnarski stated that she appreciated knowing his future plans, and that Mr. May would have to
submit subsequent plans for any outside work to the Commission.
Public comment: None
Upon a motion made by Vice Chair Santos Restivo and seconded by Commissioner Andre, the Commission voted
five (5) in favor and zero (0) opposed to close public comment.
Upon a motion made by Vice Chair Santos Restivo and seconded by Commissioner Andre, the Commission voted
five (5) in favor and zero (0) opposed that the proposed changes at 22 Somerset Street, consisting of installing
solar panels, are appropriate for the Elm Park Local Historic District. Having received a majority affirmative vote,
the motion passed and the Certificate of Appropriateness was thus approved.
List of Exhibits
Exhibit A.             Certificate of Appropriateness application, 22 Somerset Street, dated June 18, 2026, and
                       received July 1, 2026.
   9. 9 Montvale Road (02-007-00031) – COA-26-19
   Petitioner:           Laura Marek o/b/o Stephen McElroy
   Petition Purpose:     Replace roof
Chet Marek appeared before the Commission virtually. Mr. Marek described the proposed project, which
consisted of replacing removing the existing asphalt shingles and replacing them with new asphalt shingles.

Commissioner Andre inquired if the rubber roofing would remain rubber, or if it would be replaced with asphalt
shingles. Mr. Marek responded in the affirmative.
Public comment: None
Upon a motion made by Vice Chair Santos Restivo and seconded by Commissioner Andre, the Commission voted
five (5) in favor and zero (0) opposed to close public comment.
Upon a motion made by Vice Chair Santos Restivo and seconded by Commissioner Andre, the Commission voted
five (5) in favor and zero (0) opposed that the proposed changes at 9 Montvale Road, consisting of replacing the
roof in kind, finding that they are appropriate for the Montvale Local Historic District. Having received a majority
affirmative vote, the motion passed and the Certificate of Appropriateness was thus approved.
   List of Exhibits
   Exhibit A. Certificate of Appropriateness application for 9 Montvale Road, dated and received June 29, 2026.
Other Business
   A. Policies & procedures.
None.
   B. Invitation from City of Worcester Business & Community Development Division to comment on
      proposed project at 70 James Street
No comment.
Approval of Minutes
May 14, 2026; May 28, 2026; June 11, 2026; June 25, 2026; July 9, 2026
All minutes were held for a meeting at a later date.
Adjournment
The meeting was adjourned at approximately 7:46 PM.
Sources
- Video: https://youtube.com/watch?v=f705PgKPbpM
- Minutes: https://worcesterma.primegov.com/Public/CompiledDocument?meetingTemplateId=75275&compileOutputType=1
Video
Transcript
Auto-generated YouTube captions; names and terms are likely misheard.
Transcript
0:01Call to order. Good evening and welcome
0:04to the Thursday, July 23rd, 2026 meeting
0:07of the city of Worcester historical
0:08commission. My name is Erikica Helnarski
0:11and I will chair tonight's meeting.
0:13Before we begin, I have a few brief
0:14announcements concerning how our meeting
0:16will proceed this evening. Tonight's
0:18meeting is a hybrid format, which means
0:20that attendees may participate in person
0:22here at 25 me Street or remotely. You
0:25may log in via computer by going to
0:27westermass.zoomv.com.
0:28zoomggov.com/j160-4873519
0:35and entering access code 160-487-3519
0:40in the Zoom application or by calling in
0:43at 1669-254-5252
0:47and entering access code 160-487-3519
0:52to manage remote participation during
0:53our hybrid meetings and to prevent
0:55disruptions. All participants are
0:57automatically blocked from unmuting
0:59themselves, turning on their video, and
1:01sending chat messages. For remote
1:03participants who would like to comment
1:04on an item on our agenda, we ask that
1:06you use the raise hand feature in Zoom
1:08during the discussion of that item. If
1:11you are joined by phone, you can raise
1:12your hand by pressing star9. Staff will
1:15then call on members of the public one
1:16at a time and give them permission to
1:18unmute themselves. You will then be able
1:20to unmute yourself by pressing star six.
1:23This is a public meeting, which means
1:25that it is being recorded and that
1:26minutes will be taken and published at a
1:28later date. To help with this process,
1:30we ask that all speakers participating
1:32in person use a microphone and to please
1:34clearly identify yourselves each time
1:36you speak. The first time you speak,
1:38please state your city or town of
1:40residents for the record. To help
1:42maintain an orderly meeting, please
1:43address all comments and questions
1:45through the chair rather than directly
1:47to any of the other speakers or
1:48applicants. If you are here for an item
1:51that will be postponed or continued,
1:53please note that no additional notice
1:54will be sent to you before the next
1:56meeting. You're encouraged to call the
1:58planning department the day prior to our
1:59next meeting to confirm if that item
2:01will be heard or postponed that night.
2:04Once an item is called, there will be a
2:05brief presentation followed by any
2:07additional comments and clarifications
2:09from members of the city staff. Then an
2:11opportunity for anyone from the public
2:13to speak on that item before we proceed
2:15to board discussion and action. Please
2:17also note that all approval votes will
2:19be by roll call which will be
2:21administered when the time comes. I will
2:23now take a roll call of commissioners
2:24and city staff present this evening.
2:29Commissioner Bernett,
2:32Commissioner Gutierrez Labot
2:34>> here,
2:35>> Commissioner Forester.
2:38>> Commissioner Baker
2:39>> here.
2:40>> Commissioner Andre here.
2:42>> Commissioner Santos Rivo
2:43>> here.
2:44>> And Chair Helarski here. and city staff
2:47Michelle Johnstone
2:49>> here
2:50>> and city staff Stephen Kerry
2:53>> here.
2:54>> Thank you. Our first item is old
2:58business 7 Westland Street which has
3:01requested um a continuence to our August
3:036th meeting. Could I please have a
3:05motion to continue that?
3:07>> Yes, I'll make a motion to continue to
3:09the August 6th, 2026 meeting with a
3:11constructive deadline of August 21st,
3:142026.
3:15And on that motion, Commissioner
3:17Gutierrez Labot.
3:18>> Second.
3:19>> Oh, second.
3:20>> Second. Thank you. And on that motion,
3:22Commissioner Gutierrez Leavote.
3:24>> Yes.
3:26>> Commissioner Baker,
3:27>> yes.
3:28>> Commissioner Andre,
3:29>> yes.
3:29>> Commissioner Santos Rivbo,
3:31>> yes.
3:31>> And Chair Hillarski, yes. Our second
3:34item of business is 49 William Street.
3:37through through the chair. Um there
3:40before we get to 49, before we get to
3:42that, um there is a request to postpone
3:47um number one Hancock Street. So before
3:51we keep and it was it came in literally
3:54like while I was on the way to the
3:56meeting. So, I I don't have a um I don't
4:00have a slide for it, but one Hancock
4:02Street needs a motion to postpone to
4:05August 6th, 2026 with a new constructive
4:08grant deadline of August 21st.
4:10>> Okay.
4:11>> Okay. Did you want me to take that out
4:13of order or just wait until
4:15>> take it out?
4:15>> Yeah, take it out of order just in case
4:16anybody is like listening online for it
4:19before we get through the rest of the
4:20meeting.
4:21>> Okay. So, for one Hancock Street, we uh
4:24need a motion to postpone until the
4:27August 6th meeting.
4:28>> I'll make a motion to postpone to the
4:30August 6, 2026 meeting with a new
4:33constructive deadline of August 21st,
4:362026.
4:38>> Second. And on that motion, Commissioner
4:41Gutierrez Lavote,
4:42>> yes.
4:43>> Commissioner Baker,
4:44>> yes.
4:44>> Commissioner Andre,
4:45>> yes.
4:46>> Commissioner Santos Rivo,
4:48>> yes.
4:48>> And Chair Helarski, yes. So now on to
4:52item two, 49 William Street versus
4:54certificate of appropriateness. Do you
4:57just want to explain to us the the
4:59changes that you had made since our last
5:00meeting?
5:01>> Sure. So for the record, my name is
5:03Donald O'Neal. I'm a lawyer here in
5:05Worcester. Um here on behalf of the
5:08applicant tonight and also with me is
5:10Raphael Hernandez from Acropolis Design.
5:14um we had met with you back on June 25th
5:18and
5:19um got some input from you in terms of
5:23what uh changes that uh you'd like to
5:27see. Um, Raphael did go back um and um
5:32come up with a new design that um um you
5:37know that he can um walk you through uh
5:40which we think um you know address the
5:44things that you had raised at that
5:45meeting.
5:48>> Good evening. Rafael Hernandez,
5:49Acropolis designer for the project um
5:53Western Massachusetts.
5:56Um so based on the feedback from the
5:59commission we essentially completely
6:02redesigned the building from scratch. So
6:05now has a style that more isn't
6:09kind with the second empire architecture
6:12design. We created a central entrance uh
6:17added symmetry, raised the roof lines,
6:20shrunk the dormers, um did uh one two
6:26over two windows. Uh
6:29introduce a proper porch and a double
6:32front door.
6:33Uh the we also included some of the
6:37materials that we're going to be using
6:38was a cement board siding, Harvey
6:41windows, um asphalt shingle roofs, um
6:47synthetic trim um around the property,
6:51uh row iron metal railings and a blue
6:56stone or or brick um stoop entrance to
7:01the building. Um the building shrunk a
7:04little bit um but we're able to maintain
7:07the number of bedrooms and the um number
7:10of floors on the building and
7:14the parking lot in the rear didn't
7:16change really. So just we made sure all
7:18the sides had as much symmetry as
7:21possible as requested by the board.
7:24Thank you.
7:27>> I I personally like the changes that
7:29have been made. Um, it's clear that you
7:32you listen to our input. Um,
7:35does anybody have any other questions
7:37about the design aspect of it?
7:43>> I do.
7:44>> Um, so looking at the roof and thank you
7:47for for making these changes. Looking at
7:50the roof, something stands out to me and
7:54and I'm just using this as an example of
7:57what it looks like to me. Like I feel
7:59like, you know, when someone turns the
8:00brim of a hat up
8:02>> and I feel like the dormers pop out more
8:06and it actually would be beneficial to
8:08you if you look at the other like the
8:10other roofs of the examples that you
8:12used. The roof comes out more like this.
8:15You've got it like coming down and then
8:17out like this and then the dormer is
8:19like back here.
8:23Do you know what I'm saying? You mean
8:25the the higher pitch middle section of
8:28the roof?
8:29>> You Yeah. It's almost like you're going
8:30bunk bunk, right? Like almost like a
8:3390°. Whereas if you had the roof, if
8:35you'll come out angled more and the
8:37dormer set in,
8:38>> it would appear a little flatter on the
8:41top. I feel
8:43>> you think that would look too flat?
8:44>> No, I don't. I think it would make it
8:46look more Yeah,
8:48>> I don't know if the section is included
8:52um in this package. There was a section
8:55I included at the end
8:58that shows there the lower roof has a
9:00512 pitch. The upper roof has a a 412
9:06and we're we got to maintain it to four
9:08because of the shingles. We don't want
9:09to go to a rubber roof or something like
9:12that. Um, and we
9:19thought that the angled of the middle
9:22roof where the dormers are was a it's
9:25appropriate to that this style because
9:28that that that line is usually sits on
9:31top of the walls below and then the brim
9:34of the hat projects out to accommodate
9:37that and then the upper roof could
9:41be reduced a little bit. If you think
9:43it's too much roof or we I mean
9:46shrinking the dormers even further.
9:48>> Not I don't think you have to shrink the
9:49dormers. I think if you angled the roof
9:52more like this the way the dormers would
9:54fit in they wouldn't look as as um
9:58obvious. They wouldn't seem to stick out
10:00like they do and it would give you more
10:02surface area in the roof.
10:08>> Make it more of a hip roof. Yeah.
10:09>> Versus that this very pitch
10:11>> pitched. Yeah. Well,
10:12>> I don't know if this did you see this
10:14det This was included.
10:16>> I did see that.
10:17>> So, you want to angle the the lowest
10:20roof higher than 512.
10:23>> If you look at the examples that you
10:26selected in this in the slide deck.
10:29>> Okay. You pull those up. I don't have
10:31>> so like on page looks like page seven.
10:34>> So, so I didn't through the chair. I
10:36didn't include any of the examples in
10:37the slide deck. Um, but I mean if the
10:40commission members if you can pull it up
10:42on your laptop and point out the
10:44examples.
10:45>> Yeah.
10:45>> Yeah.
10:50>> Okay. Yeah, I have some. I think
10:52>> like this example
10:53>> a little less right here pitched.
10:57>> It almost the like the way you have it
10:59right now. It almost looks like the
11:00dormers the windows were placed
11:02afterwards instead of intentionally put
11:05into the roof.
11:07Okay.
11:08>> Does that make sense?
11:10>> Yeah, I know what you're saying.
11:12>> And I think you'd also have less surface
11:14area for snow to collect.
11:18>> Sorry, what was the last part?
11:20>> I think you'd have less surface area for
11:22snow to collect because you you have
11:24quite a bit of flat space here.
11:27>> So, basically set the dormers in like a
11:30foot and pull the whole roof in.
11:32>> Pull the roof out
11:34>> so the pitch isn't so more pictures on
11:40on the middle roof.
11:44>> Yeah. So, instead of doing like right
11:46now it looks like you're doing this,
11:48right? And then you're putting your
11:50windows in here. Instead of doing it
11:52have have your roof more like this and
11:54then you inset the dormer windows that
11:57way, you know? So, putting the roof at
12:01more of an an angle rather than straight
12:05up.
12:06Can you go up on this? Just come up here
12:10and just show everyone exactly what you
12:14mean. You can
12:15>> if you if you show the And hold on to
12:18that.
12:22>> That would that would be better. This we
12:24understand that what you're saying that
12:26is two tip is two.
12:28>> Yeah.
12:29>> So this roof right here you have almost
12:32like a 90° angle. Maybe it's a little
12:35more than a 90 degree angle right here.
12:38But if you had this roof come out more.
12:43>> Yeah. The what I'm call what I'm calling
12:45the middle the middle roof the steepest
12:47roof. You want it even steeper.
12:50>> Oh no, no, no, no.
12:52>> I'm giving you more space in the roof.
12:54I'm having you come out more. So you
12:57don't have this big lip here. You're
12:59doing this with this roof. Yeah, that's
13:03that would end up look like a mushroom.
13:05>> I think that's what most of the examples
13:07of the house
13:08>> they look more like that.
13:10>> Yeah, we have Yeah,
13:11>> I think that's more period.
13:13>> Well, there are different there are
13:15different ways that a mans roof can be
13:17it can be diagonal. It can be convex or
13:20concave.
13:21>> Yeah,
13:22>> this is more diagonal than
13:25>> Yeah.
13:25>> right angle. So, what she is suggesting
13:28is either
13:30>> more of an angle uh because that that's
13:33that's kind of a funky
13:35>> it looks like a Pizza Hut roof.
13:36Honestly, [laughter]
13:37it really that's what it looks like. But
13:39I feel like what you're saying is more
13:41if you look at the examples that are
13:43provided in the package, it all kind of
13:46meets together, comes out a little bit
13:48more, and then the the windows won't
13:50look like they're placed upon it, but
13:52more that they're like a part of the
13:54structure. It's almost like they built
13:56the roof first and then they put the
13:58windows in.
13:59>> But if you extend the roof, it can it'll
14:03look like it's more integrated into the
14:05design.
14:06>> Yeah. But right now, the line where the
14:08two the lower roof and the middle roof
14:10meet meets the bottom of the dormer. If
14:13I move that line out, the one you say to
14:15make it project out more, it's going to
14:18shrink the height of of the dormer and
14:20the window is going to shrink up.
14:22>> You don't have to move it out more.
14:24just create it's almost like a cap. A
14:27mansard roof looks like a cap on top of
14:29the building. It kind of meets almost.
14:31>> I'm sorry, but this to me looks like a
14:32cap and I think it follows that.
14:34>> It's just the part that's projecting out
14:37the side is a little
14:39>> So this is what I see right now.
14:41>> Your roof goes like this and this is the
14:43part that projects out.
14:44>> I'm saying how move this part of the
14:47roof over
14:48>> out to create a 45 degree angle here.
14:51>> Yeah. I mean, I'm not, you know, we're
14:53not using geometry, but this is what I'm
14:54saying,
14:55>> you know. So, you're making this part of
14:57the roof come out like this.
14:59>> Yes.
15:00>> And then you're putting in your dormer
15:01windows. So, that's the example of that
15:03you provided of the other neighboring
15:05homes. It's very
15:07>> I can't p pull it up. I'm sorry. Um, the
15:10internet here.
15:15>> Yeah. But and then the door but then the
15:17window is going to
15:18>> put into that angle. So, there's going
15:21to be a cheek wall on either side of
15:24of the window when you re if the window
15:28stays where it is and the roof comes out
15:31further.
15:32>> No, we're not moving. We're We're not
15:33moving
15:33>> the windows out more.
15:36>> I'm going to try to pull up the um Okay,
15:39it Kristen, what what page on the
15:41applica on the on the application?
15:44>> I'm in number two. The number two file
15:46for 49 Williams. It says page seven.
15:50Okay, hold on.
15:52>> I don't have that.
16:00>> Yeah, I know what you're saying.
16:05>> Trying to give you more space, less
16:07space,
16:07>> but you don't have to move anything
16:09except it's just like the roof line
16:11would be like this as opposed to having
16:13that weird at the end. The roof is just
16:15going to go like this. But a mansaw
16:18roofs have a pitch. Um some of
16:20>> this would have a pitch.
16:22>> So would you talking about that with the
16:24the roof with the dormer? That's called
16:26a mansaw roof. Then you got the then
16:28you've got the roof on top of that which
16:30is a bit too high pitched. They tend to
16:33be much flatter if they're not
16:35>> and it would be if the roof gets
16:37>> so
16:37>> the mansard aspect.
16:38>> The mansard part is just the part with
16:40the dormers.
16:41>> I can change the pitch to the upper the
16:43highest roof the upper roof and lower
16:45that. Okay.
16:47>> And but when I tilt those walls up to a
16:52more steep angle.
16:54>> No. Move out.
16:55>> Out.
16:56>> Move out.
16:56>> Yeah. Out. Not up.
16:57>> Yeah. So I move those out and the
16:58dormers move out. It's going to look
17:00bugeyed.
17:01>> You know,
17:02>> I'm sorry. Or do they? Well,
17:03>> we had it before like that and it looked
17:05like this mushroom with a weird
17:08>> Well, I'll do it. I'll show you.
17:09>> Look like on West Street.
17:11>> Yeah. No, I can.
17:13>> What do they look like on West Street?
17:15Did she find him, Michelle?
17:18>> What number West Street is it? What
17:20number West Street do you want me to
17:21pull up?
17:22>> West Street.
17:23>> There's a 50
17:24>> or 54 West Street.
17:25>> Are you sure it's not 54?
17:27>> I think it's it's 56.
17:28>> 52, 53, and 62 West Street.
17:32>> Yeah, they're it's probably 53 or 62.
17:35Those look
17:36>> more similar.
17:37>> There's a whole slew of them
17:39>> across the street on West Street.
17:41They're all
17:42>> So if we go to extreme pitch on that.
17:45>> Well, it doesn't have to be that
17:46extreme.
17:47>> Well, right now it's a 66 to2 pitch. So
17:51if I go higher, it be like an 80 or 90
17:53to 12.
17:54>> Okay. What if you just keep the pitch
17:55the way it is and get rid of that little
17:57bit at the end?
17:59>> So you want I can shrink the overhang.
18:01What I'm the the brim of the hat like
18:04you're saying.
18:04>> Just move this angle, right? You're
18:07going like here's your wall, right? This
18:09is what you're calling your middle.
18:11>> Yeah.
18:11>> And this is your projection, right?
18:14>> Move this out here.
18:16>> Do I need to do that to meet the point
18:20>> when the windows move out and the dormer
18:23moves out because when you do that
18:25>> Oh, yeah. You're going to have to push
18:26>> 53
18:27>> the dormer out
18:30because the the point where of the of
18:32the flat front of the dormer that hits
18:35the it's going to keep that that by you
18:38doing this it moves that line up.
18:40>> I think the dormers need to be inset
18:43more. I think you're thinking of the
18:45whole dormer needs that out on the
18:46outside of that roof
18:48>> and that's normally it's inset into the
18:51roof line
18:52>> and they are there.
18:55>> You see how there's
18:56>> no little
18:57>> You see how Yeah. And like the dormer,
18:59you look at the base of that dormer
19:01window, there's very little that
19:02projects outside of the roof.
19:12I don't know if you can put them side
19:13Can you put that side by side
19:16>> because I don't think Yeah, I can I can
19:21>> increase the pitch.
19:22>> That's a perfect angle right there.
19:24>> Yeah. So the
19:30I mean the face of that dormer is at the
19:31same plane as the face of the wall
19:33below. It might even [clears throat] be
19:34set back a little bit.
19:36>> Oh yeah. I mean this looks this sorry
19:41I mean that where the HVAC
19:46the air conditioner is that line looks
19:48the same. So, I have like a two foot
19:50overhang on the plants. I can shrink
19:53that to a foot to match this. And yeah,
19:56that angle might be a little bit steep,
19:57but that's probably a 60 or 70 pitch
20:00roof. And I have the the the dormer is a
20:04two-piece. And I could probably make
20:07them a little bit smaller, but
20:10>> and it's hard to tell what the picture
20:11of the top roof is on here. Some of
20:13these have
20:14>> have rubber roofs on.
20:16I'm going to attempt to put them side by
20:18side. So, I'm going to stop sharing for
20:20a second.
20:28>> Thank you.
20:30>> Sometimes that's what it takes.
20:40>> There we go.
20:50Oh, there we go.
20:55>> mean, it's hard to compare an angled
20:57photo to a straight.
20:59>> Do you have the other render you have
21:00here versus the other roof line that was
21:02much smaller?
21:03>> Yeah.
21:04>> From when the pitch started.
21:06>> Yeah. So that that lower brim if I
21:08shrink that to a foot and lower the
21:10pitch of the lower brim and then push
21:12out the middle roof. Um, but I I think
21:17the slope of the that building and and
21:19that on the middle roof is about the
21:21same because if you know if you see that
21:24side view of the dormer where it matches
21:28the where the two roofs meet and then up
21:31top there's about a foot that the dormer
21:34side profile of the dormer looks about
21:37the same.
21:38>> But you don't have I'm sorry. Go ahead.
21:40>> That's okay. I think I think that having
21:42this so wise.
21:43>> Yeah, that's what's throwing it off.
21:45>> Yeah, that
21:47it's the lowest roof. I think that a
21:50slope you can never see it from the
21:52ground.
21:53>> Yeah,
21:53>> it just might be like a two or 312. I
21:56mean, three we need it for shingles and
21:59I don't know if that has a a a copper
22:02cap on it or something to allow a a
22:05lower pitch.
22:07Um, do you have the images of the
22:10buildings like from street level from
22:13the renderings, Michelle?
22:16>> This one we we did some renderings also
22:20that aren't so two-dimensional.
22:24>> Cuz you can see kind of in an angle that
22:27that that roof looks high, but you can't
22:29even see it from the ground.
22:31>> Do you mean the these ones?
22:32>> Yeah, these ones. Yeah.
22:34>> It's like the brim of a cap, though.
22:36you're projecting.
22:36>> I I can reduce the size of the of that.
22:40>> If you make it on the same pitch, you
22:42can still see it more.
22:43>> Yeah, that has a Yeah, that's
22:45substantially more than that is. I just
22:47I I liked it. Um
22:50>> I can shrink that to a foot and and
22:52it'll reduce that look.
22:54>> Okay.
23:00Can I go back to only sharing the
23:02slideshow or does anybody want me to go
23:04to any other street view examples?
23:07>> I think that seems to be really the only
23:10thing that we were
23:11>> right
23:12>> so reduce reducing the lowest
23:15p I mean reducing the width of this
23:18keeping the same pitch.
23:20>> Yeah.
23:20>> Yeah.
23:23>> Okay. Okay. Do we have any other
23:25comments besides that?
23:27>> On one of the slides, I thought I saw
23:30decorative elements we're going to be
23:32putting at the bottom of that portion we
23:35keep talking about. Are are you going to
23:37be able to put any
23:39>> Yeah, below below the overhang or below?
23:41Yes, there's uh in the in the one of the
23:45sections
23:46>> shows a three-piece
23:48>> uh trim. It's got a crown, a 4-in crown,
23:52a 1x10, and a 2 by two trim
23:55>> on the on it. And then the dormers
23:58themselves have a a shadow board and a
24:01piece of crown.
24:04>> And and just this is just something
24:05fresh eyes when I look at it just to
24:07keep in mind.
24:08>> To me, when I look at it with those
24:10windows that you don't normally see at a
24:12basement level, it usually see a
24:15foundation there. To me, it almost feels
24:17like the building's sinking into the
24:19ground. I feel like it's, you know, with
24:21those windows down there.
24:24>> How large are the windows that are part
24:27of the basement apartment?
24:28>> They're three they're 3 ft wide by about
24:3242 in tall.
24:35So those those are for the basement
24:38units and for the common areas in the
24:41basement for the g for the tenants.
24:45>> You have to have a certain size for
24:46>> Yeah. Yeah. And then some you don't see
24:48them and you won't see them from street
24:50view really. It's there's some wells on
24:52the side that for egress purposes for
24:56for the ground level units.
25:00>> So those ones on the side along the
25:03driveway will be shorter because that
25:06that's the public area. [clears throat]
25:07Then that doesn't require egress windows
25:09just requires light. Um,
25:12>> do you think he might be putting I I
25:14know we're not talking landscaping, but
25:16if there was landscaping in front, not
25:20not
25:20>> Yes. The the other renderings had some
25:23landscaping in the front, but the issue
25:26with landscaping on the driveway side is
25:30that's about 20 ft wide, which is the
25:32minimum. We could ask for reducing the
25:36driveway aisle because we do have to go
25:39to them for some other items. I was just
25:41talking about the front.
25:42>> Yeah, I feel like the main concern would
25:43just be the front and not to
25:45[clears throat] really worry about the
25:46sides, but
25:47>> I know with light purposes, but it it
25:49would be nice if there was some
25:50landscaping that could kind of
25:52>> I don't want to say hide it, but that
25:54kind of is basically what
25:55>> scarec
25:58Yeah,
25:58>> we do have to go to site plan review for
26:00this project through the number of units
26:02and
26:03>> in some of the renderings we do have
26:05some they're going to require trees.
26:07>> Yeah. And we would adding more shrubs
26:10and vegetation to hide that.
26:12>> But right now, yeah, this is just about
26:14the structure.
26:15>> Yes.
26:15>> That would help trick the eye a little
26:17bit when you're looking at it. And it
26:18will also give a little privacy to those
26:20in the basement.
26:21>> Yeah.
26:22>> Yeah.
26:22>> Okay.
26:25>> So, based off of
26:32>> Yeah. So, we know right now I think we
26:34just kind of want to get like a straw
26:36pull on the design because we know that
26:37you have to get those approvals and then
26:39we know that you would have to come back
26:41to us to show us the specs for
26:43electrical um you know where all of the
26:47utility things are going to be put
26:48landscaping that. So, I think the main
26:50thing that we have to focus on tonight
26:52is just how everyone is feeling about
26:54the design aspect of it so they can kind
26:57of get the ball rolling in that
26:59department. How does the commission feel
27:02about approval of this design? Um, with
27:05the input that we've provided at the the
27:07last meeting they were here,
27:10>> would it include the input from this? it
27:13would with the roof line and that we
27:16know that they're, you know, it's going
27:17to basically be
27:19>> a continued, but it's just kind of to
27:21get the okay
27:24>> just just, you know, let us let them
27:26know that they're in going in the right
27:27direction of what we've asked for
27:31with the input of the the roof line.
27:34Obviously,
27:35>> I think they are.
27:37>> Um, we can also open it up for public
27:39comment if someone is in in the audience
27:42that would like to um give some input on
27:45the the new design that's been
27:46presented.
27:49>> And if anybody has joined online, you
27:52can use the raise hand feature or dial
27:54star9 to raise your hand and I will call
27:56on you.
28:02I don't see anybody. Um I'm thinking
28:05that we're going to
28:08continue this. So we'll leave um the
28:10public hearing and public comment open.
28:12We won't close it. Um so through the
28:16chair to the applicant. Don
28:20hearing what um the commission has said
28:23this evening. Do you I I mean you know
28:27you need to reduce the width of that
28:30lower lip on the mansard. Um but other
28:32than that the commission seems to be um
28:35okay with the design as it is now. As
28:38they mentioned it's not all the way
28:40there yet. Like we don't know where the
28:41fire department connection's going to be
28:43or you know mech mechanical electrical
28:46plumbing. We also aren't sure exactly
28:49what all the specs are for like that
28:51fence that we see in the rendering or
28:52anything like that. So, you will have to
28:53come back anyway. Do you want to
28:56continue to a much later date for after
28:59you go to um like planning board or
29:03zoning board if you need to go to either
29:05of those or do you want to set an
29:06earlier date? I'll leave that up to you.
29:08>> Yeah. No, I I think the later date I
29:10mean I get the sense that we're close um
29:14and just need a little bit um a little
29:17bit more work, but it's enough so that I
29:20think that we could go forward with the
29:22planning board and uh zoning board if uh
29:27if necessary. And then um in the interim
29:30we could um maybe tweak the roof line a
29:34little bit and get it back to staff so
29:36they would have it and get an
29:38opportunity to
29:40um you know further input at that level
29:43and then um save this for the kind of um
29:49when we come back once we've gotten
29:50through the other boards um might be I
29:53don't know if we need to come back.
29:55Well, regarding I have a question. Yeah.
29:57Through the chair. Uh, regarding
30:00>> the electrical service. I mean, it's
30:02obviously going to be is we're
30:05>> assuming it's going to be on the left
30:07side of the building on opposite the
30:10driveway,
30:11but and if there is a transformer, it
30:14would be on that side. And
30:18>> there are clearances required by the
30:20electrical code. So would shrubbery or
30:24an enclosure
30:27be adequate in your opinion or
30:31>> so I mean
30:32>> and show that on the for the next
30:34presentation also. Yeah, we would want
30:36to see everything that's in, you know,
30:39that would be considered. Um, so we can,
30:42but my question, Michelle, is even
30:44before that, for them to be able to go
30:46in front of the other boards, would we
30:48need to take a vote tonight on the
30:50design?
30:51>> No.
30:51>> No. Okay.
30:52>> They're they're they're going forward on
30:54good faith that you've told them that
30:55you like the design.
30:57>> Okay. Okay. [snorts]
30:58>> Yeah. We we just want to present to them
31:00and not have to keep going back and
31:01forth with everybody and
31:03>> and this is important. So
31:05>> yeah.
31:05>> Yeah.
31:06>> So I think you know with the next time
31:08you come back with you know the
31:10enclosures for electrical or whatever
31:11you're thinking would kind of help it's
31:13better to include that and then if we
31:15say we don't think that's necessary then
31:17we could take it away or you know I
31:18think it's better to just present us
31:20with what you would use if you had to
31:21use it so that way it's not another back
31:24and forth.
31:24>> Yep.
31:27So through the chair um Dawn if you have
31:30the agenda in front of you on the left
31:33hand side there is a list of meetings of
31:36upcoming meetings um until I think it
31:39goes until like the end of October. So
31:41if you just want to pick one of those
31:42meetings um just based on what you think
31:46your other regulatory meeting schedules
31:48will look like.
31:57Yeah, October 15th, please.
32:00>> Okay. So, we'll need a motion to
32:03continue to October 15th with an
32:06extended constructive grant deadline of
32:08October 30th.
32:10>> Okay. I will make a motion to continue
32:14to the October
32:1915th
32:22meeting with a constructive deadline of
32:24October 30th, 2026.
32:27>> Second. And on that motion, Commissioner
32:29Gutierrez Laboti,
32:31>> yes.
32:31>> Commissioner Baker,
32:32>> yes.
32:33>> Commissioner Andre,
32:34>> yes.
32:34>> Commissioner Santos Rustivo,
32:36>> yes.
32:37>> And Chair Harkski, yes.
32:39>> Okay.
32:39>> Okay. Thank you.
32:40>> We'll see you then. Thank you again.
32:45All right. And on to new business. Uh 77
32:49Chattam Street.
32:54>> Hello everybody.
32:56>> So through through the chair is Justin.
32:59Are you there in the room?
33:00>> I am.
33:01>> Is so I see Randy Feldman has just um
33:05put turned his video on. Randy, are you
33:07I I can ask you to unmute, but is he
33:10there for 77 chat? Bottom Street.
33:15>> Who?
33:16>> Randy Feldman. Do we know?
33:18>> I've never heard of Randy Feldman.
33:21>> Okay.
33:21>> That's why I looked back. I thought you
33:22were talking about somebody else in the
33:24room.
33:24>> Hi. Hi, Randy. Are are you are you here
33:26for 77 Chadam?
33:27>> No, I'm just observing. I wanted to see
33:29what was going to happen about the
33:31Washington Square property. I don't know
33:32if that has passed by already.
33:35>> It has not. So, I will go ahead and mute
33:37you and I'm going to turn your camera
33:40off as well um until we get to any
33:43public comment and then if you want to
33:45speak, I will turn your camera on.
33:49Okay.
33:51Okay. All right. So, we can go ahead
33:53with 77 Chattam Street.
33:54>> So, just introduce yourself and then
33:56just let us know about your project.
33:58>> Yeah. So, uh my name is Justin
33:59Bartinian. I'm the senior director of
34:01housing over at Aby's House. Um, and the
34:03project is a little bit of a couple of
34:06things over at 77 [clears throat]
34:07Chhattam Street. So, we have gone for
34:09the CPA grant for [clears throat] the in
34:12the city of Worcester to replace the
34:13roof. Um, I do have physical samples of
34:17that. It was hard to scan over slate
34:20pieces. [laughter]
34:22>> Um,
34:23>> but I do have samples of the asphalt
34:25shingle portions of the roof and um, the
34:29slate that will be replaced. Nothing's
34:31changing of it currently. Right now, the
34:33uh contractor is getting a ar
34:37architectural design. So, we know that
34:39it's going to be, you know, like four
34:41rows of the purple slate, so and so many
34:44rows of the green, and then purple
34:45again. Um it might be more than four. I
34:48was just using a random number, but um
34:52[clears throat]
34:52same like mermaid fish scale shapes.
34:55Nothing's changing about it. Um,
34:58and then our the other projects for
35:00there are some repointing of the
35:03foundations. Some of it is underneath
35:06the like this portion that you're
35:07looking at right here is underneath the
35:09front deck.
35:10>> Okay.
35:10>> Uh, so the contractor did tell me what
35:12they would need to do is just rip up a
35:14couple of
35:15>> of um porch boards to get underneath it,
35:18but then they're just replacing with the
35:19same exact ones.
35:20>> Okay.
35:20>> Um, same color mortars, same strength
35:23mortar. Nothing's changing on it. Um and
35:26then a couple the last project is a
35:29painting of the building. So all of
35:31these are through um assessments of our
35:34CNA. Um so it's just a aging building,
35:37peeling paint everywhere. Um all the
35:40trim again, nothing's changing. I have I
35:43do have color samples of historic colors
35:47that I got from N's Paint.
35:49>> And it's the same
35:50>> same exact color like I went over there.
35:52>> We love the green.
35:54>> Thank you so much. them over cuz again
35:56you could see the skin it looked one
35:58looks black and one looks lime green as
36:00opposed to like pea soup green.
36:02>> Yes.
36:03>> Um
36:04>> but those are the colors that match
36:05closest from color swatches.
36:07>> Mhm.
36:08>> And
36:09that's pretty much the gist of it for 77
36:12Chadam.
36:13>> I think it's great. Very happy about the
36:15roof. Um especially the color scheme of
36:17the roof.
36:19>> I think it's it's going to have new life
36:23breathed into it. It's going to look
36:24really great.
36:26>> Does the commission have any questions
36:28about [clears throat] this project?
36:30>> The actual top roof, is that asphalt
36:32like above the mansard or is that slate
36:35as well?
36:37>> Or
36:37>> I believe it is rubber. Oh, no. There
36:40you go. Uh, that is asphalt.
36:43>> Asphalt. Okay.
36:44>> Yes.
36:45>> Just curious.
36:46>> It's it's asphalt. And then just so
36:48everybody knows, this whole section in
36:50the back is non-historic, which is why
36:52it's asphalt. So like this is this is
36:54asphalt now. So everything is going back
36:56exactly how it is now and it will be
36:59double looked at when we look um for
37:02compliance with the S so SOI standards
37:04for the CPA grant
37:05>> and we just paid the invoice last week
37:07for the architectural design of it. So I
37:10don't know exact timeline of when we
37:12will get it in but when we do I will
37:14share you know the like diagram of how
37:17the slate will be laid out on the roof.
37:19>> That's great. That's exciting. Yeah it's
37:21beautiful.
37:21>> It is very exciting. You said you had
37:23samples of the slate.
37:25>> I do. They're in my truck. I can go run
37:27them. I can run out and grab them. I
37:28honestly don't [laughter] need them
37:29back. I can leave them here with you. I
37:31just didn't bring them up because
37:32>> place to put them.
37:33>> Yeah, exactly. [laughter] We don't have
37:34We don't have any place to keep.
37:35>> All right. What I can do, Michelle, is
37:37is I did see on the front it says that
37:39that there's any materials uh to bring
37:41them down to city hall. So, I can make a
37:43meeting with you next week and and just
37:45bring them by your office.
37:47>> Yep. Susan and I will both We're both
37:49out of town right now, but we will both
37:50be back. um probably like Wednesday, I
37:53think. So, uh but but yeah, get in touch
37:56um and we'll find a time for you to um
37:59bring any materials in.
38:00>> Absolutely.
38:03>> Well, if there's no other comments from
38:04the commission, could I please have a
38:06motion for a certificate of
38:08non-applicability?
38:10>> I'll make a motion for certificate of
38:12non- applicability.
38:15The commission finds that the proposed
38:16changes at 77 Chattam Street consisting
38:19of replacing the roof in kind, repairing
38:23and repointing the foundation and
38:25repainting the painted surfaces in kind
38:31are not are not under the jurisdiction
38:33of the commission and therefore approves
38:34a certificate of nonapplicability.
38:38>> Second and on that motion, Commissioner
38:41Gutierrez Lavote,
38:42>> yes. Commissioner Baker,
38:44>> yes.
38:44>> Commissioner Andre,
38:45>> yes.
38:46>> Commissioner Santos Rebo,
38:48>> yes.
38:48>> And Chair Helarski, yes.
38:50>> You're all set.
38:52>> Thank you. I have one more coming up.
38:53[laughter and clears throat]
38:54>> And then 19 Crown Street, also here for
38:56a certificate of non-applicability.
38:58Please explain that project.
39:00>> Absolutely. So, here um two of similar
39:04projects of to the other building. So,
39:06repainting the trim and um foundation.
39:10So, the foundation, um, as you can see,
39:12has some pretty rough spots. Those those
39:15kind of bubbly spots that you see there
39:18>> are essentially like the brick
39:20underneath. It's kind of like turning to
39:21sand. It's just deteriorating.
39:23>> Okay.
39:24>> It's because it was painted.
39:26>> You know what the weird thing is? Is the
39:28rest of the painted surface of it is not
39:31like that.
39:32>> Um,
39:33>> Oh, yeah. It's cuz water probably never
39:35migrated.
39:35>> Water got some portion of it. probably
39:38wasn't the right either
39:39>> or the right paint. Correct. Um, so the
39:42plan is to kind of remove what they can
39:46remove and replace the deteriorating
39:48brick and repoint it. I honestly would
39:52not repaint it. Um, so it would be
39:55partially
39:58not painted and partially just back to
40:01its brick form. Unless we want it to be
40:04painted.
40:04>> No. No.
40:06>> And that's fine. But
40:07>> I'd rather not. It does say in your
40:09thing that they're going to repaint.
40:11>> Yeah, we don't I I only did that because
40:12it was the non-applicability one, but I
40:15don't necessarily need to paint it at
40:18all.
40:19>> Yeah.
40:19>> So through so through the chair, um they
40:23they did have the ability to repaint the
40:26foundation because of the fact that it's
40:28already painted, but really historic, I
40:31mean, this house is from the middle of
40:34the 19th century. This brick is not
40:37strong enough to have a vapor barrier
40:40like paint put over it. And I mean the
40:44second any water gets underneath it, the
40:46paint traps it in. And that's why those
40:48bricks are have turned to sand because
40:50it's just had moisture retained. Um so I
40:55mean it's technically going to look
40:57different, but it's
40:59>> a treatment that never should have been
41:00there to begin with. Yeah. So, I think
41:02that if you repair and repoint, you
41:05don't have to repaint any of the
41:07sections that you need to address and
41:10then potentially in the future either
41:12through CPA or something else, we might
41:15want to work on removing that paint
41:17because it's just going to continue
41:19happening.
41:19>> Yeah, absolutely. The contractor did
41:21mention to me it was just very expensive
41:23that we could do something like a sand
41:25blasting or something.
41:26>> No, not you're not going to
41:28>> That brick is not strong enough to
41:29handle a sand blast. He did mention
41:31there are options to remove the paint,
41:33but it was just
41:34>> very very expensive. And then he gave me
41:36other options, but I told him that it
41:38was historic. So, one of the other
41:40options was to like put lav up and go
41:42over the brick, but I was like, I don't
41:44>> Yeah.
41:45>> Too much.
41:46>> No sand blasting, no luming.
41:49What you would do is you would use um
41:53either it would be hand scraping or we
41:55could you could try to do some kind of
41:57um a chemical peel to get it off. Sure.
42:00>> Um but that's something that you might
42:03want to explore with Susan Dailyaly for
42:05future CPA rounds because
42:08>> it's going to again it's going to
42:10continue getting worse. So it's really
42:11important that you address that in the
42:13in the near future.
42:14>> Absolutely. Uh, and then the other piece
42:16of it is is just repainting the trim
42:18portions around the dormers and all
42:21around the building. Um, it's a light
42:23cream color. I was just going to really
42:26get a uh paint sample color match of it.
42:29Um, the historic colors that they had
42:32were more of a more yellow tint than the
42:35color that's on there. Um, so I figured
42:38just a actual color sample from them
42:41from that building would be fine.
42:46And I would say, you know, if in the
42:47future you do want to go for more
42:49funding to remove the paint, I would
42:52keep these pictures to show what happens
42:54and then after it's repaired, the after
42:57and what it could be. I think that that
42:58would be helpful. Um,
43:00>> yeah, we have a whole file of before and
43:03afters that we have to share with the uh
43:06>> people that we were awarded the grant
43:07money for.
43:07>> Oh, that's great. I love that.
43:10Does the commission have any other
43:12questions about this project? All right.
43:15If not, could I please have a motion for
43:17a certificate of non-applicability?
43:19>> I'll make a motion for a certificate of
43:21nonapplicability.
43:23The commission finds that the proposed
43:25changes at 19 Crown Street consisting of
43:28repairing and repointing the foundation
43:31and repainting wood trim are not under
43:35the jurisdiction of the commission and
43:36therefore approves a certificate of
43:39nonapplicability.
43:41>> Second. And on that motion, Commissioner
43:44Gutierrez Lavote,
43:45>> yes.
43:46>> Commissioner Baker,
43:46>> yes.
43:47>> Commissioner Andre,
43:48>> yes.
43:48>> Commissioner Santos Rebo,
43:50>> yes.
43:50>> And Chair Hinarski, yes. You are all
43:53set. Thank you so much.
43:54>> I appreciate everybody for their time.
43:55You have a great evening.
43:56>> You as well. Thank you.
43:59>> Next on the agenda is item 5, 20
44:02Washington Square. If the applicants
44:05could please come forward if you're
44:06here,
44:10>> good evening.
44:15>> Chair. Uh good evening, chair. uh Steven
44:18McDow uh of the law firm Mrick here in
44:21Worcester
44:23here on behalf of
44:27Washington Square Exchange LLC. Uh we
44:30filed an application for a waiver from
44:32the city of Worcester's demolition delay
44:34ordinance which is found uh at part C
44:37chapter 9 section 13 of the revised
44:40ordinances uh for property located at
44:4320A Washington Square which I know I've
44:47submitted photos. I'm sure the
44:48commissioners took a tour. You're
44:50familiar with the property. Uh [snorts]
44:52it's attached to 20 Washington Square
44:56um which is also owned by the applicant
45:00Washington Square Exchange LLC.
45:03As the commission is aware uh that an
45:06owner may obtain a demolition permit
45:09under the or may not obtain a demolition
45:11permit under the ordinance unless the
45:14commission has approved the applicant's
45:17request for a waiver pursuant to the
45:19standard set forth in the ordinance. Or
45:23two, the second scenario, the commission
45:25has denied the application and 12 months
45:28have expired uh from the date the
45:31application was filed.
45:34The owner does not expect that uh
45:36scenario number one is available in this
45:38instance. Um I I did note however the
45:42building is not on the national register
45:45or the state register or in a historic
45:49district of the city. Um, it is listed
45:53on the MAC address list, which is not
45:55captured by the delay ordinance, but
45:58nonetheless, I know how the city
45:59interprets their ordinance. Um, so
46:04scenario one not being available, uh,
46:07the owner understands that scenario two
46:09is likely to be the result, uh, and that
46:12the demo delay ordinance will operate as
46:14intended, uh, imposing the 12-month
46:17delay term. I did not submit on behalf
46:20of the owner any claim of economic
46:21hardship. The proposal is to uh as has
46:26been reported in the press, I believe,
46:27to renovate 20 Washington Square and
46:33bring that building back to life.
46:36>> So, what would go in place of this
46:38building?
46:39>> Not sure yet because the design plans
46:41haven't even and the proposed uses for
46:4520 Washington Square haven't been
46:48finalized,
46:50advanced.
46:52>> So, can I ask why the building needs to
46:55come down then if you don't have plans
46:57put together yet?
46:58>> Sure. Well, to reuse I'm told to reuse
47:0220 Washington Square, uh those windows
47:06over there to get the light and this
47:09building um is three floors, no
47:11elevator. Um I guess not suitable for
47:15renovation.
47:18just because it has no elevator.
47:22>> I'm not an architect. So, okay.
47:25>> It's a lovely building.
47:26>> It is.
47:28Um, and I understand, you know, the the
47:31light being able to get in, but I mean,
47:33you go to any major city in the United
47:36States or other countries and buildings,
47:38especially historic buildings, are very
47:40close to one another. Um, I personally
47:43just don't foresee any good reason for
47:45this building to come down, especially
47:47if there's no plan in place for what
47:51would even go there. And I can't imagine
47:53what would go there would be.
47:57>> They did buy it, right? So, they have
47:59some plans. They're just not final yet.
48:02>> It is an investment.
48:04>> But these these apartments get light.
48:07[laughter]
48:08>> [clears throat]
48:09>> I mean, you're saying to knock it down
48:11to get light to the other building, but
48:12you already have a building here with
48:14the windows getting light to those
48:16units,
48:16>> right?
48:18>> Well, there is some light coming through
48:20because I see all that vegetation on the
48:22other side of the side of the building.
48:24Yeah.
48:25>> So, there is light there.
48:27>> I'm confused by the average to poor
48:29condition of the building that was
48:30reported. What's the poor condition?
48:32There's not really any photos
48:33demonstrating that. Um,
48:35>> it's been vacant for
48:38many years
48:40not maintained.
48:41>> Was it vacant um when they purchased it
48:44or did they purchase it and then it
48:46became vacant?
48:47>> Purchased it vacant.
48:49>> Okay.
48:49>> I I haven't submitted anything for the
48:52waiver.
48:56>> Is the owner aware of the uh
48:58preservation success of the mission
49:01chapel which is right next to it?
49:03>> Yes.
49:05And would the owner be amendable to
49:09exploring opportunities
49:11to rehabilitate
49:13that property?
49:16So it now the mission chapel, I don't
49:18remember what it looked like before
49:20before um it became what it is now, but
49:23it's a lovely building and it is one of
49:26the very very few
49:28>> um remaining buildings in that area.
49:33So, we we can talk about this all day
49:35long about how much of a shame it would
49:36be were it to be uh demolished, but it
49:40would be a
49:41>> if the owner could see some way to
49:45rehabilitate that, that's a really nice
49:48building and it's a really nice area and
49:51you could get top dollar in terms of
49:54rent if especially if pe young people
49:57Yeah, if that's the
49:58>> go to Union Station and head to Boston
50:00for their high paying fintech jobs.
50:03So, it's an it's a much more attractive
50:07building. I myself I I mean I love
50:09obviously I love historic stuff, but I
50:11would rather live in something like that
50:12or the mission chapel than have anything
50:15that's newly rebuilt because you just
50:18can't get the quality and you cannot you
50:20just cannot get the ambiance.
50:22So, we're, you know, we're giving you
50:25our opinions on this stuff, but we're
50:27also trying to get you to to get the
50:29owner to
50:31>> perhaps see that
50:33>> there are other ways,
50:35>> right? And there'll be 12 months for
50:37that opportunity
50:39as intended by the ordinance.
50:42>> Oh, we understand that. We're fully
50:44aware about all this.
50:44>> I'm making a point.
50:46>> So, we we understand, but we're just
50:48giving you um our opin opinion as
50:50commissioners that I mean, our job is to
50:54promote the uh the rehabilitation and
50:56the saving of structures like that
50:59because there aren't that many of them,
51:01>> especially in this neighborhood. We lost
51:02so many buildings with urban renewal and
51:05everything that happened. And to see
51:06this go and and and time and time again,
51:09we've seen people purchase buildings,
51:11neglect them intentionally, apply for
51:13the waiver, wait the 12 months just so
51:15they can tear it down without any any
51:18intent of trying to rehabilitate. So,
51:22you know, it is we understand the
51:24ordinance. We understand, you know, how
51:26that works. But again, our job in the
51:28commission is we're trying to find what
51:30the good reason is. What the good reason
51:32is. And when you know there is a plan
51:35that hasn't been discussed yet, but that
51:37plan would be beneficial to us to know
51:42what you know what I mean like just to
51:44to know, but to just apply for it to be
51:47demolished without any real
51:50scope of anything. may not accept that
51:53that's within the parameters of the
51:54ordinance.
51:55>> No, we do accept that, but we we also
51:57accept that it is our job to ask
52:00questions and and
52:02>> there was no illusion that to apply for
52:04the waiver. It's just you can't start
52:07the 12-month clock without me being
52:09here. Exactly.
52:10>> And and it's an honest answer that there
52:12I I don't have the plan. So,
52:15>> and and they seem to know that it would
52:17be denied um by your opening statement
52:20and and to just get the 12 months
52:22rolling. Um
52:26>> I mean, there's plenty of new apartments
52:28in that area. I you'd have to pick of
52:30your new apartments. There's not many
52:32old. The Mission Chapel, I think, as far
52:34as I understand, is all
52:37rented out. So, I guess what we're
52:39trying to get at here is are the owners
52:41willing to
52:43talk with
52:45resources, potential
52:48I don't I don't even want to say in
52:49because it seems like they're they're
52:52not really looking to get other
52:53investors to purchase the property and
52:55take over it.
52:58I think that's the intent of the
52:59ordinance for the 12-month term for if
53:02anybody either that the commission wants
53:04to reach out to or the public to make
53:07offers to this owner.
53:09>> Okay.
53:10>> That's just my opinion on it.
53:11>> Okay. I wasn't I wasn't clear whether
53:14they wanted to still obtain the building
53:16and then maybe see what else it could be
53:19or if they were looking to sell that
53:21portion of the building off to maybe
53:23somebody else that's willing to save it.
53:27Okay.
53:31>> I think well before I open it up for
53:33public comment, are there any other
53:35comments from the commission about this
53:37project?
53:41All right. So, I'm going to open it up
53:43for public comment then.
53:48So, through the chair, I'm going to go
53:50ahead. So, I have one person online that
53:53has their hand raised. If anybody else
53:55wishes to speak on this item, please use
53:57the raise hand feature in Zoom and I
54:00will unmute you.
54:01>> And Michelle, we have two people in the
54:03room who want to make public comment.
54:06>> Let's go to online first. Well, we let's
54:09go to the first online person, then
54:10we'll go to one person in the room. So,
54:12I will go ahead and unmute the first
54:14online person.
54:15>> Thank you. [snorts]
54:18[laughter]
54:20>> Thank you.
54:23Can you hear me? Okay.
54:25>> Yes. Yes.
54:26>> Great. Members of the commission, my
54:28name is Patrick Maloney. I'm a lifelong
54:30resident of Worcester and the executive
54:32director of Preservation Worcester,
54:34which is a nonprofit organization
54:36dedicated to protecting and revitalizing
54:39the sites, structures, and neighborhoods
54:41that reflect Worcester's diverse
54:43history, culture, and architecture.
54:47I'm here this evening to express
54:48Preservation Worcers's concern regarding
54:51the proposed demolition of the Cooney
54:53block on Summer Street in Washington
54:55Square.
54:57Built around 1883 by James Cooney on
55:00land purchased by James Chapen's brass
55:04foundry. This three-story brick building
55:06is believed to have been constructed as
55:08an apartment house by Cooney, who was a
55:11local saloon keeper. Together with the
55:14neighboring Mission Chapel, it is one of
55:16the few surviving buildings from this
55:18period in Washington Square.
55:21The building is a modest but
55:23well-crafted example of Victorian Gothic
55:25architecture.
55:27Its summer street facade features a
55:29decorative central gable, while the side
55:32elevations are capped by a corbold brick
55:35cornice. The arched windows, complete
55:38with granite keystones on the primary
55:40facade, demonstrate a level of
55:42craftsmanship that is increasingly rare.
55:46Although there is evidence of deferred
55:48maintenance, the structure appears
55:50architecturally sound and remains a
55:53solid, historic, and functional
55:55building.
55:57Its significance has long been
55:59recognized. In 1977, it was included in
56:03the citywide architectural survey
56:05conducted for the Massachusetts
56:07Historical Commission. Despite
56:10alterations that had concealed its
56:12windows and entrance at that time, it
56:15was still identified as one of
56:18approximately 1,100
56:20properties worthy of inclusion in the
56:23commission's inventory, which is a
56:26testament to its architectural and
56:28historical value. Preservation
56:31Worcester understands the challenges of
56:33owning and maintaining historical
56:35buildings and is committed to working
56:37collaboratively with property owners,
56:40neighbors, public officials, and
56:42community stakeholders to identify
56:45practical preservation solutions.
56:48We have worked successfully with
56:50Chacheroni Properties in the past and
56:53would welcome the opportunity to do so
56:55again as Washington Square Exchange LLC.
57:00Given its highly walkable location
57:03within easy reach of Saint Vincent
57:05Hospital, Homewood Suites, Union
57:08Station, the DCU Center, and numerous
57:11restaurants, the Cooney Block is an
57:14excellent candidate for rehabilitation
57:17and adaptive reuse. Restoring the
57:20building could contribute much needed
57:22housing while preserving an important
57:25piece of Worcester's architectural
57:27history and heritage.
57:30Demolishing this building without first
57:32giving preservation a genuine
57:34opportunity would be a significant loss.
57:39Preservation Worcester believes that not
57:41only our landmark buildings, but also
57:44our city's good, sturdy, and historical
57:47meaningful buildings deserve thoughtful
57:50consideration before they are lost
57:53forever.
57:55They they contribute to the character of
57:57Worcester and can continue to serve
58:00future generations through sensitive
58:03reinvestment.
58:05For these reasons, I respectfully urge
58:07the commission to deny the request to
58:10wave the demolition delay ordinance and
58:12allow the time necessary to explore
58:16meaningful preservation alternatives.
58:19Thank you for your time and your
58:20consideration.
58:23>> Thank you.
58:27Did we have Oh, go ahead, Michelle.
58:30>> So, if you go to the next person in the
58:32room, if there is anybody else online
58:35who wishes to speak, um, just use the
58:37raise hand feature or a dial star9 and I
58:40will call on you. Um, after the people
58:43in the room go,
58:46>> does anybody in the room would like to
58:48come forward
58:49>> and speak to the podium right there,
58:52please? Podium.
58:57>> The podium.
58:58>> Podium.
58:58>> That one over there. Not this one.
59:00>> Right there. Yes. [laughter]
59:04>> Uh I'm Susan Shikachi. Um I'm an
59:08architectural historian. I live in
59:11Holden.
59:13Um
59:14and I um
59:17have previously been involved with
59:20preservation Worcester as education
59:22director.
59:24Um
59:26and I feel strongly that this building
59:31should be given the chance to find a new
59:35use.
59:37uh partly because it stands next to
59:42uh Mission Chapel
59:45and uh because
59:48Summer Street
59:50is the second
59:53it is one of the oldest streets in
59:56Worcester. If you look at the 1826
59:59map of Worcester,
1:00:02there are only two streets, Main Street
1:00:04and Summer Street.
1:00:06Um,
1:00:08today there are really no
1:00:11other old buildings on this very old
1:00:16street.
1:00:17And if you think of how Mission Chapel
1:00:22would look
1:00:24um without this building, these two
1:00:27brick buildings now stand. There is a
1:00:30parking lot between the two, but these
1:00:34two brick buildings
1:00:36uh say
1:00:3919th century. Um and they are reminders
1:00:46that this part of downtown
1:00:50is a very
1:00:52old part of our city. And uh I as
1:00:59looking at this building and quickly
1:01:01from the outside, it appears to me that
1:01:04it's um a good candidate for
1:01:08rehabilitation.
1:01:11Um and it has some uh fine details that
1:01:18remind us of the uh period in which it
1:01:22was built. Um,
1:01:25and I I think it deserves a chance uh to
1:01:31to find a way uh for it to remain and to
1:01:36be a neighbor and a partner with uh
1:01:41Mission Chapel.
1:01:43>> Thank you.
1:01:44>> Thank you.
1:01:46>> Is there anybody else?
1:01:47>> So, so through the through the chair, we
1:01:49have somebody online. So, I'm going to
1:01:51unmute him.
1:02:03Hello. Would you like to make public
1:02:05comment?
1:02:06>> You're talking to me, Randy Feldman?
1:02:07>> Yes.
1:02:08>> Yes, you have your hand raised.
1:02:10>> Okay. All right. I didn't know if
1:02:12anybody else had their hand raised. Uh
1:02:15it see Okay. So, uh, uh, I was going to
1:02:20try to make a persuasive statement, but
1:02:22it seems like this is just a
1:02:23technicality to start a process that's
1:02:26going to take a year. So, it doesn't
1:02:28really matter what argumentation I state
1:02:32because this is just tech technique over
1:02:34substance, it looks like. Uh I just
1:02:37wanted to say that if the other building
1:02:39is going to be developed uh in some way
1:02:42and this nice old important building is
1:02:45going to be knocked down for a parking
1:02:46lot that there are other parking lots
1:02:49that St. Vincent Hospital owns uh right
1:02:52behind uh Michel Chapel, the old Mission
1:02:54Chapel and next to the new St. Vincent
1:02:57Hospital that they could make an
1:02:59agreement to let people park there or as
1:03:03the city redo its parking zoning laws
1:03:05and makes less of a requirement for
1:03:07parking. Parking is not so important
1:03:09anymore and it this I'm afraid would end
1:03:12up to be a parking lot and I think
1:03:13there's other alternatives for parking
1:03:16if this building stands. That's all.
1:03:21>> Thank you.
1:03:21>> Thank you.
1:03:23>> Did anyone else want to speak on this
1:03:25item?
1:03:28Is there other comments?
1:03:29>> Yes.
1:03:48Uh my name is Jonathan Ostro live at 200
1:03:51Level Street in Worcester and all of my
1:03:55comments should be understood as to
1:03:57being addressed through through the
1:03:58chair. Um
1:04:01uh I want to uh congratulate the
1:04:04commission um uh for recognizing the um
1:04:08architectural beauty and historical
1:04:10importance of of this building. Um
1:04:15there's a lot of evidence um in an
1:04:19analysis of the plans in the possession
1:04:21of the antiquarian society that uh you
1:04:25know it's very possible the architect of
1:04:27this building was either Steven Earl or
1:04:30the Barker Inor firm two of the most
1:04:32prestigious firms in the um city's
1:04:36history um and uh you know I think it's
1:04:41a given that the waiver will uh not be
1:04:45given. Um I think I read in the
1:04:48application materials that the intention
1:04:50was to demolish this building in order
1:04:54to allow for the expansion of the um I
1:04:58believe a five-story building on the
1:05:00south side of this building of of the
1:05:03you know of of number 20. And uh now
1:05:07we're being told tonight that there are
1:05:09actually no plans for it. And I've got a
1:05:12concern that the um uh planning for this
1:05:16um eventual
1:05:18reutilization of the fivetory and the
1:05:22design process and permitting process
1:05:24could take about a year. So that denying
1:05:30a waiver tonight isn't going to in any
1:05:33way impede
1:05:35um the eventual demolition of this
1:05:38building. We've seen in the past um when
1:05:41the commission had different uh members
1:05:44personnel owners come in here out of
1:05:46town landlords and say um well yeah when
1:05:50we bought it we were planning on
1:05:51knocking it down and we know we probably
1:05:52have to wait a year and that's how we
1:05:55lost a twin housing project on the
1:05:57corner of maybe Dana Avenue and Grafton
1:06:01Street. That's how we lost the art deco
1:06:04facade of um the um building next to the
1:06:08Midtown Mall right across from City
1:06:11Hall. And I'm afraid that our weak
1:06:15demolition delay ordinance
1:06:17um
1:06:19is well its weakness is being exploited.
1:06:24And uh when we talk about the intention
1:06:27of the ordinance, as I read it, it
1:06:29charges this commission with working
1:06:31with the current owner to find a new
1:06:34owner who will save the building um or
1:06:38perhaps um adapt its uh usage uh you
1:06:43know, incorporate a facade or you know,
1:06:46come up with a design that wouldn't end
1:06:48up with this building in a landfill. And
1:06:52um I hope but the commission hasn't done
1:06:54that in the past. And I hope this
1:06:56membership will be um more proactive in
1:07:00insisting that the owner work with them
1:07:02and not just wait out the clock uh for
1:07:05us to find the building ending up the
1:07:07way um uh Notre Dame and Canadians um
1:07:12ended up um such that we have an empty
1:07:15parking lot for seven or eight years
1:07:16across from the car. Thank you.
1:07:20>> Thank you.
1:07:24Are there any more public comments?
1:07:28>> So through the chair, if anybody else is
1:07:30online and would like to speak, um
1:07:35you just use the raise hand feature or
1:07:38dial star 9. Um I'm not seeing anybody
1:07:40right now though.
1:07:41>> Okay. Could I have a motion to close
1:07:43public comment?
1:07:44>> I'll make a motion to close public
1:07:45comment.
1:07:46>> Second.
1:07:50Um, Commissioner Gutierrez Lavote,
1:07:52>> yes.
1:07:53>> Commissioner Baker,
1:07:54>> yes.
1:07:54>> Commissioner Andre,
1:07:55>> yes.
1:07:56>> Commissioner Santos Steo,
1:07:57>> yes.
1:07:57>> And Chair Helarski, yes.
1:08:00>> You can make further comments. I
1:08:01>> I just wanted to respond to some of the
1:08:03comments of all the uh public
1:08:04participants. I appreciate their input.
1:08:07Um,
1:08:08Preservation Worers aware of the or I
1:08:10think they lobbyed for the ordinance,
1:08:12right, originally. So, they know how it
1:08:14works. Uh, they know the owner. They
1:08:16named the owner. Um,
1:08:19it was mentioned that our ordinance is
1:08:21weak. It I think it originated as a
1:08:23six-month delay term. It's now a
1:08:2512-month delay term. Uh, I think the
1:08:28commission has in fact acted in the past
1:08:31with owners at the risk of um not being
1:08:35correct, but I the former funeral home
1:08:38building I think got preserved after the
1:08:40delay term.
1:08:42>> Yeah. So, so through the chair that that
1:08:44was 36 Butler Street. So this commission
1:08:46has been fairly um strong. We we have
1:08:49one of the strongest ordinances.
1:08:51>> So you know to say that it's the
1:08:53technicality and [snorts]
1:08:54um my view is for what it's worth. We're
1:08:57working within the four corners of the
1:08:59ordinance the commission as cited with
1:09:02provision in the ordinance is invited
1:09:04with staff as you did with that former
1:09:07funeral home to have some party approach
1:09:10the owner.
1:09:12So I just wanted to um share that.
1:09:15Anyone
1:09:19have any other comments?
1:09:23>> So, I I just have a question. So, you're
1:09:26are are you by making that statement
1:09:28saying that the owner is willing to work
1:09:30with us?
1:09:31>> No, I'm I'm stating the purpose of the
1:09:35demolition delay.
1:09:36>> Why? Yeah.
1:09:37>> Oh, yeah. [laughter]
1:09:39>> No, but
1:09:41>> So, you're not looking to continue this
1:09:43item. looking for a vote, which you
1:09:45pretty much know how it's going to go.
1:09:47But the owners aren't
1:09:50against
1:09:52someone coming forward and helping them
1:09:54do this is is kind of what we're
1:09:56>> the the owners are known in Worcester
1:09:58there will be a 12-month delay term.
1:10:00That's that's about all I can say,
1:10:02right? That's an opportunity.
1:10:05>> Okay.
1:10:07So, so through the chair, um Kristen,
1:10:09you weren't on the commission when the
1:10:1136 Butler Street thing happened. So,
1:10:14that was um a building that was proposed
1:10:17for demolition and this commission um
1:10:20opted to initiate a local historic
1:10:23district study. Um ultimately the
1:10:29property owner opted um into a 30-year
1:10:32preservation restriction to avoid a
1:10:35local historic district, but that's what
1:10:37we did with the 12-month delay and that
1:10:39delay in that um scenario.
1:10:44>> And at what point was that
1:10:48at what point in the process did that
1:10:50happen?
1:10:52Um I it I mean it was several months in
1:10:55so it was um a a um
1:11:01owned by somebody and attorney Midow
1:11:04came. He requested the demolition delay
1:11:07waiver. It was denied. Several months
1:11:10later it was sold and it became known
1:11:12that the building was absolutely going
1:11:14to be torn down. So this commission
1:11:16initiated a local historic district
1:11:18study to stop that from happening.
1:11:24I don't know the exact timeline, but it
1:11:26was several months in.
1:11:31>> So,
1:11:33I mean, just after all the comments that
1:11:35we've heard and and knowing, I mean,
1:11:38would that be something that um the
1:11:40commission could see doing with this
1:11:43block with the um
1:11:45mission chapel and this building? I
1:11:48mean, is that an option that we would
1:11:50would have? I mean, it's especially with
1:11:53not really having any we don't really
1:11:55know what the the intent is
1:11:58for this building.
1:12:00>> Are you asking me or your your fellow
1:12:02commission members?
1:12:03>> I'm kind of asking everybody. Um, is
1:12:04that an option that we have is to
1:12:08because we're not really being given any
1:12:11clear direction of what the owners
1:12:14intend to do um with this. Whereas with
1:12:18Butler, we kind of knew that it was
1:12:20going to be torn down. I would just hate
1:12:23for, you know, the clock to tick. Eight
1:12:25months in, we find out and then by that
1:12:28time it's it's almost too late for us to
1:12:30take some serious action with doing a
1:12:33study of this block.
1:12:37So, I mean, it's an it it is an option
1:12:39that you have. Whether or not you decide
1:12:42to initiate that process is up to you as
1:12:45a commission. Um, I wouldn't necessarily
1:12:48recommend taking a vote to begin that
1:12:50this evening. No,
1:12:51>> but it is something that you can do.
1:12:53>> Okay. So tonight we would just take a
1:12:55vote on the demolition delay waiver. Um
1:12:59which I think based on the the feeling
1:13:01of the commission it will be denied
1:13:03which we know the owner is anticipating
1:13:05that and then we could discuss at a
1:13:08later point um any action that the
1:13:10commission wants to take on a possible
1:13:13study of this block. Does that sound
1:13:15some like something
1:13:18that we would be interested in doing a
1:13:19time?
1:13:20>> Yeah.
1:13:20>> Yep.
1:13:20>> Okay. So, at this time, I'm going to um
1:13:24ask for a motion for a demolition delay
1:13:26waiver.
1:13:27>> Okay. I'll make a motion for the waiver
1:13:29of the 12-month building demolition
1:13:32delay. The commission finds that the
1:13:34proposed demolition at 20 Washington
1:13:37Square consisting of demolishing the
1:13:40entire building would not be detrimental
1:13:43to the historical or architectural
1:13:46resources of the city of Worcester.
1:13:49Second.
1:13:51>> And on that motion, Commissioner
1:13:53Gutierrez Lavote,
1:13:54>> no.
1:13:56>> Commissioner Baker,
1:13:57>> no.
1:13:57>> Commissioner Andre,
1:13:58>> no.
1:13:59>> Commissioner Santos Rebo,
1:14:00>> no.
1:14:01>> Chair Helarski, no.
1:14:04So, that was denied. Um, Michelle, what
1:14:07are the are there any further steps or
1:14:10is it just
1:14:13>> um No. So, what we can do at this point,
1:14:16so it's been denied. you'll get the
1:14:18decision um which will have the date for
1:14:21the expiration of the 12-month delay.
1:14:24It's actually less than 12 months at
1:14:25this point because it was submitted a
1:14:28couple of months ago, but so we'll get
1:14:30the written decision with um the date
1:14:34included on it and then the commission
1:14:37can um I it's it's I'll leave it up to
1:14:40you. Do you want to put like a status
1:14:43update on for like a month from now or
1:14:47do you want to um
1:14:49>> where we would have the owners kind of
1:14:50just give
1:14:51>> do you want to make
1:14:54>> Yeah, I would I I think the commission
1:14:56would like
1:14:56>> you can Yeah. and and then I mean they
1:14:58you can't force them to come back but if
1:15:00you can put a a status update on for a
1:15:03date certain and then at that meeting
1:15:05you know we can invite the owners and
1:15:07then the commission can discuss any you
1:15:10know proactive actions that that they
1:15:14that they are taking to try to preserve
1:15:16the building.
1:15:17>> Okay. Could we put that for the August
1:15:1920th meeting status update?
1:15:22>> Sure. So I that there's no motion that's
1:15:25needed for that. I'll just make sure
1:15:26that I put a status update um as an
1:15:30other business item on August 20th.
1:15:32>> Okay, perfect. Thank you. Okay, so I
1:15:35think you'll you'll get a decision like
1:15:36Michelle said um and then the status
1:15:40update and we we hope that within this
1:15:42time frame that something can be done.
1:15:45>> Understood.
1:15:46>> So, thank you. Thank you for your time.
1:15:47>> Right. Thank you. Thanks.
1:15:48>> Thank you.
1:15:49>> Have a good evening.
1:15:50>> You as well. Moving
1:15:53on to item six, we have one Westminster
1:15:57Street.
1:16:01If we have the representative for one
1:16:03Westminster Street online, if they could
1:16:05just Okay, Brian Major, I see you.
1:16:17>> Brian, could you try speaking?
1:16:19>> Um, yes. Can you hear me?
1:16:21>> Yes, can hear you. Thanks.
1:16:23>> Thank you.
1:16:26>> Could you just introduce yourself and um
1:16:28tell us what the purpose of your project
1:16:29is?
1:16:30>> Uh yes. Um good evening. My name is
1:16:32Brian Major. Um I I'm the owner and I
1:16:35live on the first floor of one
1:16:37Westminster Street. [clears throat]
1:16:39Uh the main roof of the house um after I
1:16:43purchased it was in need of immediate
1:16:46repair. So, um the main roof of the
1:16:49house had sh um slate shingles with two
1:16:53rows of asphalt shingles on top and that
1:16:56was replaced with um asphalt shingles
1:16:59that have a slight look to them. I would
1:17:02like to duplicate that on the garage
1:17:04roof, which is in desperate need of
1:17:06repair. Um there's holes in the roof um
1:17:09on my neighbor's side, which I couldn't
1:17:11see until she made it made me aware of
1:17:13it. And uh it it it definitely needs to
1:17:16be repaired. And um I'd like it to match
1:17:19the the the main roof uh for continuity.
1:17:37>> What are some comments from the
1:17:38commission on this?
1:17:40>> I mean, I feel like it doesn't look
1:17:42terrible. I don't the we really didn't
1:17:45get any condition photos that are
1:17:47showing
1:17:48I mean I can see obviously some slates
1:17:50are broken some of the trim on the
1:17:54um
1:17:56>> on the roof itself is damaged but I
1:17:59don't I mean is there enough um slate on
1:18:04the side of the roof that faces the
1:18:06house that's not very visible that could
1:18:08be reused to maybe
1:18:12um replace some of the broken ones on
1:18:14the visible parts of the slate roof.
1:18:18>> Unfortunately, um the the parts that you
1:18:20can't see are very similar to the parts
1:18:22that you can see except for um if you're
1:18:26looking straight on at the at the um at
1:18:28the garage on the right side on that
1:18:30roof. Um there's a fairly there there's
1:18:33a fairly large hole um that some
1:18:35raccoons had gotten into and there's a
1:18:38smaller hole that um the rain has come
1:18:41through and eroded um due to missing
1:18:44slates. Uh it's not very evident in that
1:18:48photo though. Um you can see a little
1:18:50bit of the hole towards the bottom but
1:18:52the bigger hole you it's not visible.
1:18:55and many of the um the
1:18:58um I don't know the proper term, but the
1:19:00the zinc coating the the uh the the
1:19:04um
1:19:06the zinc coating on the on the ribs of
1:19:08the of the roof are are missing, which
1:19:12um has caused some of the wood to uh
1:19:15deteriorate. There's going to be once
1:19:17the once e either way if it's slate or
1:19:20asphalt there's going to be there's go
1:19:22they're going to need to reinforce that
1:19:24structure of the of the roof um in the
1:19:26same fashion that it is now. I'm not
1:19:28looking to change anything. Um I'm I'm
1:19:30one that likes to maintain the spirit of
1:19:32the building um and do modifications in
1:19:35that way.
1:19:37So, I mean, I I'm I'm assuming the
1:19:39garage is not original um to this
1:19:42structure um to the house. Um
1:19:46>> it pro it probably is through through
1:19:48through the chair. It's it's I didn't do
1:19:50the map research for it, but the house
1:19:52is I mean
1:19:54>> 192
1:19:55>> 1924. So, it's probably original to the
1:19:58construction of the house or shortly
1:20:00thereafter. Um but again what I what I
1:20:04will mention is the house itself already
1:20:07has asphalt shingles and there are
1:20:09already um numerous modifications to the
1:20:13existing three- decker which do degrade
1:20:15some of the historic integrity of the
1:20:16property.
1:20:17>> Well, can I can I ask I see one quote
1:20:20for a roofing company. Um most roofing
1:20:23companies do not propose saving slate.
1:20:26They propose taking the easy road and
1:20:28going with asphalt shingles. Have you
1:20:29talked to someone who works with slate
1:20:31roofs?
1:20:33>> Um I I have not. The the contractor that
1:20:35I've contacted, it was the same
1:20:37contractor that repaired or replaced the
1:20:40um the house or the the roof on the
1:20:42original house. Um so it I had a good
1:20:45working relationship with him. He does
1:20:47very good quality work. So I thought
1:20:49that I would employ him for the garage
1:20:51as well. I
1:20:53>> I would I would really love it if you
1:20:55would speak to someone. And I know it's
1:20:56harder to find, you know, contractors
1:20:58who work with slate. I am a slate roof
1:21:00cheerleader and um I mean I've fixed
1:21:03them myself. I haven't gone on the roof,
1:21:05but I paid people to do it. Anyway,
1:21:07[laughter] um the point being is this is
1:21:09this is a smaller garage. You know, it's
1:21:10it's easier to work on than a third
1:21:13story Victorian home with slate roof. So
1:21:15you could get someone to give you a
1:21:17quote and to look at what you have for
1:21:20slate and and you know it may be
1:21:22something where you know it works out
1:21:25where you can use much of the slate and
1:21:27then just purchase some where you have
1:21:30holes and gaps and broken slate pieces.
1:21:32It it might actually you know benefit
1:21:34you in the long run rather than just
1:21:36going with all asphalt.
1:21:40>> I see.
1:21:44I feel like it it would just help us
1:21:46make a better decision if we had more to
1:21:50work with. Um,
1:21:52a roofer that does specialize in slate
1:21:55repairs, you know, what would it be to,
1:21:58you know, patch and repair? What would
1:22:00it be to replace? I think we just need a
1:22:03little a little bit more info is what
1:22:06I'm gathering from. I think even a
1:22:09thought I have is
1:22:11it seems like you can only see two
1:22:12planes of the roof of the garage from
1:22:15the street or the public way. I mean,
1:22:17even the thought if there isn't enough
1:22:19slate to redo the whole thing and to do
1:22:22like to leave I don't know if it's
1:22:24possible, but to leave the two planes
1:22:25that are most visible slate and do the
1:22:28other two in the asphalt
1:22:31>> with
1:22:32>> I don't know if you're able to.
1:22:35>> So, through the chair that's what you um
1:22:38are contemplating proving for seven
1:22:41Westland Street. So, I mean, there is a
1:22:43good seam there
1:22:45>> that potentially a good roofer could
1:22:49>> shore up the seam and then do asphalt on
1:22:51the two slopes that aren't as easily
1:22:54visible from Westminster Street.
1:22:56>> And it's a much smaller working
1:22:59>> area. um you know and even if there was
1:23:03some pieces that had to be I feel like
1:23:05to save tube there's that like I stated
1:23:08in the beginning there might be enough
1:23:10on the closer side to just patch what
1:23:12needs to be done but again we would we
1:23:14would need more info of what you know
1:23:16what what that would entail is it what
1:23:19would it cost in comparison to a
1:23:23you know full asphalt replacement.
1:23:26Do you know what the intention with the
1:23:28contractor was for the slate? What were
1:23:30they going to do with it after they
1:23:32removed it?
1:23:33>> Um ma'am, I I don't. Um I I do know on
1:23:37the roof um he said that the biggest
1:23:40expense for uh repairing the roof was
1:23:43the um u landfill fees because of the
1:23:46weight of the two asphalt layers and the
1:23:50slate which was broken into many pieces.
1:23:53you know, the the ham the the nailing of
1:23:55the asphalt through the um uh slate
1:23:59destroyed the the the remaining slate
1:24:02underneath it.
1:24:03>> Yeah. Well, this is so through the chair
1:24:05to the commission. This is for the
1:24:06house, which is why this never went to
1:24:08you because it was
1:24:10>> essentially already demolished because
1:24:12it was it was all nailed through.
1:24:15So, I know there's holes in the roof in
1:24:17the wood, but you could or have a
1:24:19contractor take the slate pieces off,
1:24:22fix the wood underneath, and then
1:24:24replace the slate and fill in any gaps.
1:24:27I mean, that that would be ideal. Um,
1:24:30>> which would probably have to be done
1:24:31anyway if you were planning on keeping
1:24:35the other two facing the two sides um
1:24:38asphalt anyway because no one's going to
1:24:40roof over old wood. No.
1:24:45>> So, it it it sounds like um
1:24:50>> I mean, I'm going to open it up for
1:24:53public comment first to see if anybody
1:24:55has any comments on this.
1:25:03I don't think
1:25:07>> and so through the chair.
1:25:09>> Hold on. We have someone who's in in the
1:25:12room that wants to speak.
1:25:13>> Okay. And just through the chair, um
1:25:16just remember if you are feeling like
1:25:18you are going to continue this to allow
1:25:21the applicant more time to respond. Just
1:25:23don't close public comment.
1:25:24>> Yep.
1:25:26>> Okay. Go ahead.
1:25:27>> Uh it's Susan Chachi
1:25:29uh from Holden, architectural historian.
1:25:33I'd just like to say I think the
1:25:36commission members have already
1:25:40uh implied that you can reuse slate and
1:25:44slate roofs last for centuries. Uh
1:25:50sometime some pieces often are lost uh
1:25:54but they can be replaced. And so I think
1:25:57this is a good u chance to uh save the
1:26:03landfill [laughter] and also uh to see
1:26:07what what's possible. Uh have a a slate
1:26:12roofer look uh at the your your slate
1:26:17and see what u what condition it's in
1:26:19and and make an effort. And if it's find
1:26:23you find that um much of it is reusable
1:26:29as has been said even if you only do two
1:26:32sides with the slate it slate makes a
1:26:36building look great when [laughter] it's
1:26:38even plain a plain building looks really
1:26:41great if it has a slate roof. So you
1:26:44would have
1:26:47a a good outcome I think from your
1:26:49effort.
1:26:51Thank you.
1:26:52>> Thank you.
1:26:54>> Were there any other public comments on
1:26:56this item?
1:26:57>> Okay.
1:26:57>> Yeah.
1:26:58>> Jonathan Ostro. Again, I want to
1:27:00congratulate the commission for
1:27:02recognizing all the advantages of um
1:27:04using a natural stone material, the
1:27:08environmental advantages, um the
1:27:10aesthetic advantages, the fact that it's
1:27:13a fireproof roof. And yeah, I happen to
1:27:16uh own three buildings um with slate and
1:27:21um
1:27:24yeah it you know 100 year old 150 year
1:27:26old slate may need um regular you'll say
1:27:30annual maintenance but in the long term
1:27:34it's less expensive to put a th000 or
1:27:36$3,000 into your slate roof yearly than
1:27:39to replace an entire asphalt shingle
1:27:42roof every 20 years. Um, and what I'm
1:27:47really afraid of is that if we uh let
1:27:50this small building very visible from
1:27:53the street, if we let that go um the way
1:27:57of asphalt shingle like like um the
1:28:01three decker is, then a year or two from
1:28:04now the owner, I don't know if I don't
1:28:06know if it's this owner or a different
1:28:08of a much larger slate roof in the
1:28:11background, he'll say, "Well, you gave
1:28:13him permission to get rid of it, So, why
1:28:15can't I get rid of my slate? It reminds
1:28:18me of the synthetic slate that the
1:28:20commission approved on the uh building
1:28:22at the corner of Oxford and Pleasant
1:28:24Street. Um um the where the um um salon
1:28:30uh academy is right across the street is
1:28:33one of the most beautiful churches with
1:28:35one of the most beautiful slate roofs in
1:28:36the city. And that roof needs a little
1:28:39work. I've surveyed it. And someday that
1:28:43church is going to say, "Hey, we're a
1:28:44nonprofit." And you you you let the
1:28:46for-profit outfit, replace their slate
1:28:50roof with synthetic slate, which looks
1:28:53like it came right out of a factory. You
1:28:55know, you can really tell the
1:28:57difference. It's um plus the stuff fades
1:29:01and doesn't last as long. And there are
1:29:04many beautiful slate roofs in this
1:29:07neighborhood. This is a really rich
1:29:09neighborhood that's behind Memorial
1:29:10Hospital there. And if you know, you you
1:29:13kind of open up Pandora's blocks. Once
1:29:15you give permission to one, I remember
1:29:17an owner in Crown Hill saying, "Well, we
1:29:20want to match existing. You let a vinyl
1:29:23uh job be put on that building next
1:29:25door. So, even though I'm in Crown Hill,
1:29:27you should give me permission to run uh
1:29:30to install vinyl as well." So, like I
1:29:33say, you know,
1:29:35hold hold the line and it should be it's
1:29:38such a small building. It should be such
1:29:40a minor expense to have that maintained
1:29:42instead of replaced that it would be a
1:29:44crime to um such a to create such a
1:29:47crack in the dyke. Uh I just predict
1:29:50you'll have more owners making this
1:29:53short-term
1:29:55um error uh you know for short-term
1:29:57savings. I'm aware of three at least
1:29:59very competent slate contractors in
1:30:02Worcester. If the owner wanted say
1:30:05through the chair um or through Michelle
1:30:08to get my contact information, I'd be
1:30:10glad to give them the names and phone
1:30:12numbers. Thank you.
1:30:13>> Thank you.
1:30:18>> I think that was it for public comment.
1:30:20We're not going to close public comment.
1:30:22Um, so based off of the comments from
1:30:25the commissioners and the public, it
1:30:28seems like we're just wanting a little
1:30:30bit more information and possibly for
1:30:33you to consider um, you know, speaking
1:30:37to a slate specialist or your roofer if
1:30:40they work with slate. I'm not sure to
1:30:42see if
1:30:44a plan that we can come up to. So, we
1:30:46would be looking to continue this um
1:30:50item for you to have more time to talk
1:30:52to a specialist and or your roofer and
1:30:55to come back and present that
1:30:57information. Um is that something that
1:31:00you would be interested in doing?
1:31:02>> Um I I sure that if that's the
1:31:05recommendation of the of the committee,
1:31:06I'm I'm happy to to go with the
1:31:08recommendation. Um, one question that I
1:31:11do have, um, the hole that's that's
1:31:14currently in the, uh, right facing of
1:31:19the roof, uh, it's fairly substantial.
1:31:21Is there any prohibition of covering
1:31:25that with anything
1:31:27in the while this is being, um, while we
1:31:31work through the the particulars on
1:31:32this?
1:31:33>> The chair, no, you you you you should
1:31:36cover it. you you should cover it and
1:31:38stabilize it in any way that you need to
1:31:40>> is because these these are not current
1:31:42photos as I can see them. Um I don't
1:31:45know how old they are but they're not
1:31:46current.
1:31:48>> Okay. Yeah. So be you can be in touch
1:31:50with me. Um you have my contact
1:31:52information. So just let me know what
1:31:54you're going to do and we'll make sure
1:31:56that you're all set to repair or at
1:31:59least stabilize what needs to be
1:32:01stabilized so that doesn't cause f
1:32:04further damage.
1:32:05>> Sure. Thank you. Um what is a date do
1:32:08you think um that you would need for you
1:32:11to get all of this information gathered
1:32:13to present it to the commission again?
1:32:15We have um some upcoming meetings and we
1:32:18have August 6th which I think that might
1:32:20be too soon. August 20th and then we
1:32:23have two meetings in September on the
1:32:253rd and the 17th
1:32:30and 9:17.
1:32:32Um, I will work on this tomorrow and um
1:32:37um I' I'd like to get on the the next uh
1:32:41the next uh meeting if we can, but it
1:32:44Michelle, is that all right if I just
1:32:45funnel this information to you? Um or
1:32:47should I send it to other someone else?
1:32:50>> So, you'll you need to send it to me,
1:32:52but So, do you think two weeks is enough
1:32:54time to get it sounds like the
1:32:55commission wants um you to try to get in
1:32:59touch with some kind of a slate
1:33:01specialist? Um, and then also to come up
1:33:04with some different scenarios. So,
1:33:06potentially seeing if you can reuse some
1:33:08slate on the slopes that aren't as
1:33:11visible from the street and patching it
1:33:13on the sides that we can see and then
1:33:15using asphalt on the less visible sides.
1:33:18So, there's a bit of information that
1:33:20you'll have to compile. Um, is is two
1:33:23weeks enough time or would you like four
1:33:24weeks?
1:33:25>> Um, I I think the four weeks would be be
1:33:28safer. So August 20th then is is the
1:33:31next is the next meeting. So um yes,
1:33:34send me all the information and then we
1:33:38will um the commission will call for a
1:33:40vote to continue discussion on this item
1:33:42until August 20th.
1:33:44>> Okay. Thank you.
1:33:47>> All right. So can I please have a motion
1:33:49to continue to the August 20th meeting?
1:33:53>> Before I give a motion, Michelle, is
1:33:54there a constructive deadline date?
1:33:57>> Yes. Hold on one second so I can tell
1:33:59you what it is.
1:34:01>> September 4th.
1:34:03>> Is that two weeks plus one day?
1:34:06>> Yes.
1:34:07>> Then yes.
1:34:08>> Okay. Okay. I shall make a motion to
1:34:11continue to the August 20th, 2026
1:34:16meeting date with a constructive
1:34:19deadline of September 4th, 2026.
1:34:23>> Second. And on that motion, Commissioner
1:34:26Gutierrez Lavote. Yes.
1:34:28>> Commissioner Baker.
1:34:29>> Yes.
1:34:29>> Commissioner Andre.
1:34:30>> Yes.
1:34:30>> Commissioner Santos Rebo.
1:34:32>> Yes.
1:34:32>> And Chair Helarski. Yes.
1:34:35>> Thank you. And we will see you on August
1:34:3620th.
1:34:37>> Thank you for your time this evening.
1:34:39>> Thank you. So item 71 Hancock Street has
1:34:43also um asked for postponement to our
1:34:47August 6th meeting. So could I please
1:34:50have a motion to postpone to the
1:34:54>> We already did that.
1:34:54>> Oh, we did. We did do that in the
1:34:55beginning. You're right. Look at that.
1:34:57We're ahead of ourselves here.
1:35:00>> All right. So then item eight, 22
1:35:03Somerset Street for a certificate of
1:35:04appropriateness.
1:35:08>> Is anybody in the room for that?
1:35:10>> Is anyone here for 22 Somerset Street?
1:35:13>> I am, but I thought was present.
1:35:20>> What was it? I didn't
1:35:22>> Can you come up to the microphone just
1:35:23so we can hear you a little bit better?
1:35:25Are you the applicant?
1:35:27>> Yes. Well, I'm the owner.
1:35:30>> The applicant was
1:35:32>> I see somebody has just raised their
1:35:33hand, so I just unmuted somebody online
1:35:35as well.
1:35:36>> Yeah, I'm the owner of the contractor
1:35:38company or owner of Lunex.
1:35:40>> So, you're the contractor. Okay, gotcha.
1:35:44So, who's going to be speaking on the
1:35:46item?
1:35:47>> I can speak on it.
1:35:49>> Okay. So, if you just introduce
1:35:50yourself, um your city or town of
1:35:53residence, and then describe the
1:35:54project.
1:35:55>> Um yeah, my name is Dan Garich, and I
1:35:58own Lunex Power. We're an electrical and
1:36:01solar contractor. Um and we're looking
1:36:03to install solar modules on the roof.
1:36:20Does the commission have any comments on
1:36:24>> So through the chair, I'm going to
1:36:25unmute the contractor again. You need to
1:36:28stay unmuted um or else you won't be
1:36:30able to unmute yourself.
1:36:32>> Sorry about that.
1:36:33>> It's okay.
1:36:37So per these [clears throat] plans, all
1:36:39of the solar panels are on the the back
1:36:44facing main part of the roof and on the
1:36:46lower portion of the rear of the roof.
1:36:49Yeah. Yeah, that's what I'm gathering. I
1:36:51don't think that there's there's none
1:36:53being put on the the Somerset Street
1:36:56facing
1:36:58>> the facing the driveway on this side,
1:37:01>> but not the Somerset Street, not the
1:37:03[clears throat] front.
1:37:04>> Okay, that's good.
1:37:08>> I mean, I personally don't have any
1:37:10issues with this project. Um, especially
1:37:12with the majority of the solar panels
1:37:16facing the driveway. Um,
1:37:19>> just curious, can I ask the contractor?
1:37:21Um, we we had another house in a
1:37:24historic district and I I I'm not saying
1:37:26I know these are in the rear of the
1:37:28house, but just curious if you offer the
1:37:30panels, the coverings that match the
1:37:32roof through your company.
1:37:35>> Um, the vinyl applications, we don't
1:37:38offer those. The few times that we've
1:37:40ever actually installed them, they've
1:37:42deteriorated so quickly and just ruined
1:37:44the actual modules.
1:37:46Okay.
1:37:48>> We know it's a fairly new um option, so
1:37:52I'm I'm sure we're going to see, but it
1:37:55we did have uh one one case where they
1:37:58were able to use them, and I'm hoping
1:37:59that they they work out, but um are
1:38:02there any other comments from the
1:38:04commission on this?
1:38:06No. So, I'm going to open it up for
1:38:08public comment.
1:38:09>> Could I comment?
1:38:10>> Oh, yes.
1:38:11>> Okay. So before I bought this house in
1:38:14'04, um the vinyl siding had been put on
1:38:17there and plastered on there before this
1:38:20was a historic district. And you know,
1:38:23it really I know it kind of ruined the
1:38:26whole facado. And there were two other
1:38:27houses on either side. One's across the
1:38:30street, the other one's down the street
1:38:32from 22 Somerset Street. And uh since I
1:38:37got this property um I'm continuing to
1:38:41be an ambassador for WPI.
1:38:44My eventual plan is to include um a
1:38:47little library and I also am going to
1:38:50put in um solar powered EV chargers near
1:38:53the garage because I have WPI kids who
1:38:56really want this kind of stuff and I
1:38:58think it's a great um feature for uh
1:39:01building the town gown relationship for
1:39:04the city of Worester and that's why I
1:39:05want to do it and it's not going to be
1:39:07on the Somerset side which is right at
1:39:10the bottom bottom left.
1:39:12>> Yep. I appreciate that and and knowing
1:39:15future plans. I think that's great. And
1:39:18obviously anything outside you'll
1:39:20probably have to come before us again
1:39:22just so you know. But um those plans
1:39:25sound great.
1:39:26>> You know down the I don't know how it's
1:39:28going to work as far as living um the
1:39:31schedule Z and so forth, but eventually
1:39:33I want to be able to pass on, you know,
1:39:36the savings to the the tenants and I
1:39:38want to see how that's going to work.
1:39:40But I don't know. I don't have a plan
1:39:41for that because it's gonna be like two
1:39:44years before the
1:39:45>> the dust settle
1:39:47>> is clear. [laughter and clears throat]
1:39:49I don't really know how it's going to
1:39:50work.
1:39:50>> But I may want to I do want to put an
1:39:53option in for expanding at some point in
1:39:55the future possibly,
1:39:58>> you know, same thing away from the
1:40:00street uh and so on and so forth if it
1:40:04does work out well.
1:40:05>> Okay. Oh, that's great. Um
1:40:09>> so so through the chair just for clarity
1:40:11when I do the minutes
1:40:13>> um to the owner could you just um
1:40:15restate if you haven't already your your
1:40:17first and last name.
1:40:18>> Uh yeah it's Dan Garage.
1:40:21>> Nope not not you the building owner.
1:40:23>> Sure. It's James May.
1:40:25>> Thank you.
1:40:28>> Right. So I'm going to open it up for
1:40:29public comment now.
1:40:33There's nobody in the room here
1:40:34Michelle. So
1:40:36>> okay. And I do not see anybody raising
1:40:38their hand online, so you can go ahead
1:40:40and close it.
1:40:41>> Do I have a motion to close public
1:40:43comment?
1:40:43>> I'll make a motion to close public
1:40:44comment.
1:40:45>> Second.
1:40:46>> And on that motion, uh, Commissioner
1:40:49Gutierrez Lavote,
1:40:50>> yes.
1:40:51>> Commissioner Baker,
1:40:52>> yes.
1:40:53>> Commissioner Andre,
1:40:54>> yes.
1:40:54>> Commissioner Santos Divo,
1:40:56>> yes.
1:40:56>> And Chair Helarski, yes. And now, can I
1:40:59please have a motion for a certificate
1:41:02of appropriateness? I'll make a motion
1:41:04for a certificate of appropriateness.
1:41:07The commission finds that the proposed
1:41:08changes at 22 Somerset Street consisting
1:41:11of installing solar panels are
1:41:13appropriate for the Elm Park
1:41:15Neighborhood Local Historic District.
1:41:18>> And on that motion, Commissioner
1:41:20Gutierrez Lavote,
1:41:21>> yes.
1:41:22>> Commissioner Baker,
1:41:23>> yes.
1:41:23>> Commissioner Andre,
1:41:24>> yes.
1:41:25>> Commissioner Santos Civo,
1:41:26>> yes.
1:41:27>> And Chair Helarski, yes. So, you are all
1:41:29set.
1:41:30>> All set.
1:41:30>> Thank you.
1:41:31>> Thank you. in a couple years when when
1:41:32they put the when they did the vinyl
1:41:34siding the porch on the second floor
1:41:37like all the original post and stuff
1:41:39they
1:41:39>> I know
1:41:40>> they chopped it up
1:41:42>> the
1:41:43>> Well maybe maybe one day maybe one day
1:41:46>> take all that
1:41:48actually my plan
1:41:50>> very cute
1:41:52>> go with uh vinyl sighting but of a
1:41:55historic nature
1:41:57>> you know the old more appropriate uh
1:41:59period you type of thing.
1:42:02>> Well, we love to hear that. Thank you so
1:42:03much.
1:42:04>> That's the plan.
1:42:05>> Thank you very much.
1:42:06>> Thank you.
1:42:08>> Thank you.
1:42:10>> Our next item of business is nine
1:42:12Montville Road.
1:42:15>> The applicant.
1:42:16>> I see Chad Merrick. I will
1:42:19>> Okay.
1:42:20>> Start him up.
1:42:25[snorts]
1:42:26>> Okie dokie.
1:42:27>> Good evening. I'm Chad Merrick. I am the
1:42:30operations manager here at Altitude
1:42:32Roofing in Worcester, Mass. And we are
1:42:34proposing that we would remove the
1:42:37existing shingles on this property and
1:42:39replace them with the proposed here in
1:42:40the bottom left corner of the slide.
1:42:45>> Could I ask you gentlemen to go outside?
1:42:48>> Sorry.
1:42:48>> Thank you.
1:42:49>> Yeah. Thank you.
1:42:54>> I'm sorry. Can you
1:42:56>> So he's um looking to replace the
1:42:59already existing asphalt shingle with
1:43:01ink kind material of asphalt shingle
1:43:03with the proposed shingles that are on
1:43:05the bottom of the screen of the black
1:43:07color. Yes.
1:43:10>> Do we have any comments from the
1:43:12commission on this project?
1:43:13>> I have a question. Where the rubber
1:43:15roofing is now, will that stay the
1:43:18rubber or is that going to be shingle
1:43:20asphalt shingle? So in on the area
1:43:24that's in between the two very top
1:43:26dormers, the lower slope area with the
1:43:28pipe on it. Yes. That that area is going
1:43:30to be low slope material there. That
1:43:32will be rubber.
1:43:33>> Okay.
1:43:34>> Okay.
1:43:34>> Yep.
1:43:35>> And what about the one underneath it?
1:43:36That looks like
1:43:37>> And the area underneath we proposed to
1:43:42>> I believe we proposed to do rubber there
1:43:44as well, but let me double check that
1:43:46real quick.
1:43:48But I have the contract here.
1:43:51Yeah, through the chair the all it is
1:43:54all included in your materials that that
1:43:58section is not visible from the public
1:44:00right of way though. Oh
1:44:02>> yeah. So it calls out here that no that
1:44:06area won't be um actually excuse me.
1:44:11Um
1:44:12yeah, that area is rubber.
1:44:16Yep.
1:44:17Yes, ma'am. So, basically just looking
1:44:20to mirror kind of what's already
1:44:22>> Exactly. Yeah.
1:44:23>> Yeah. Okay.
1:44:25>> I mean, I personally have no u nothing
1:44:28against this. Um
1:44:30I guess we'll open it up for public
1:44:32comment.
1:44:36There's nobody in the room, Michelle. I
1:44:38don't think there's anyone left online
1:44:40either. Right. So, could I have a mot
1:44:43comment? Okay.
1:44:45>> I'll make a motion to close public
1:44:47comment.
1:44:48Second. And on that motion, Commissioner
1:44:51Gutierrez Loi,
1:44:52>> yes.
1:44:52>> Commissioner Baker,
1:44:53>> yes.
1:44:54>> Commissioner Andre,
1:44:55>> yes.
1:44:55>> Commissioner Santoso,
1:44:57>> yes.
1:44:57>> And Chair Helarski,
1:44:59>> yes. And now, could I please have a
1:45:02motion for a certificate of
1:45:03appropriateness?
1:45:04>> I'll make a motion for a certificate of
1:45:06appropriateness.
1:45:07The commission finds that the proposed
1:45:09changes at 9 Monteale Road consisting of
1:45:13replacing the roof in kind are
1:45:16appropriate for the Montil Historic
1:45:18District.
1:45:19>> Second.
1:45:20>> And on that motion, Commissioner
1:45:22Gutierrez Levod,
1:45:23>> yes.
1:45:24>> Commissioner Baker,
1:45:25>> yes.
1:45:25>> Commissioner Andre,
1:45:26>> yes.
1:45:27>> Commissioner Santos Divibo,
1:45:28>> yes.
1:45:29>> And Chair Helarski, yes. So, you are all
1:45:32set.
1:45:33>> Thank you. Have a good night.
1:45:34>> So much. You as well. You
1:45:35>> too.
1:45:37In other business, there are no policies
1:45:39and procedures. Um, we do have an
1:45:42invitation from City of Worcester
1:45:44Business and Community Development
1:45:45Division to comment on proposed project
1:45:48at 70 James Street and I propose that we
1:45:52make no comment on that per usual. Um,
1:45:56Michelle, I don't believe that we have
1:45:58any minutes for this evening. No, my
1:46:01plan to do meeting minutes in the in the
1:46:04airport at 4 in the morning didn't quite
1:46:06be.
1:46:06>> I knew that would be the case and that's
1:46:08totally fine. [laughter]
1:46:10>> All right. So, I will
1:46:14call to adjourn the meeting. All in
1:46:16favor say I.
1:46:17>> I.
1:46:18>> Meeting adjourned.
1:46:20>> All right, everybody. Thank you. I don't
1:46:22know where you