2026-07-27 - Planning and Zoning Board
Summary
Written from the auto-generated captions; names and numbers may be misheard. The captions begin about five minutes into the video, so the very start of the meeting may be missing.
- Six members were present and four absent. The chair noted the board is advisory to Town Council, that this was a public meeting but not a public hearing, and that members would describe how each motion relates to the Community Plan.
- Minutes of the March 23 and June 22, 2026 meetings were approved; a member who missed March was told they could still vote on the minutes.
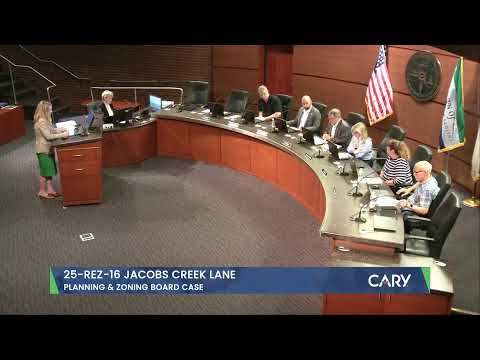
- Case 25-REZ-16, Jacobs Creek Lane: initial Town zoning on annexation for about 8.99 acres at 4312 Jacobs Creek Lane, from Wake County R-40W to R-12 conditional use with the Jordan Lake watershed and Conservation Residential overlays. Conditions limit it to 16 detached homes (about 1.78 per acre), at least 2,400 square feet of community gathering space (twice the code requirement), buffers in common open space, and sidewalks on both sides of all streets. The Mystic Seal Lane turnaround would be removed when the site connects, and Yates Road would be extended along the east edge.
- Staff found it fits the Green Level special planning area, which supports lower density moving west toward the Chatham County line. Council had raised annexation costs versus revenue at its June hearing; no changes have been made since.
- Members asked how R-12 differs from the townhome-friendly zoning nearby (less dense, 12,000 versus 6,000 square foot lots), whether the timing could let the turnaround be skipped (yes), and why there were no EV charging commitments (none proposed; a member said buyers can choose). The board voted unanimously that the request is consistent with the Community Plan. This was the only case, and the meeting adjourned.
Issues discussed
Sources
Video
Transcript
These are auto-generated captions; names and numbers may be misheard.
Transcript
00:19What?
00:24Heat.
00:43Heat. N.
05:02>> [snorts]
05:03>> All right. Good evening and welcome to
05:04the planning and zoning board meeting.
05:06Thank you for joining us and I'll call
05:08this meeting to order. Our board clerk,
05:10Julie Mitchell, will take roll call this
05:12evening.
05:12>> Thank you, chair. For the record, the
05:15following uh board members are absent. S
05:18Camarada, Bosshana Etton, Andy Co, and
05:22Ruben Moore. The following are present.
05:26Chris Johnson,
05:28Mike Rosselli, Jeff Monreef, Shawn
05:31McAndrew, Diane Mayo, and Ken George.
05:35Thank you. [snorts] So, the Kerry
05:37Community Plan will continue to be the
05:39guiding document for this board. Our
05:42role is to function as citizen adviserss
05:44to the council who will ultimately make
05:46the final decision on all resoning
05:48activity. We recognize that all resoning
05:51requests are supported unanimously by
05:53the members of our community. We strive
05:55to balance the impact of increased
05:57building density required to support K's
05:59growth while maintaining the historic
06:01charm and character of Kerry. The Kerry
06:04community plan was initially adopted in
06:062017 following a collaborative effort
06:09between Kerry's citizens and our town
06:11government. That collaboration has
06:13continued and resulted in a recently
06:15updated version of the plan adopted by
06:17council in January of 2025. The chapters
06:20of the plan include
06:23live, work, shop, engage, shape, move,
06:27enrich, serve, and act. The community
06:31plan can be found on K's website. Your
06:34citizen opinions based on the Kerry
06:36community plan document play a very
06:37important role in advising our leaders.
06:40We encourage our citizens to refer to
06:42the plan and provide fe feedback that's
06:44based on the guiding principles of the
06:46plan as it relates to the zoning
06:48request. While this is a public meeting,
06:50it is not a public hearing. There's no
06:52opportunity for the public to speak
06:54during this meeting. If you have
06:55comments about any of these items, we
06:57encourage you to reach out directly to
06:59staff by email or phone. You may also
07:01reach out to the board members through
07:02email. may also contact council directly
07:05through email or during the public
07:07speaks out portion of any regularly
07:09scheduled account council meeting. These
07:11meetings are also streamed live on K's
07:14website and will be posted on YouTube.
07:16Past planning and zoning board meetings
07:18are available to view on YouTube as
07:19well. Uh now that we've gotten that out
07:22of the way, we're going to adopt our
07:23agenda agenda and would welcome someone
07:26to make a motion to approve the agenda
07:28out set out for tonight.
07:30>> So moved.
07:31>> And a second.
07:32>> Second. All those in favor, please state
07:34I. I.
07:35>> Any opposed? [snorts]
07:37>> And we have a couple of minutes to
07:39approve. And so, uh,
07:43yeah, I guess I'll do these
07:44independently. And so, the first is our
07:46March 23rd, 2026 meeting, regularly
07:49scheduled meeting. Uh, we need to
07:51approve those minutes. If someone would
07:53approve the, uh, motion or suggest a
07:55motion on that, I'd appreciate it.
07:56>> So, moved.
07:57>> And any second?
07:59>> Second.
08:00>> All right. All those in favor, please
08:01state I. I.
08:02>> I. Any opposed?
08:04>> All right. And then we also
08:05>> And I have a question before we move on
08:07on this one because I wasn't here and I
08:09don't think I can vote present. So
08:12>> yeah, I think I had the same issue with
08:14March uh as well. I was here for June.
08:16So um
08:19do u
08:19>> I didn't I didn't watch the meeting so I
08:21don't know if the that meeting [snorts]
08:23>> So can we can we pass it with just the
08:25five of us?
08:28Um, so as a board yours, even though you
08:30weren't here for that meeting, you can
08:31still vote on the minutes. And so if you
08:33hear from your colleagues that the
08:34minutes seem accurate to you, you can
08:36vote as well.
08:37>> Okay.
08:37>> Okay. Do you all think this accurate?
08:39>> Uh, if if you're okay. Yes, I did read
08:41them this afternoon, but so
08:43[clears throat] so we'll take a
08:44unanimous uh vote on that as I uh moving
08:48forward to the June 22nd minutes. I'm
08:51looking for a motion there.
08:52>> So move.
08:53>> Any second? [clears throat]
08:55>> Second.
08:55>> All right. All those in favor, please
08:57state I. I.
08:58>> Any opposed?
09:00>> All right, that moves us to our order of
09:01business for this evening. Um, we have a
09:05case 2516,
09:08Jacobs Creek Lane Reszoning. Uh,
09:12our case here is uh Rachel Smith will be
09:15the presenter on this. Following her
09:18presentation, the applicant will share
09:20their remarks. Board members will have
09:22an opportunity to ask questions of the
09:23staff and the applicant. Miss Smith,
09:26please proceed.
09:27>> Thank you. Good evening, board. The
09:30owner of approximately 8.99 acres
09:32addressed 4312 Jacobs Creek Lane
09:35requests the application of initial Town
09:37of Kerry zoning upon annexation.
09:41The property is located east of the
09:43Cadam and Wake County line and west of
09:45the American Tobacco Trail and White Oak
09:47Elementary School.
09:52The site is located a sixth of a mile
09:54west of the American Tobacco Trail,
09:57which is accessible via an existing
09:59greenway trail connection extending east
10:01from the Jasper Olive Road and Yates
10:03Road intersection.
10:05[snorts]
10:06Yates Road, a four-lane thoroughfare,
10:09provides access to the site. The
10:11applicant will extend Yates Road along
10:13the site's eastern boundary.
10:17You may recall the Courtyards at White
10:19Oak Reszoning approved last year, now
10:21known as the Courtyards at Jacob's
10:23Creek, a 55 and older age restricted
10:26community. This community is presently
10:29under development plan review and
10:31surrounds the subject property on three
10:33sides.
10:36This development will provide additional
10:38connectivity to the site via the
10:40extension of Mystic Seal Lane.
10:44The current zoning is Wake County
10:46residential 40 watershed or R40W
10:52and the applicant requests reszoning to
10:54carry residential 12 conditional use or
10:57R12CU
10:58with the Jordan Lake Wershed Protection
11:00Overlay District and the Conservation
11:02Residential Overlay District.
11:06The proposed zoning conditions include
11:08limiting the use to 16 detached
11:10dwellings, a minimum of 2400 square ft
11:14of community gathering space, and
11:16minimum lot size calculations will not
11:19include repairarian buffer areas.
11:23Buffer shall be in common open space and
11:25there will be sidewalks on both sides of
11:28all streets and Yates Road will be
11:30constructed to all applicable
11:32specifications.
11:35Because the courtyards at Jacob's Creek
11:37Development is expected to be built
11:39first, Mystic Seal Lane will initially
11:42terminate with a turnaround bulb at the
11:44courtyard's property line. The applicant
11:47will remove the turnaround bulb when
11:49they connect their development to Mystic
11:51Seal Lane.
11:54Staff has evaluated the request with the
11:56Imagine Carry Community Plan. The site
11:59is located within the green level
12:01special planning area neighborhoods west
12:03of Flat Branch sub area. This special
12:06planning area supports a gradual
12:08downward transition in density moving
12:11west from NC540 towards the Chattam
12:14County line with areas west of the flat
12:16branch stream not to exceed about 2.5
12:19dwelling units per acre.
12:22Additional policy guidance includes
12:24shielding development from streets,
12:26contextsensitive design, and a
12:28predominant land use of detached
12:30dwellings on a quarter acre or larger
12:32lots.
12:35The proposed 16 detached dwellings on
12:3712,000 foot minimum lots and the
12:40resulting density of 1.78 dwellings per
12:43acre is in keeping with the area's land
12:46use pattern and generally meets the
12:48policy guidance of the special planning
12:50area and the shape chapter for
12:52compatibility and transitions.
12:56The proposal would provide at least 2400
12:59square ft of community gathering area,
13:01which is twice the LDO requirement for a
13:04development of this size, which may help
13:06to promote open space and tree canopy
13:09preservation.
13:12Move chapter policies are generally met
13:14by the proposal's commitment to build
13:16sidewalk on all sites sides of
13:18subdivision streets where the LDO only
13:21requires one side for local streets. the
13:24removal of the mystic seal lane
13:26turnaround bulb and the extension of
13:28Yates Road as a multimotal street
13:30subject to all town specifications.
13:35A neighborhood meeting was held in
13:37February and six nearby residents
13:39attended. There were no direct questions
13:41or concerns related to the proposal,
13:44only a question about a different
13:45resoning. Staff has received
13:48intermittent emails with questions and
13:50concerns about existing and future
13:52traffic on Bachelor Road.
13:57A public hearing was held in June. There
14:00were no written comments and there were
14:02no in-person speakers. Council had
14:04questions and comments regarding
14:06resonings and special planning areas,
14:08watershed overlay zoning, the timing of
14:11the removal of the Mystic Sea
14:13turnaround, and town policies to pl
14:15place street connection signage on
14:18turnaround and culde-sac bulbs that will
14:19be connected in the future and comments
14:22regarding the relationship between
14:23density, revenue, and the cost to
14:26provide service to annexed property.
14:28There have been no changes made to the
14:30request since the council hearing.
14:35In terms of staff's evaluation of the
14:37case against the imaginary community
14:39plan, we find that for the green level
14:41special planning area and the live and
14:43shape chapters, the proposed 16 detached
14:46dwellings at 1.78
14:48units per acre with 12,000t minimum lot
14:52sizes generally aligns with
14:54recommendations for the neighborhoods
14:55west flat branch sub area and fits the
14:58established residential pattern of the
15:00area.
15:03For the enrich chapter, the applicant is
15:05committing to 2400 square feet of
15:07community gathering area, double the LDO
15:09requirement, supporting open space
15:11preservation, and for the move chapter,
15:14sidewalks on both sides of all
15:16subdivision streets, frontage
15:17improvements along eight store road, and
15:19removal of the Mystic Sea lane
15:21turnaround to support multimodal
15:23connectivity and street connect
15:25continuity.
15:28This concludes my presentation. Uh Worth
15:30Mills, the applicant's representative,
15:32is available to provide comments and
15:34after his comments, I'm available to
15:36answer any questions you may have.
15:38>> Terrific. Thank you.
15:43[clears throat]
15:54Good evening, planning and zoning board
15:56members. Worth Mills with Longleaf Law
15:58Partners. I'm here on behalf of Sterling
16:01West LLC, who is the property owner and
16:03the reasonzoning applicant for 4312
16:07Jacobs Creek Lane. Will Norton, an
16:09engineer with Jones Kasan, is also
16:12available uh and present to answer
16:14questions uh after my brief remarks. Um
16:17thank you to Rachel for giving a very
16:20comprehensive summary of what we're
16:22asking to do here. Um but again just to
16:25reiterate some of the uh key uh points,
16:28our reszoning to R12 conditional use
16:31would allow up to 16 single family
16:34detached homes on this approximately 9
16:36acre parcel which uh results in a 1.78
16:40dwelling units an acre density. Uh that
16:43density and the minimum lot size is
16:45consistent with the green level special
16:48planning area. Um to the south and
16:51southeast are planned developments with
16:53uh denser housing products. So I think
16:55we're very much keeping in line with the
16:58density recommendations and the minimum
17:00lot size recommendations of that special
17:03planning area. Um, key commitments
17:06include uh requiring that all perimeter
17:08buffers be in the common open space, a
17:10commitment to sidewalks on both sides of
17:13all internal streets, and uh 2400 square
17:16feet of community community gathering
17:18area space, which is again doubled the
17:21amount required by the LDO. Um, town
17:25council did raise a few points at the
17:26public hearing that I would just like to
17:28respond to. Some of these may deal more
17:30with the annexation, but they are
17:32somewhat linked given uh there wouldn't
17:34be a reasoning without an annexation
17:35here. Um but the extension of Mystic Sea
17:39Lane into this site and the removal of
17:41that uh bulb at the boundary line. Um to
17:44my knowledge that is a standard
17:46operating procedure in the town of
17:48Kerry. Uh I I know that I worked on a
17:51previous case um a couple months ago
17:53where we had a similar situation where
17:55that bulb would be removed uh to provide
17:57that vehicular connectivity. Uh and then
18:00there was I think just a general concern
18:03about extending town services to this
18:05site. Um this is not an extension of
18:10sort of current municipal limits. uh we
18:13are within a sort of a somewhat large
18:16donut hole uh where we are surrounded by
18:20um town of Kerry corporate limits on all
18:22sides. So this would just be really
18:23filling in that uh Wake County gap that
18:26exists today. U but just to summarize
18:29because of the consistencies with the
18:31community plan, the compatibility with
18:33the surrounding developments and the
18:35offered zoning conditions, we think that
18:37this request is uh reasonable and in the
18:40public interest. Um Will and myself are
18:43available to answer questions, but we
18:45appreciate the time to speak with you
18:46this evening. Thank you very much.
18:48>> Appreciate that.
18:49>> Thanks, Worth. [clears throat]
18:51>> So before we have any dialogue, I'll
18:53just state that the Kerry community plan
18:55is in place to guide the development in
18:57Kerry. As you think about your
18:58questions, keep in mind how this
19:00proposed case fits or does not fit
19:02within the Kerry community plan. When
19:04making a motion, it would be helpful to
19:06describe how you see your motion
19:08impacting the Kerry community plan. for
19:11example, the work shape or live
19:12chapters. While this is not a
19:14requirement, it would be helpful for the
19:16town council to understand how we're
19:17thinking about the case as it applies to
19:19the plan. And so I would just start
19:21maybe down with you, Chris, if you have
19:23any questions or comments. We'll work
19:24our way down.
19:26>> I just had one quick comment or
19:27question. U what's the primary
19:30difference between R12CU versus the TRCU
19:33that's there surrounding the current
19:36property? So, the TRCU allows additional
19:38uses, primarily town houses. It also has
19:41a um smaller minimum lot size, 6,000
19:44square feet.
19:44>> Okay. So, this is a little bit less
19:46dense.
19:47>> Correct.
19:48>> Gotcha. That's all I have.
19:50>> Okay. Bye.
19:52[clears throat]
19:52>> Uh Miss Smith, so council members had
19:55questions and comments and they said uh
19:58there was a discussion of annexation
20:00costs, balance between service costs,
20:02anticipated property tax revenue. Um I
20:05guess what was the crux of that
20:07discussion or
20:10>> so this case I think was also um maybe
20:14influenced by other discussions about
20:16budgeting right it was got adopted right
20:17at the same meeting as the budget being
20:19adopted so it seemed like the council
20:20was relatively sensitive um to the cost
20:22of extending services to new newly
20:24annexed property if I were to
20:27characterize their comments.
20:28>> Sure. Um was there an answer? Was the ex
20:32cost of extending services more than the
20:34cost of revenue?
20:35>> So there was discussion of previous
20:37study that had been undertaken by the
20:38town maybe 20 years ago or so. Um the
20:41mayor specifically um was was talking
20:44about that he it was during his tenure
20:45tenure um he described that typically
20:47only high density um would have return
20:50on investment in terms of property
20:52revenue. Now, other council members did
20:54have suggestions or or commentary about
20:57there are other reasons perhaps to annex
20:59um as well other than just this the
21:00sheer cost of services and then the
21:03amount of revenue taxes would bring in.
21:05Um there was also discussion about the
21:06potential to have a new study undertaken
21:08that might look at density and
21:10development patterns and then the the
21:11return or the cost on that investment.
21:14>> Okay. But there is a max density in this
21:16wershed anyways. I think it's is it two
21:19dwell
21:19>> 1.785?
21:21No. Oh, in the in the area I'm sorry the
21:23watershed was like
21:24>> correct
21:25>> 2.5 I believe
21:26>> 2.5 down to 1.5 if you go further.
21:30Right.
21:30>> So this is in the green level special
21:32planning area and that plan recommends
21:34that the aggregate um for this area
21:37relative um to the flat branch stream be
21:39about 2.5. Now there's some averaging
21:41certainly over the larger development
21:43scale not just site specific.
21:45>> Sure.
21:45>> Okay.
21:46>> No more questions. Anything?
21:49>> No. Is this development part of the
21:52courtyards at Jacob Creek or is it just
21:54a completely new development?
21:56>> I just wanted to Yep.
21:57>> compliment. Okay. Thank you,
22:00>> Diane.
22:00>> No question.
22:01>> Yeah, Ken almost had no questions. I was
22:05going to mark the calendar. Um I we see
22:08a lot that that try to maintain the with
22:10the energy and and and having you know
22:15plugs for EVs and stuff as part of the
22:19care community plan on energy and
22:21conservation and um and I don't see that
22:24in this one. We see it in a lot of them
22:27and I just was wondering um there's no
22:30discussion of that here. So I guess
22:32there's no there's no guarant there's no
22:35they're not proposing any kind of
22:36conditions. Um then then my other
22:39question is it's it's still kind of
22:41overl with the with the budget and
22:43people's budget in mind uh and the
22:46constructing budget. If if the other
22:48develop if the other Jacob's Creek group
22:52um development around it is in planning
22:56is in review right now.
22:57>> It's in development plan review. Yes.
22:58>> Development plan review.
23:00If this gets approved by council
23:05before it gets out of development plan
23:07review,
23:09can't the bulb be changed to a a street?
23:13>> Yes, the timing could absolutely align
23:15where the bulb is not built um with a
23:18development of this size, they might be
23:19able to move a little bit faster, but
23:21the courtyards at Jacob's Creek is just
23:23farther ahead in the process
23:25>> because we have plenty of places with
23:26dead ends. And if we know that there's
23:28something on the other side, I I don't
23:30didn't understand how that in the care
23:32community plan the interest of the it
23:35just just was curious.
23:37>> Yes, certainly the development timelines
23:38could align.
23:39>> Okay, great. That's all I have.
23:43>> Um no, I don't think I have any any
23:45specific questions either. I think this
23:47is a you know small infill area. We're
23:49trying to maintain density, those types
23:51of things. So um it seems pretty
23:54straightforward. Any anyone like to make
23:56a motion or any additional comments or
23:58questions prior to a motion?
24:04>> I move that the board find 15 REZ16 is
24:07consistent with the comprehensive plan
24:09and all other applicable plans for the
24:11reasons set forth in the staff report
24:13presentation and discussion by the
24:15planning and zoning board.
24:17>> And we have a second. Okay. So I guess
24:20Sean if you have any comments to support
24:21that uh recommendation or motion. No,
24:24again looks well researched, good
24:26infill. Um, you know, good report, good
24:28presentation,
24:30you know, continue continued uh shaped
24:34growth.
24:35>> Ditto and and the the EV things don't
24:38bother me if people can choose to buy a
24:40house without an EV connection and pay
24:42for their own.
24:43>> So, yeah, doesn't bother me.
24:45>> D, anything?
24:47>> Mike? No. Uh, and I would say the same
24:50thing. I mean, one of the things I asked
24:51Rachel about in advance was this is an
24:53area that has some of our older
24:54structures in the county and the area
24:56and you know whether or not there's a
24:58there's a hope that we would have some
25:00architectural or some character things.
25:02Ultimately, the design of some of these
25:04single families may have some of those
25:05characteristics, but it's not a
25:07requirement. So, um you know, it would
25:10be unfair to impose something on such a
25:12small infield development to fix a much
25:14bigger uh kind of development plan. So
25:17um I guess then that case we would move
25:19forward with a vote. All those in favor
25:21please state I.
25:22>> I. Any opposed?
25:24>> All right. That means that our one and
25:27only case has been concluded with
25:29unanimous uh uh conclusion. And at this
25:33point I think I'm allowed there's no new
25:36business. So I'm allowed to adjourn the
25:37meeting unless anyone opposes that. All
25:40right. Meeting Jiren.
25:59[music]